- Overview
- Description
- Property Details
- Location
- HOA Management
- Facts & Features
- Getting Around
- Nearby Homes



$675,000
Monthly Est:$3,360
 3 Beds
 3 Baths
2 full baths + 1 half bath
 2,850sqft
4940 Egret Pl, Coconut Creek, FL 33073
$675,000
$3,360/moEst:
Get Pre-Approved
Single Family Residence
Built in 2001
$398/mo HOA
4,791.6 sqft lot
$237/sq.ft
Description
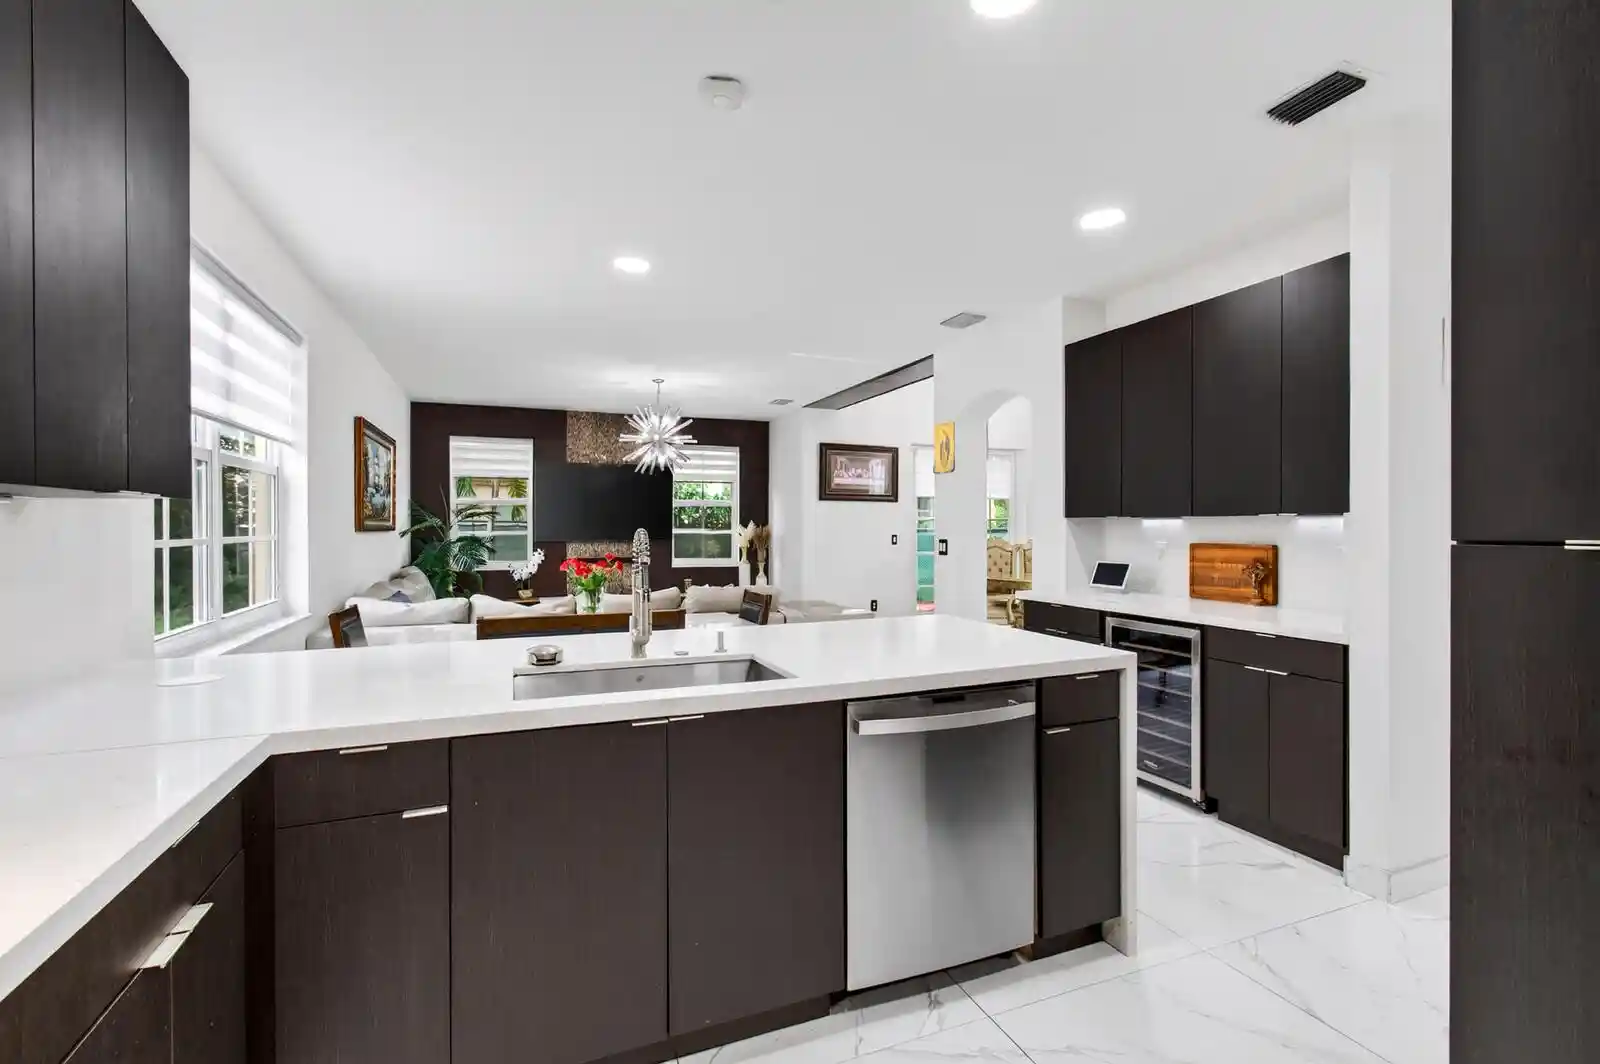
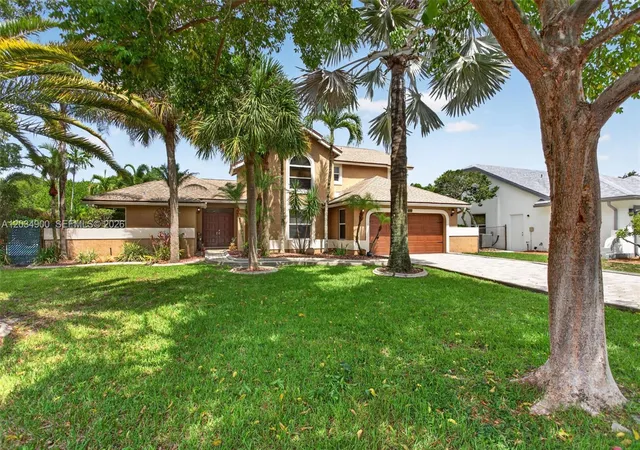
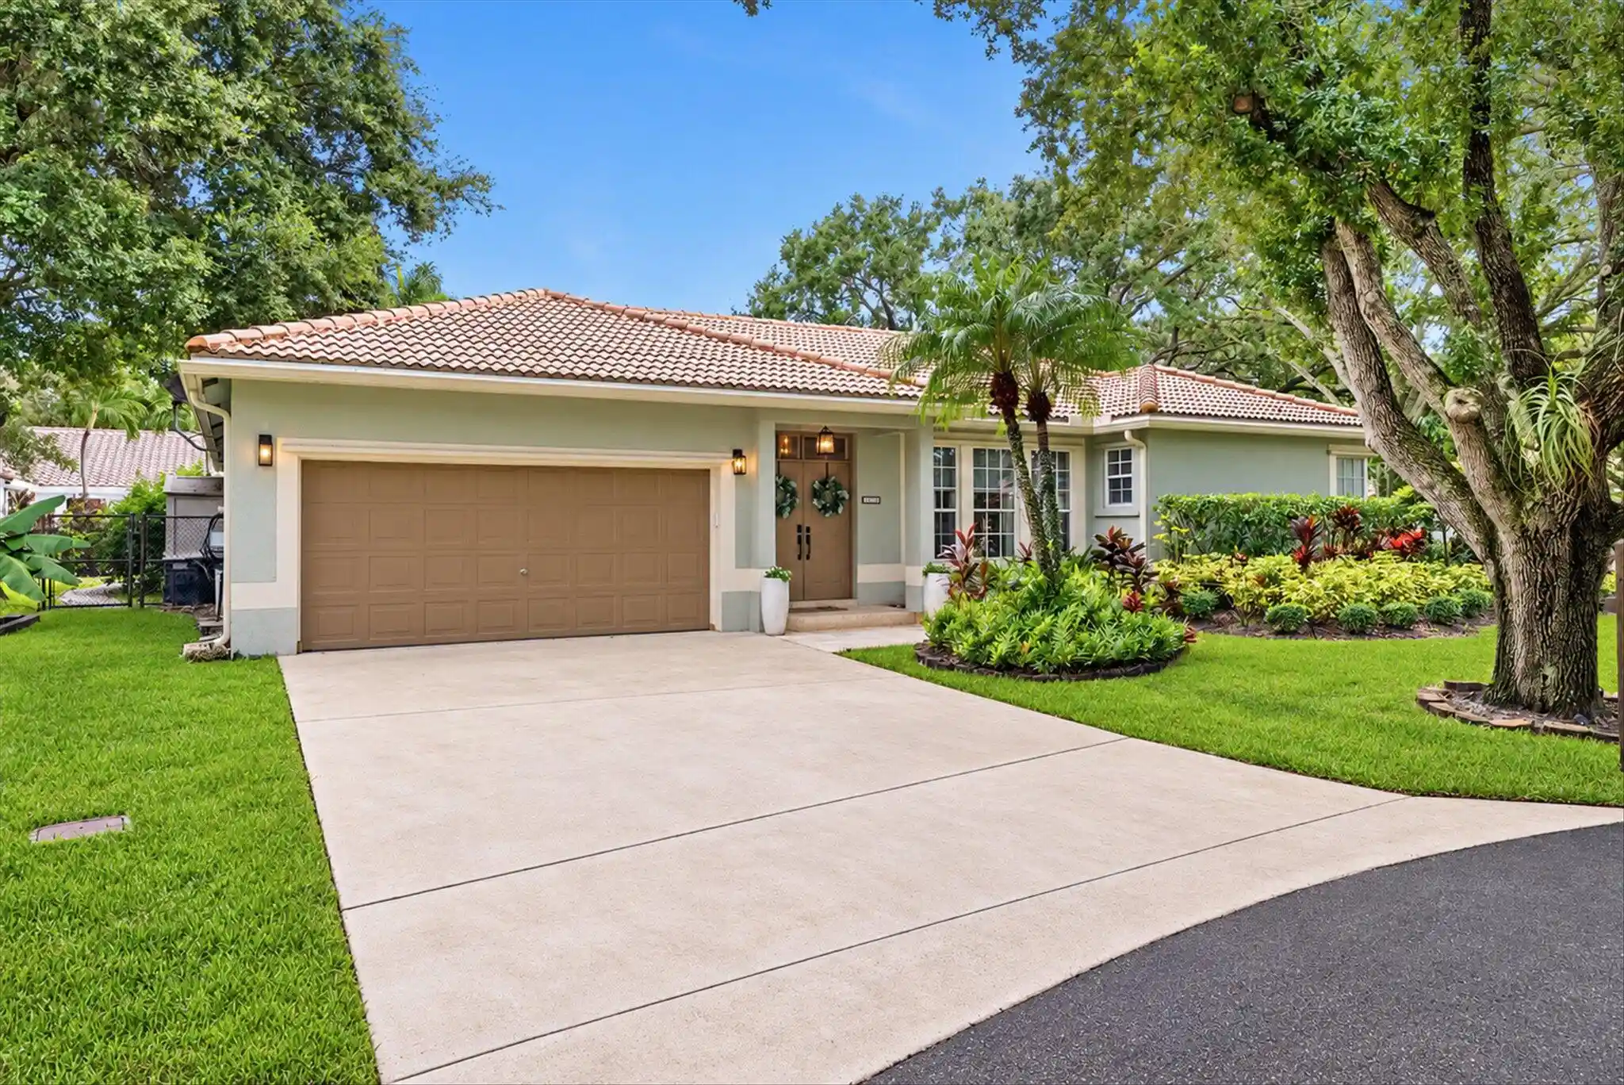
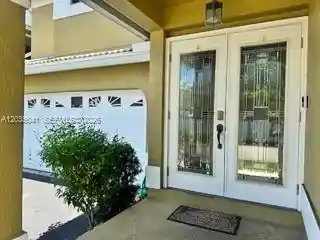
"RARE FINANCING OPPORTUNITY: This home features an assumable FHA loan at a fixed 3.62% rate for qualified buyers! Access community from Main Entrance on US 441 / ST Rd 7..Welcome to The Kensington, the largest and most sought-after model footprint in Fairmont Park at Regency Lakes, now fully modernized and completely turn-key! This expansive 2-story home boasts 2,850 sq. ft. under air, featuring 3 spacious bedrooms, a massive open loft, and 2.5 bathrooms. Through the double-door entry into a inspiring foyer with soaring 22-foot volume ceilings and ultra-luxurious 40x40 large-format porcelain tile flooring flowing seamlessly throughout the entire first floor. Enjoy ultimate peace of mind with full impact windows and doors installed in 2022. The main level features a fully renovated, expanded custom designer kitchen (2022) equipped with premium quartz countertops, generous pantry/ storage space, pop-up counter outlet and a built-in cup washer/glass rinser at the sink. Entertain guests in style with the adjacent custom bar area complete with a dedicated wine fridge, and enjoy the convenience of the gorgeous guest bathroom beautifully remodeled in 2025 on the first floor. The entire residence has been meticulously upgraded into a fully integrated smart home, offering effortless digital control. On the second floor, you will find beautiful wood flooring throughout the entire upper level. The private quarters feature a grand primary suite with two extensive walk-in closet spaces. The ultimate highlight of the second floor is the massive, ultra-versatile open loft with a built-in computer desk. Whether you need a dedicated home office, a dynamic kids' playroom, a cozy media/movie room, or an easy conversion into a formal 4th bedroom, this expansive space adapts perfectly to your lifestyle.Step outside to a fantastic, fully fenced-in backyard canvas featuring fresh decorative mulch and ambient hanging string lights. This private, secure outdoor space is a blank slate waiting for your personal touch—with plenty of room to easily add a private hot tub, a custom playground area, or your dream outdoor living setup. Additional high-value upgrades include a new water heater (2025) and striking, professionally designed landscaping (2026) providing unmatched curb appeal. Nestled in Coconut Creek's premier 24-hour guard-gated resort community, the HOA includes high-speed fiber internet (1Gig), security monitoring, a state-of-the-art clubhouse, fitness center, pools, and tennis/pickleball courts. Pet-friendly community with no HOA approval required! Easy access to the Sawgrass Expressway & FL Turnpike. Schedule your private showing today!
- Houzeo last checked: 9 minutes ago
- Listing updated: October 29, 2026 at 4:21 am
- Listing Provided by: Rodney Chapa DRE #3361971 | United Realty Group Inc (954) 450-2000
- Source: Beaches MLS-FL | MLS#: B26074762

Property Details
Status
Active
Type
Single Family Residence
No. of Stories
2
County
City
Neighborhood
--
Year Built
2001
HOA Fees
$398/mo
Finished Area
2,850 sqft
Lot Size
4,791.6 sqft lot
Basement Area
- sqft
MLS Name
Beaches MLS
MLS Number
B26074762
MLS Status
Active
Days on Market
55
Cumulative Days on Market
41

Continue Your Journey in App
Find your dream home, receive real-time updates, and many more!
Continue Your Journey in App
Find your dream home, receive real-time updates, and many more!
Location
HOA Management
Regency Lakes HOA
HOA Fees
$163/ Monthly
N/A
HOA Fees
$235/ Monthly
Amenities
 Amenities and services may be covered by one or multiple associations and service providers.
 Bike Trails
 Cable TV
 Maintenance
 Security Gate
 Internet
 Trash Pickup
 Spa
 Gym
 Pool
 Club House
 Security Guard
 Walk path
Sports Court
CommonAreas
Disclaimer: Amenities are based on third-party information and may vary; buyers must independently verify all amenities, as information is deemed reliable but not guaranteed.
Facts & Features
Rooms
Bedrooms & bathrooms
Bedrooms: 3
Bathrooms: 3
Interior
Flooring
Ceramic Tile, Slate, Wood
Sewer
Public Sewer
Window Features
Storm Windows
Interior Features
Bathtub, Dual Sinks, High Ceilings, Kitchen Island, Living Dining Room, Pantry, Split Bedrooms, Soaking Tub, Separate Shower, Upper Level Primary, Vaulted Ceilings, Bar, Walk In Closets
Appliances
Dryer, Dishwasher, Electric Range, Electric Water Heater, Disposal, Microwave, Oven, Refrigerator, Water Heater, Wine Refrigerator, Washer
Cooling
Central Air, Ceiling Fans, Electric
Exterior Features
Outdoor Living Area
Heating
Central, Electric
Construction
Year Built
Year Built: 2001
Home type
Single Family Residence
Construction Materials
Cbs Concrete Block Structure, Block
Property Condition
Resale
Roof
Barrel
Utilities & Energy
Utilities
Cable Available
Security Features
Gated With Guard, Gated Community, Smoke Detectors
Water Source
Public
Association Amenities
Clubhouse, Fitness Center, Gated, Maintenance, Pickleball, Pool, Spa Hot Tub, Security, Sidewalks, Trails
Electric
Amps200or More
Laundry Features
Inside
Parking Features
Attached, Driveway, Electric Vehicle Charging Stations, Garage, Garage Door Opener
Pool Features
Association
Other Features
Subdivision Name
Regency Lakes At Coconut
Community Features
Home Owners Association, Gated, Street Lights
Patio And Porch Features
Covered, Patio
Lot Features
Sprinklers Automatic, Less Than Quarter Acre
Price History
| Date | Event | Price |
|---|---|---|
10/01/2026 Source: | Price Decreased | $675,000 -3.57% $237/sqft |
09/21/2026 Source: | Contingent (Active Under Contract) | $699,999 -6.67% $246/sqft |
09/11/2026 Source: | Listed for Sale | $749,999 $263/sqft |
09/10/2026 Source: | Coming Soon | $749,999 +82.04% $263/sqft |
03/18/2020 Source: #F10209357 | Off Market | $412,000 $145/sqft |

Show more
Nearby Homes
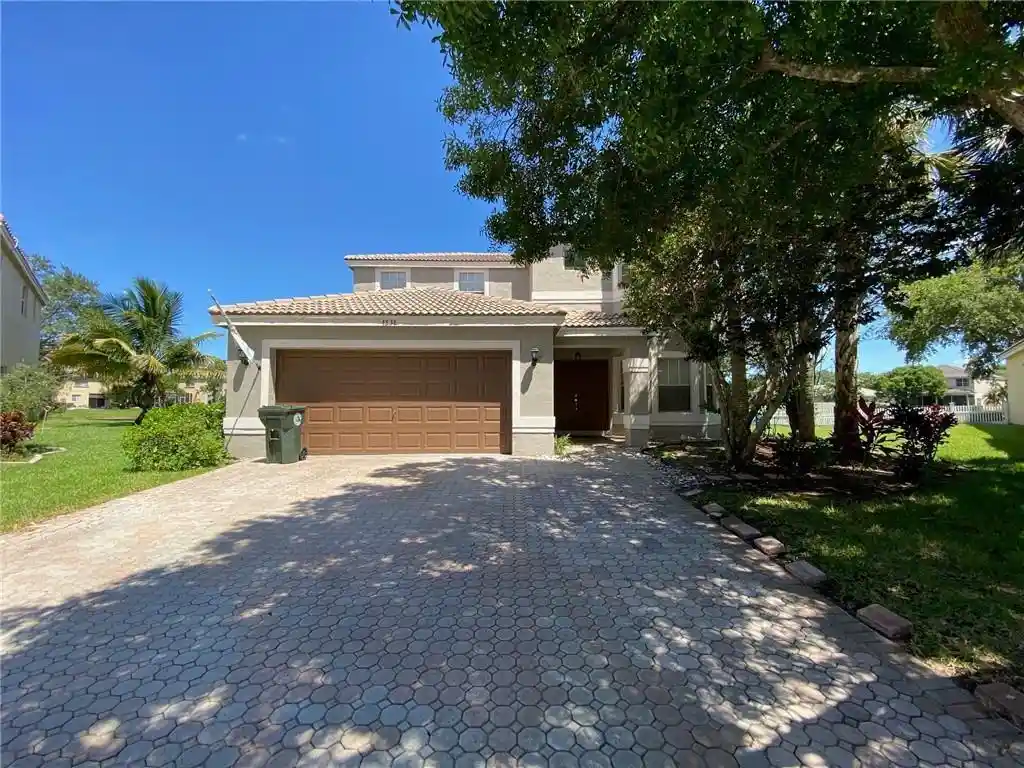
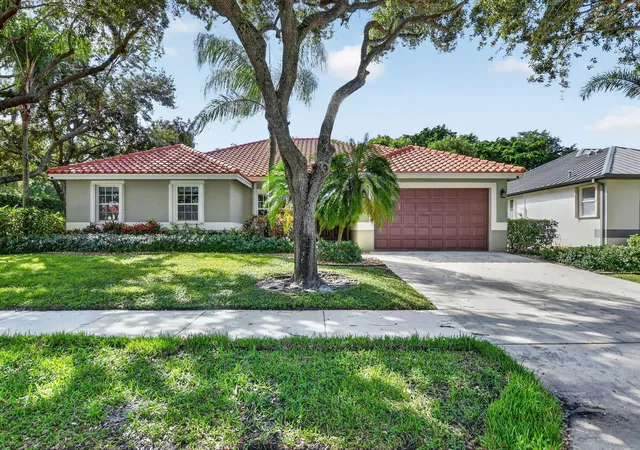
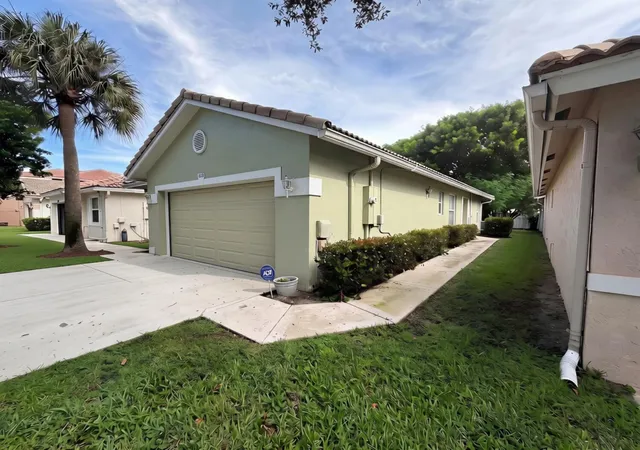
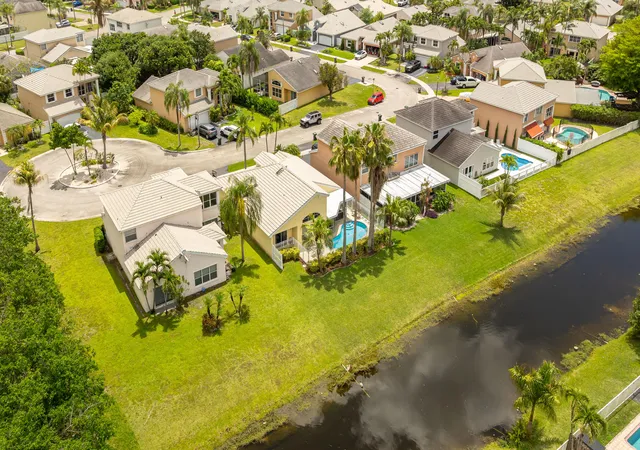
Find Homes by Property Features in Coconut Creek, FL


IDX information is provided exclusively for consumers’ personal, non-commercial use, that it may not be used for any purpose other than to identify prospective properties consumers may be interested in purchasing, and that the data is deemed reliable but is not guaranteed accurate by BeachesMLS. All listings featuring the BMLS logo are provided by BeachesMLS, Inc. This data is not verified for authenticity or accuracy and may not reflect all real estate activity in the market. Based on information © 2026 BeachesMLS, Inc. All Rights Reserved.
 Advertising Broker: Moe Mossa (Savvy Avenue) | Savvy Avenue, LLC
