- Overview
- Description
- Property Details
- Location
- Facts & Features
- Getting Around
- Nearby Homes



Listed by: April Lane | Century 21 Farm & Forest (802) 334-1200
$500,000
Monthly Est:$2,489
 3 Beds
 4 Baths
+ 1 half bath
 4,170sqft
4941 Route 100, Westfield, VT 05874
$500,000
$2,489/moEst:
Get Pre-Approved
Single Family Residence
Built in 2004
$-- HOA
46.21 acres lot
$120/sq.ft
Description
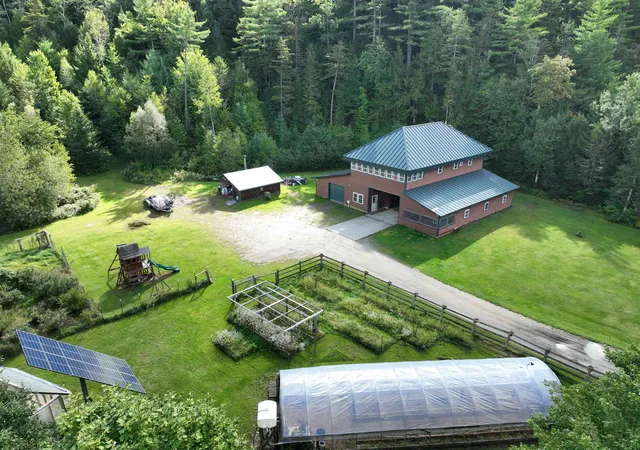
Welcome to the ultimate homesteading sanctuary. Spanning over 46 acres of versatile land with 2,800 feet of frontage along the winding Missisquoi River, this exceptional property offers an unrivaled blend of privacy, sustainability, and functionality.
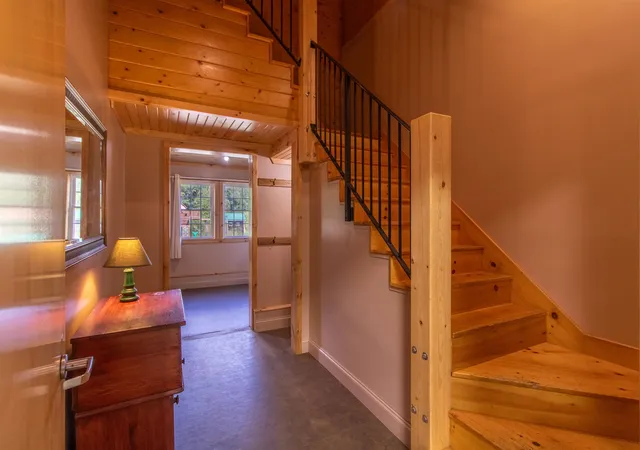
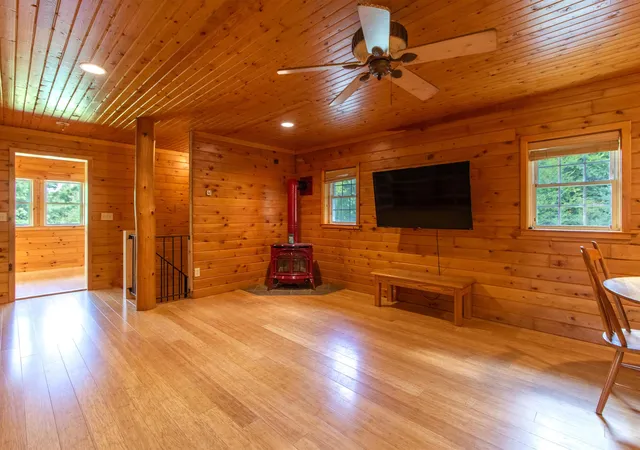
Nestled privately off the main road sits an impressive 4,450-square-foot home adorned with custom woodwork throughout and topped with a durable standing-seam metal roof. Designed for self-sufficient living without sacrificing modern convenience, the residence features two units with a full grid-tied solar power system for peace of mind, alongside an outdoor wood boiler system.
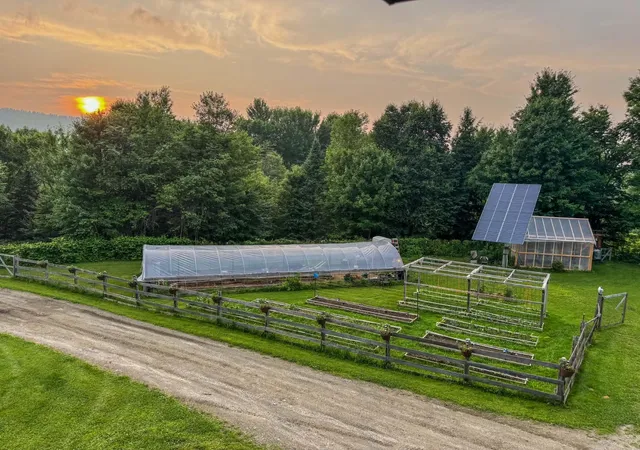
This home was purposefully built for the modern homesteader to live off the land in all of Vermont’s seasons. The ground level features an oversized garage housing the mechanicals, a second large garage, a dedicated canning kitchen, a timeless cookstove, a half bath, abundant storage, and a separate one-bedroom apartment. Outside, the estate unfolds into a producer’s dream: greenhouses, irrigated raised gardens, a poultry coop, and abundant fruit plantings, including blueberries, apples, and raspberries.
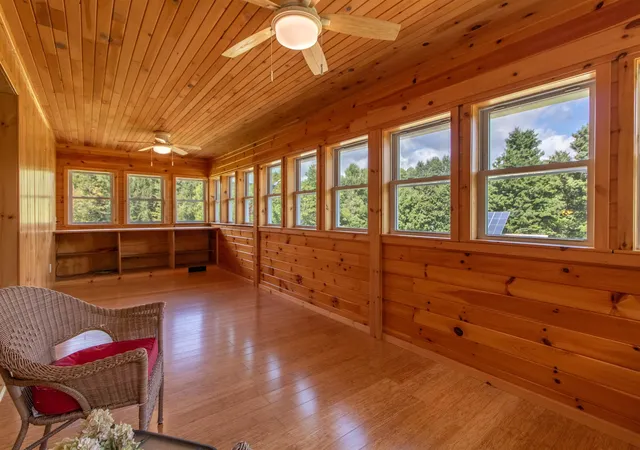
Upstairs, you’ll find a two-bedroom residence with a light-filled sun porch perfect for admiring your gardens. On the ground level, a one-bedroom residence with a separate entrance is ideal for multi-generational living or rental income. The apartment was previously used as a short-term rental, making it a great draw for skiers and traveling nurses.
This property is expansive yet cozy, offering ample vehicle and equipment storage options. Conveniently located near Jay Peak Resort, this remarkable riverfront retreat must be seen in person to fully appreciate its scale, beauty, and extraordinary features.
- Houzeo last checked: 12 hours ago
- Listing updated: October 26, 2026 at 11:24 pm
- Source: NEREN/Prime MLS-NH | MLS#: 5109423

Property Details
Status
Active
Type
Single Family Residence
No. of Stories
-
County
City
Neighborhood
--
Year Built
2004
HOA Fees
-
Finished Area
4,170 sqft
Lot Size
46.21 acres lot
Basement Area
- sqft
MLS Name
NEREN/Prime MLS
MLS Number
5109423
MLS Status
(10) Active - Active
Days on Market
52

Continue Your Journey in App
Find your dream home, receive real-time updates, and many more!
Continue Your Journey in App
Find your dream home, receive real-time updates, and many more!
Location
Facts & Features
Rooms
Bedrooms & bathrooms
Bedrooms: 3
Bathrooms: 4
Interior
Exterior Features
Partial Fence, Garden, Natural Shade, Outbuilding, Patio, Enclosed Porch, Greenhouse, Poultry Coop
Appliances
Dishwasher, Dryer, Microwave, Electric Range, Gas Range, Washer, Wood Cook Stove, Water Heater Off Boiler, Solar Water Heater, Wood Water Heater
Flooring
Bamboo, Combination, Carpet, Hardwood, Laminate
Cooling
None
Interior Features
Attic With Hatch/scuttle, Ceiling Fan(s), Primary Br W/ Ba, Natural Light, Natural Woodwork, Walk In Closet(s)
Sewer
1000 Gallon, Private, Septic Tank
Heating
Propane, Solar, Wood, Vented Gas Heater, Zoned, Radiant, Radiant Floor, Wood Boiler
Construction
Year Built
Year Built: 2004
Home type
Single Family Residence
Foundation Details
Concrete
Roof
Standing Seam
Architectural Style
Contemporary
Construction Materials
Wood Frame, Clapboard, Concrete
Property Condition
Existing
Utilities & Energy
Water Source
Drilled Well, Private
Utilities
Propane
Basement
Climate Controlled, Concrete, No Tenant Access, Interior Stairs, Interior Entry
Parking Features
Auto Open, Heated Garage, Driveway, Garage, Attached
Electric
200+ Amp Service, Energy Storage Device
Other Features
Lot Features
Country Setting, Landscaped, Major Road Frontage, Mountain View, Orchard(s), Recreational, Secluded, Timber, Trail/near Trail, Walking Trails, Wooded, Rural
Price History
| Date | Event | Price |
|---|---|---|
10/12/2026 Source: | Listed for Sale | $500,000 $120/sqft |

Nearby Homes

Find Homes by Property Features in Westfield, VT


Based on information from PrimeMLS Inc. through Nov 02, 2026, 02:16PM. This display of listings may or may not be the entire Compilation from the PrimeMLS database, and PrimeMLS does not guarantee the accuracy of such information. The listing broker's offer of compensation is made only to other real estate licensees who are participant members of PrimeMLS. This information is deemed reliable, but not guaranteed. The data relating to real estate displayed on this display comes in part from the IDX Program of PrimeMLS. The information being provided is for consumers' personal, non- commercial use and may not be used for any purpose other than to identify prospective properties consumers may be interested in purchasing. Data last updated Nov 02, 2026, 02:16PM. © 2026 PrimeMLS, Inc. All Rights Reserved.
 Advertising Broker: Derek Greene | The Greene Realty Group
