- Overview
- Description
- Property Details
- Location
- Facts & Features
- Getting Around
- Nearby Homes


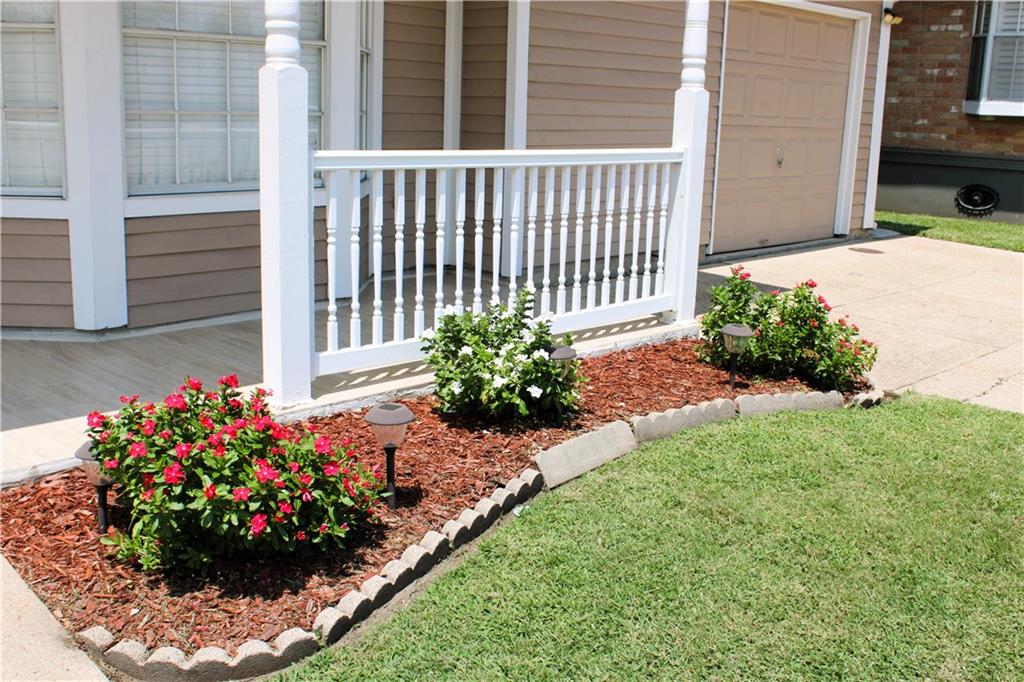
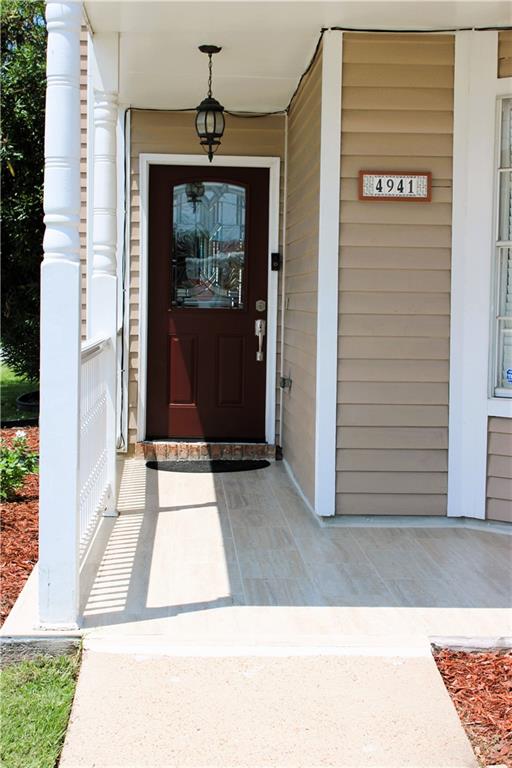


Street View
$414,000
Monthly Est:$2,061
 4 Beds
 3 Baths
3 full baths
 2,164sqft
4941 Trenton St, Metairie, LA 70006
$414,000
$2,061/moEst:
Get Pre-Approved
Single Family Residence
Built in 1992
$-- HOA
5,301.25 sqft lot
$191/sq.ft
Description
OPEN HOUSE SUNDAY 11:00-1:00 MAKE ME AN OFFER! NEW PRICE! MOTIVATED SELLER! As you step inside your dream home, you'll be greeted by a spacious layout with soaring ceilings, 4 bedrooms, 3-baths, featuring a delightful dining area with built-in bench seating that offers ample storage. This beautiful home features 2 primary suites to accommodate guests or multi-generational living. The upstairs suite is a true retreat, boasting a tray ceiling adding elegance and includes a generous walk-in closet. Relax in the jacuzzi tub or enjoy the convenience of a separate shower. Downstairs, the additional primary suite continues the theme of comfort with a walk-in closet and a private bath. The two additional bedrooms upstairs are equally impressive, complete with double closets and a well-appointed Jack and Jill full bath.
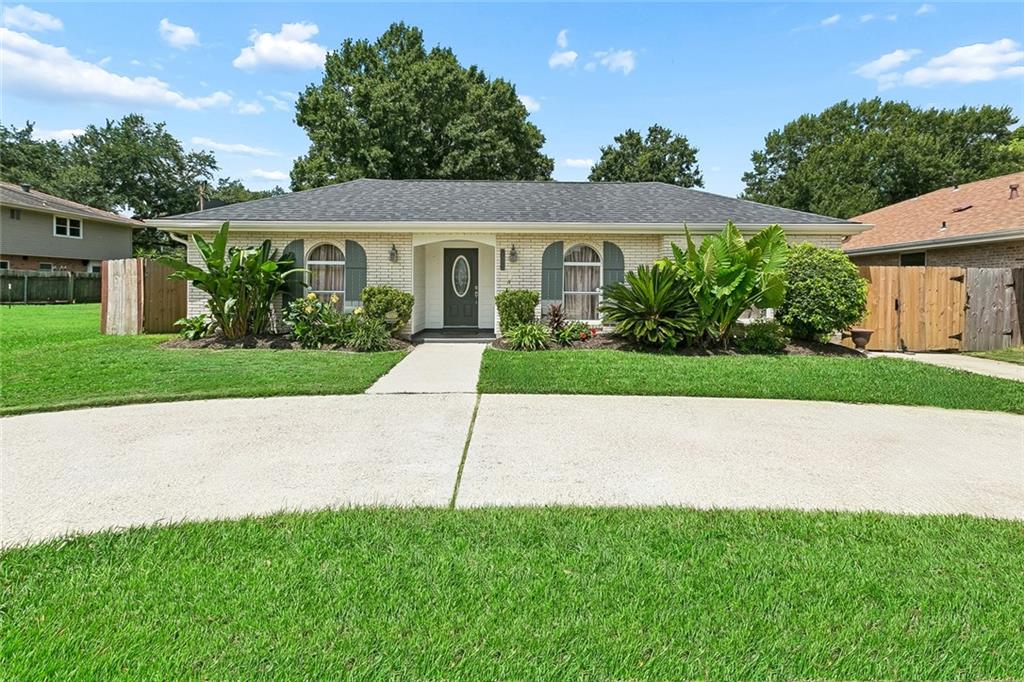
The modern kitchen provides recent upgrades, including a new disposal and water dispenser, an electric range oven, SS refrigerator, dishwasher and microwave. The home is equipped a wet bar, a new water heater, a reliable 4 1/2 yr old HVAC system . Enjoy the ambiance of recessed lighting and the comfort of ceiling fans throughout, and a gas fireplace that has never been used by the current owners. Upstairs, the landing opens to a lovely balcony and the exterior is equally impressive, featuring brand-new railings on both levels, two swings for relaxation, and an extended concrete area for those fun gatherings! You'll appreciate the newly tiled front porch, as well as the double driveway leading to an attached one-car garage. For added peace of mind, the property includes an HWA Home Warranty and a termite contract.
Security is covered too, with a Ring doorbell equipped with six cameras and color-changing lights for ambiance. Don’t miss out on this amazing opportunity—schedule your showing today!
- Houzeo last checked: 12 hours ago
- Listing updated: October 10, 2026 at 12:30 am
- Listing Provided by: Darlene Plaia (504) 239-1549 | Axen Realty DBA Prestige Homes (504) 239-1549
- Source: New Orleans Metropolitan AOR (NOMAR) MLS-LA | MLS#: 2571513

Property Details
Status
Active
Type
Single Family Residence
No. of Stories
2
County
City
Neighborhood
--
Year Built
1992
HOA Fees
-
Finished Area
2,164 sqft
Lot Size
5,301.25 sqft lot
Basement Area
- sqft
MLS Name
New Orleans Metropolitan AOR (NOMAR) MLS
MLS Number
2571513
MLS Status
Active
Days on Market
62
Open House

Continue Your Journey in App
Find your dream home, receive real-time updates, and many more!
Download App
Continue Your Journey in App
Find your dream home, receive real-time updates, and many more!
Location
Facts & Features
Rooms
Bedrooms & bathrooms
Bedrooms: 4
Bathrooms: 3
Bedroom
Level: Second
Area: 212.67 Square Feet
Dimensions: 13.9x15.3
Bedroom
Level: Second
Area: 169.00 Square Feet
Dimensions: 13x13
PrimaryBedroom
Level: Second
Area: 255.00 Square Feet
Dimensions: 15x17
Loft
Level: Second
Area: 100.88 Square Feet
Dimensions: 13.45x7.5
Laundry
Level: First
Area: 18.00 Square Feet
Dimensions: 3x6
PrimaryBedroom
Level: First
Area: 168.00 Square Feet
Dimensions: 14x12
Kitchen
Level: First
Area: 130.00 Square Feet
Dimensions: 13x10
DiningRoom
Level: First
Area: 169.00 Square Feet
Dimensions: 13x13
FamilyRoom
Level: First
Area: 480.00 Square Feet
Dimensions: 20x24
Interior
Cooling
Two Units
Window Features
Screens
Appliances
Dryer, Dishwasher, Disposal, Microwave, Oven, Range, Refrigerator, Washer
Interior Features
Tray Ceilings, Ceiling Fans, Carbon Monoxide Detector, Granite Counters, Cable Tv
Exterior Features
Balcony, Fence, Porch
Sewer
Public Sewer
Heating
Central, Multiple Heating Units
Construction
Year Built
Year Built: 1992
Home type
Single Family Residence
Property Condition
Excellent
Foundation Details
Slab
Construction Materials
Brick, Hardiplank Type
Roof
Shingle
Architectural Style
Victorian
Utilities & Energy
Pool Features
None
Fireplace Features
Gas
Security Features
Security System, Closed Circuit Cameras, Smoke Detectors
Parking Features
Garage, One Space
Water Source
Public
Other Features
Lot Features
Corner Lot, City Lot, Rectangular Lot
Patio And Porch Features
Concrete, Covered, Balcony, Porch
Price History
| Date | Event | Price |
|---|---|---|
10/10/2026 Source: | Listed for Sale | $414,000 +21689.47% $191/sqft |
08/29/2025 Source: | Listing Removed | $1,900 +5.56% $1/sqft |
08/29/2025 Source: | Price Decreased | $1,800 -99.33% $1/sqft |
06/29/2023 Source: | Price Decreased | $267,500 -7.76% $124/sqft |
06/29/2023 Source: | Price Increased | $290,000 +93.33% $134/sqft |


Show more
Getting Around 4941 Trenton St
Bike Score®

Bikeable
50/100
Walk Score®

Very Walkable
78/100
Data provided by Redfin
Nearby Homes


Find Homes by Property Features in Metairie, LA


Based on information from the ROAM MLS through Oct 09, 2026, 02:30PM. IDX information is provided exclusively for consumers' personal, non-commercial use. It may not be used for any purpose other than to identify prospective properties consumers may be interested in purchasing. Data is deemed reliable but is not guaranteed accurate by the MLS. This website may not include listings or property addresses of sellers who have directed their listing brokers to withhold their listing or their property address from display on the Internet. © 2026 ROAM MLS. All Rights Reserved.
 Advertising Broker: Jared Andrew English | Congress Realty, Inc