- Overview
- Description
- Property Details
- Location
- HOA Management
- Facts & Features
- Getting Around
- Nearby Homes



$949,999
Monthly Est:$4,728
 4 Beds
 5 Baths
3 full baths + 2 half baths
 2,987sqft
4942 Trl Vista Ln, Chantilly, VA 20151
$949,999
$4,728/moEst:
Get Pre-Approved
Townhouse
Built in 2018
$162/mo HOA
2,408 sqft lot
$318/sq.ft
Description
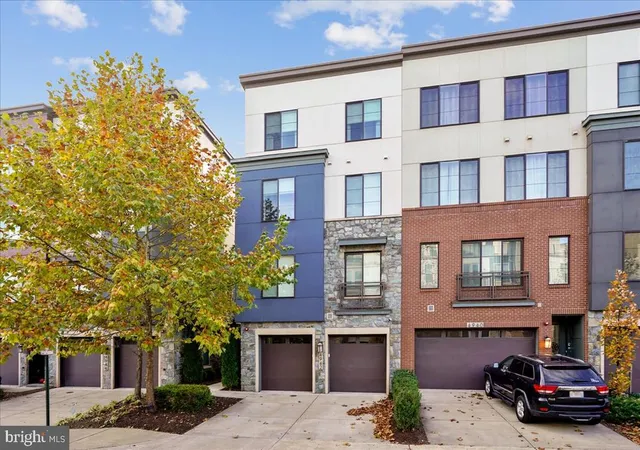
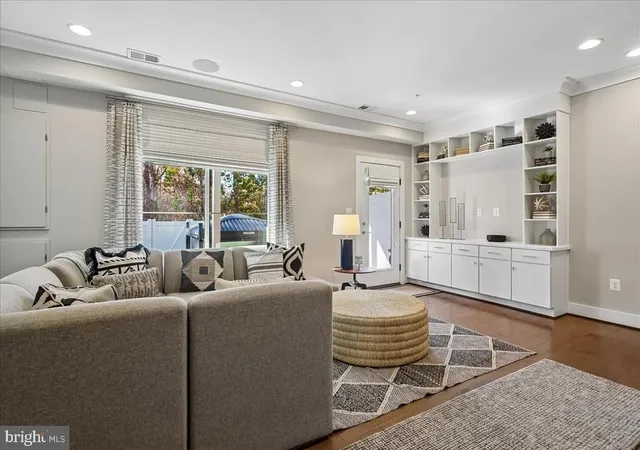
STUNNING FORMER CRAFTMARK MODEL HOME | END UNIT | BEAUTIFULLY FURNISHED | REFRESHED & LIKE NEW | MOVE-IN READY | BACKS TO TREES!
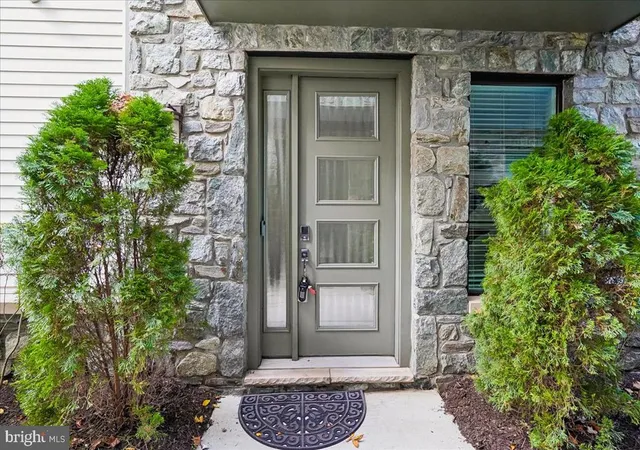
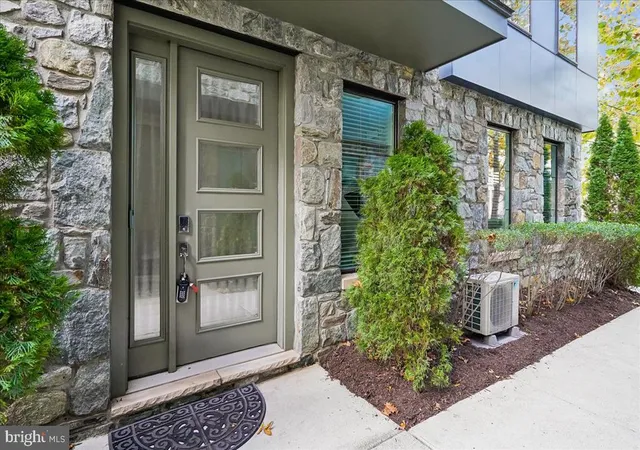
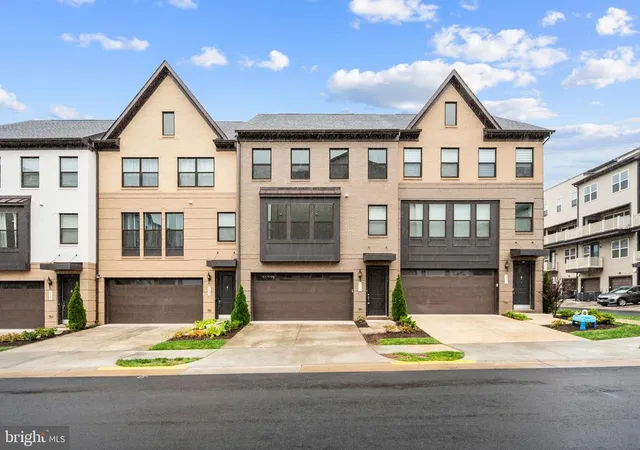
A rare opportunity in The Preserve at Westfields! This exceptional four-level townhome has been beautifully refreshed, professionally decorated, and meticulously maintained, offering a like-new feel with an impressive collection of upgrades. Perfectly positioned as an end unit, the home backs to mature trees and a scenic walking path, creating a peaceful and picturesque setting.
Step outside to your own inviting backyard retreat, featuring a beautiful paved patio, fully fenced yard, and a high-end hot tub with a motorized canopy. Whether entertaining guests or unwinding at the end of the day, this thoughtfully designed outdoor space is a standout feature.
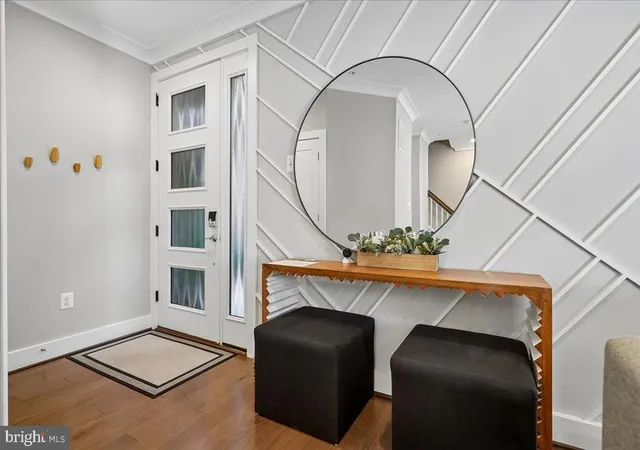
Offering approximately 2,987 square feet of finished living space, this former model home features 4 bedrooms, 3 full baths, and 2 half baths. Originally designed to showcase Craftmark's craftsmanship, the interior offers sophisticated finishes, distinctive architectural details, and beautifully coordinated furnishings throughout. The spacious, versatile floor plan provides comfortable living and entertaining spaces across four finished levels.
The well-appointed kitchen features GE Profile appliances, including a gas cooktop, wall oven, microwave, and refrigerator, along with a Bosch dishwasher.
Even the two-car garage is exceptional, featuring custom cabinetry, two Tesla charging stations, a wine cooler, and a dedicated mini-split heating and cooling system.
Additional highlights include dual HVAC systems, a tankless gas water heater, interior sprinkler system, security system, custom window treatments, and select Sonos audio components.
Ideally located in The Preserve at Westfields, with convenient access to shopping, dining, recreation, and major commuter routes.
Beautifully refreshed, extensively upgraded, and showing like new, this extraordinary former model home offers an exceptional combination of elegance, comfort, and convenience. Simply move in and enjoy! “Designer furnishings available for separate purchase; terms negotiable.”
- Houzeo last checked: 7 minutes ago
- Listing updated: November 6, 2026 at 4:52 pm
- Listing Provided by: Lisa J Cutsail (703) 618-9006 , Heidi Wulf (703) 981-1573 | RE/MAX Gateway (703) 754-1770
- Source: Bright MLS-NJ | MLS#: VAFX2347584

Property Details
Status
Active
Type
Townhouse
No. of Stories
-
County
City
Neighborhood
--
Year Built
2018
HOA Fees
$162/mo
Finished Area
2,987 sqft
Lot Size
2,408 sqft lot
Basement Area
- sqft
MLS Name
Bright MLS
MLS Number
VAFX2347584
MLS Status
ACTIVE-BRIGHT
Days on Market
1

Continue Your Journey in App
Find your dream home, receive real-time updates, and many more!
Continue Your Journey in App
Find your dream home, receive real-time updates, and many more!
Location
HOA Management
N/A
HOA Fees
$162/ Monthly
Disclaimer: Amenities are based on third-party information and may vary; buyers must independently verify all amenities, as information is deemed reliable but not guaranteed.
Facts & Features
Rooms
Bedrooms & bathrooms
Bedrooms: 4
Bathrooms: 5
Interior
Sewer
Public Sewer
Cooling
Central A/c
Heating
Forced Air
Construction
Year Built
Year Built: 2018
Home type
Townhouse
Construction Materials
Stone, Vinyl Siding
Architectural Style
Contemporary, Colonial
Property Condition
Excellent
Foundation Details
Slab
Roof
Composite
Utilities & Energy
Basement
Connecting Stairway, Full, Fully Finished
Water Source
Public
Other Features
Subdivision Name
The Preserve At Westfields
Price History
| Date | Event | Price |
|---|---|---|
11/06/2026 Source: | Listed for Sale | $949,999 $318/sqft |
10/23/2026 Source: | Coming Soon | $949,999 $318/sqft |

Nearby Homes



Find Homes by Property Features in Chantilly, VA
Nearby New Homes For Sale


Based on information from Bright MLS through Nov 07, 2026, 04:15AM. Listing information is from various brokers who participate in the Bright MLS IDX program and not all listings may be visible on the site. The property information being provided on or through the website is for the personal, non-commercial use of consumers and such information may not be used for any purpose other than to identify prospective properties consumers may be interested in purchasing. Some properties which appear for sale on the website may no longer be available because they are for instance, under contract, sold or are no longer being offered for sale. Property information displayed is deemed reliable but is not guaranteed. IDX information is provided exclusively for personal, non-commercial use, and may not be used for any purpose other than to identify prospective properties consumers may be interested in purchasing. Information is deemed reliable but not guaranteed. © 2026 Bright MLS, Inc. All Rights Reserved. Click here for more information
 Advertising Broker: Joe Hawkins | Hawkins Real Estate Services
