- Overview
- Description
- Property Details
- Location
- Facts & Features
- Getting Around
- Nearby Homes



$580,000
Monthly Est:$2,887
 2 Beds
 3 Baths
2 full baths + 1 half bath
 1,832sqft
4943 Lowell Blvd #4, Denver, CO 80221
$580,000
$2,887/moEst:
Get Pre-Approved
Townhouse
Built in 2015
$-- HOA
950 sqft lot
$317/sq.ft
Description
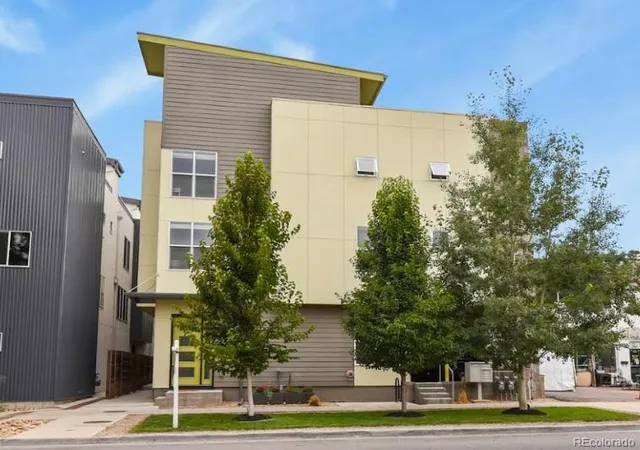
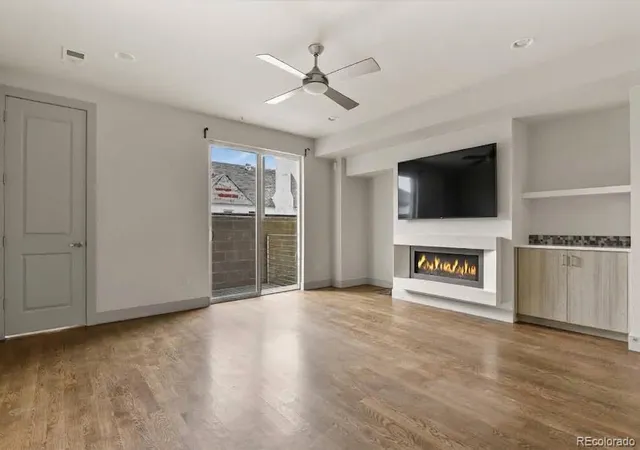
***PREFERRED LENDER OFFERS SPECIAL FINANCING INCENTIVES, INCLUDING SELLER CREDITS, GUARANTEED 21 DAY CLOSING***NO HOA FEE & LOW TAXES***Experience sophisticated urban living in this impeccably maintained, design-forward townhome where elevated finishes meet effortless city-edge convenience. Soaring ceilings, rich hardwood floors, solid-core doors, and curated European finishes create a refined, modern aesthetic throughout. The attached garage provides secure, direct access into your home.
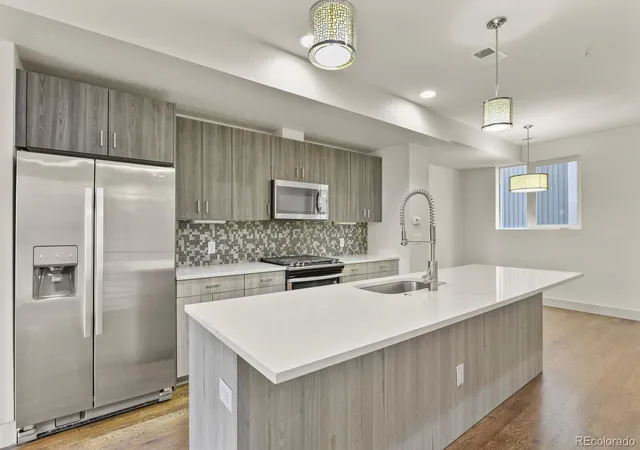
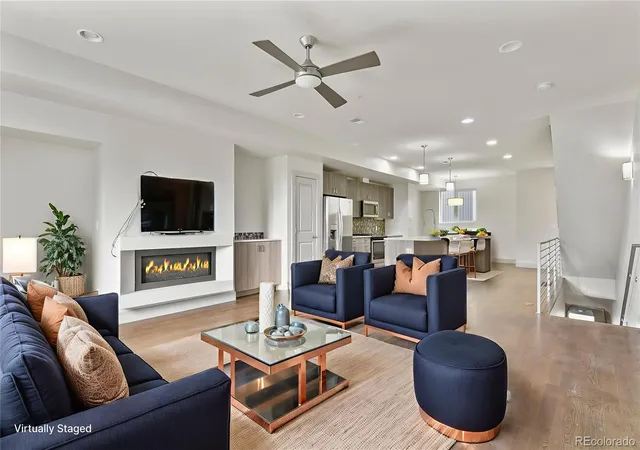
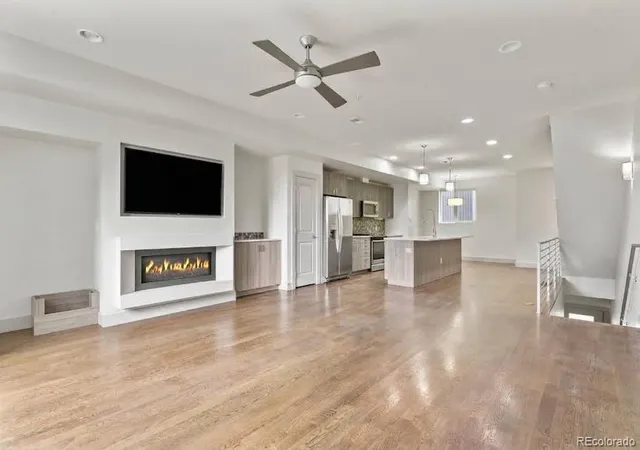
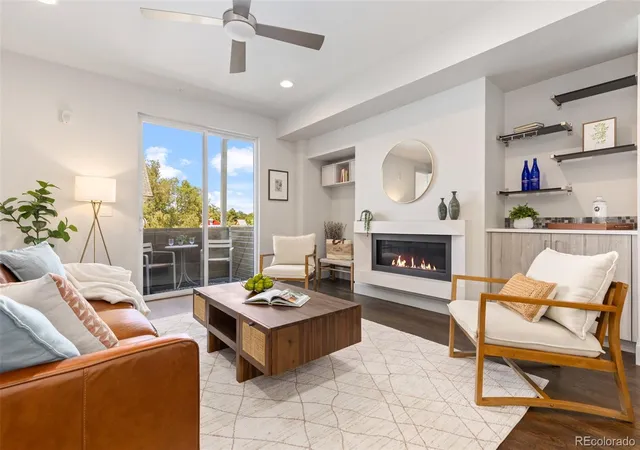
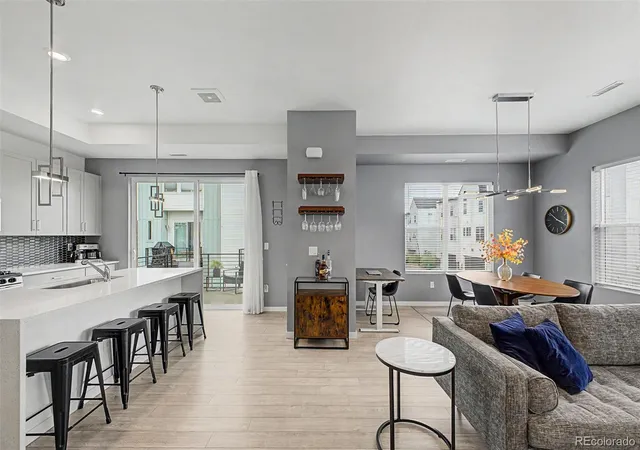
The open-concept main level is designed for both entertaining and everyday living, featuring a stunning Great Room with balcony and a gorgeous chef’s kitchen anchored by a generous center island with seating, pantry, stainless-steel appliances, dining area, and powder room—seamlessly blending style and function.
Upstairs, the spacious primary suite creates a serene urban retreat with refined finishes, private balcony, walk-in closet, and an elegant 3/4 bath showcasing beautiful tile work. The additional bedroom offers bright, flexible space for a home office, guests, or wellness. A beautifully appointed full guest bath ensures visitors feel right at home.
Ascend to your private rooftop retreat—an expansive outdoor haven with multiple lounge areas, ideal for sunset cocktails, entertaining, or morning yoga, all framed by panoramic Denver skyline and mountain views.
Attached one-car garage! Coveted Berkeley/Regis location puts you minutes from downtown and also the vibrant energy of Tennyson Street—renowned for exceptional restaurants, galleries, boutiques, and local culture. Urban luxury, thoughtfully designed, without compromise.***ELIMINATE THE OLD HOME CONTINGENCY WITH AN EQUITY UNLOCK LOAN. APPLY AT APPLY.HOMEWARDMORTGAGE.COM. SELECT OPTION A ON THE HOMEWARD ADDENDUM TO INDICATE INTENTION TO WORK WITH HOMEWARD MORTGAGE. OTHERWISE, SELECT OPTION B OR C.***UP TO 2% IN SELLER CREDITS*** https://www.homes.com/property/4943-lowell-blvd-denver-co-unit-4/2ctx8z5nk3424/
- Houzeo last checked: 9 minutes ago
- Listing updated: October 22, 2026 at 7:20 pm
- Listing Provided by: Hunter Deegan (303) 667-5918 | Orchard Brokerage LLC (844) 515-9880
- Source: DENVER (RE COLORADO) MLS-CO | MLS#: 5777300

This condo is in:
Property Details
Status
Active
Type
Townhouse
No. of Stories
-
County
City
Neighborhood
Year Built
2015
HOA Fees
-
Finished Area
1,832 sqft
Lot Size
950 sqft lot
Basement Area
- sqft
MLS Name
DENVER (RE COLORADO) MLS
MLS Number
5777300
MLS Status
Active
Days on Market
50

Continue Your Journey in App
Find your dream home, receive real-time updates, and many more!
Continue Your Journey in App
Find your dream home, receive real-time updates, and many more!
Location
Facts & Features
Rooms
Bedrooms & bathrooms
Bedrooms: 2
Bathrooms: 3
Great Room
Level: Main
Kitchen
Level: Main
Dining Room
Level: Main
Bathroom Half
Level: Main
Bedroom
Level: Upper
Laundry
Level: Upper
Bedroom
Level: Upper
Bathroom Full
Level: Upper
Bathroom Full
Level: Upper
Sun Room
Level: Upper
Interior
Interior Features
Breakfast Bar, Ceiling Fan(s), Eat In Kitchen, High Ceilings, Kitchen Island, Open Floorplan, Pantry, Primary Suite, Quartz Counters, Vaulted Ceiling(s), Walk In Closet(s)
Window Features
Double Pane Windows, Window Coverings
Cooling
Central Air
Appliances
Dishwasher, Disposal, Dryer, Microwave, Oven, Range, Self Cleaning Oven, Washer
Exterior Features
Balcony
Heating
Forced Air, Natural Gas
Sewer
Public Sewer
Flooring
Carpet, Tile, Wood
Construction
Year Built
Year Built: 2015
Home type
Townhouse
Property Condition
Updated/remodeled
Architectural Style
Urban Contemporary
Foundation Details
Slab
Roof
Other
Construction Materials
Cement Siding, Frame
Utilities & Energy
Fireplace Features
Gas, Great Room
Electric
110v, 220 Volts
Parking Features
Concrete, Dry Walled, Oversized, Storage
Security Features
Carbon Monoxide Detector(s), Smoke Detector(s)
Laundry Features
In Unit
Water Source
Public
Utilities
Cable Available, Electricity Available, Electricity Connected, Natural Gas Connected, Phone Available
Other Features
Subdivision Name
Berkeley
Patio And Porch Features
Deck, Rooftop
Price History
| Date | Event | Price |
|---|---|---|
10/02/2026 Source: | Price Increased | $600,000 +3.45% $328/sqft |
09/09/2026 Source: | Price Decreased | $580,000 -10.77% $317/sqft |
09/08/2026 Source: | Coming Soon | $650,000 $355/sqft |
09/08/2026 Source: | Listed for Sale | $650,000 $355/sqft |
08/08/2026 Source: | Listing Removed | $650,000 -3.70% $355/sqft |

Show more
Nearby Homes
Find Homes by Property Features in Denver, CO

Based on information from REcolorado®, Inc.through Oct 29, 2026, 01:30PM. Not all properties were listed and/or closed by Company. This representation is based in whole or in part on content supplied by REcolorado®, Inc. REcolorado®, Inc. does not guarantee nor is it in any way responsible for its accuracy. Content maintained by REcolorado®, Inc. may not reflect all real estate activity in the market. Some IDX listings have been excluded from this website. Any use search of data on the website, other than by a consumer looking to purchase real estate, is prohibited. If Houzeo suspect “scraping” of the data has occurred, the suspicion and any evidence will be reported to the MLS. IDX information is provided exclusively for consumers' personal non-commercial use. It may not be used for any purpose other than to identify prospective properties consumers may be interested in purchasing. The data is deemed reliable but is not guaranteed by REcolorado®. The use of the IDX Data may be subject to an end user license agreement prescribed by REcolorado® as amended from time to time.
Based on information submitted to the MLS GRID as of Oct 29, 2026, 01:30PM. All data is obtained from various sources and may not have been verified by broker or MLS GRID. Supplied Open House information is subject to change without notice. All information should be independently reviewed and verified for accuracy. Properties may or may not be listed by the office/agent presenting the information. ©2026 REcolorado®, Inc. All Rights Reserved.
 Advertising Broker: Albert Gollas | Gollas and Company, Inc.
