- Overview
- Description
- Property Details
- Location
- Facts & Features
- Getting Around
- Nearby Homes

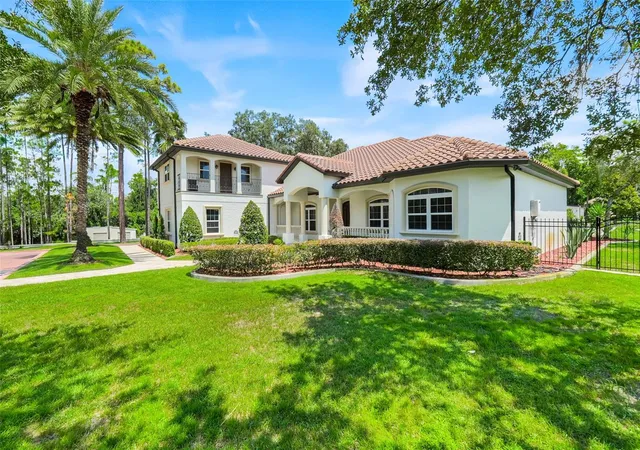


$975,000
Monthly Est:$4,853
 4 Beds
 4 Baths
3 full baths + 1 half bath
 4,239sqft
4943 N Apopka Vineland Road, Orlando, FL 32818
$975,000
$4,853/moEst:
Get Pre-Approved
Single Family Residence
Built in 2015
$-- HOA
1.17 acres lot
$230/sq.ft
Description
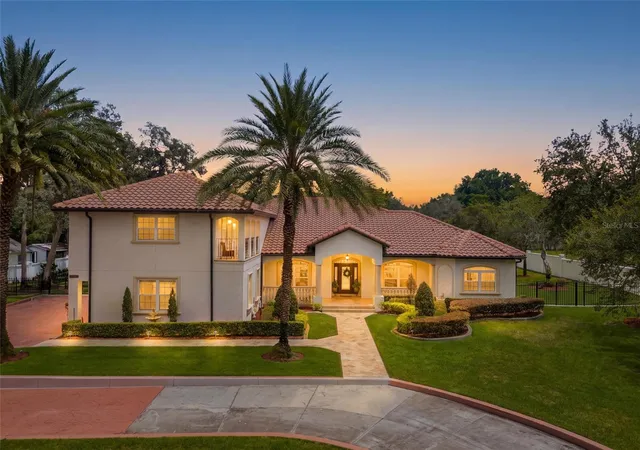
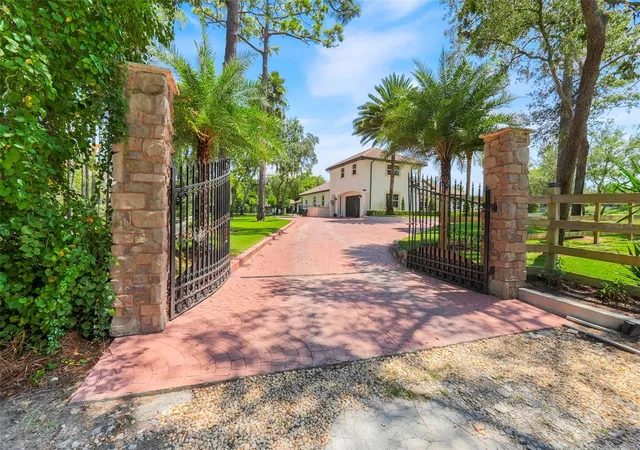
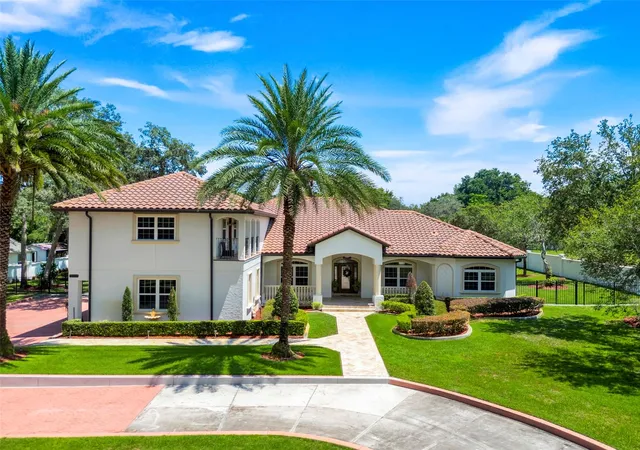
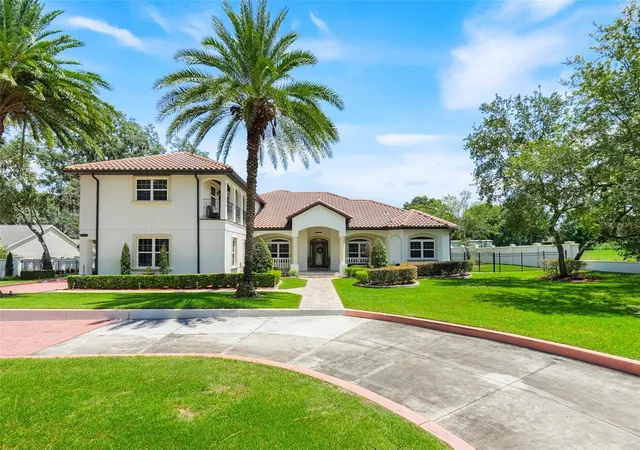
Welcome to this exceptional 2015-built estate situated on just over 1 ACRE, offering 4 bedrooms, 3.5 bathrooms, plus an office, spacious living areas, and an impressive collection of indoor and outdoor amenities. The property provides a rare combination of privacy, space, and functionality while offering the BEST of the Florida lifestyle. Inside, the main level features a generous living room, separate dining area, and an inviting kitchen with abundant wood cabinetry, granite countertops, stainless steel appliances, tiled backsplash, and a convenient breakfast bar. The spacious primary suite offers multiple walk-in closets and a large primary bathroom, while the additional bedrooms provide ample space for family, guests, or flexible use. A dedicated laundry room and oversized garage add to the home's everyday functionality. Upstairs, a large bonus/flex room offers endless possibilities for a home office, media room, game room, or additional living space. Beautiful architectural details throughout the home include arched doorways, decorative trim, spacious rooms, and a durable tile roof. Step outside and discover the true highlight of this property. The just-over-one-acre grounds offer expansive, beautifully landscaped space with mature trees, lush lawns, established plantings, and plenty of room to enjoy, entertain, or simply relax in a private setting. Outdoor amenities include a sparkling pool with heated spa, generous paved entertaining areas, and a putting green. A particularly unique feature is the separate detached summer kitchen and entertainment building, completely independent from the main house. Featuring a substantial stone fireplace, cooking area, bar seating, and multiple ceiling fans, this space is ideal for hosting family and friends, outdoor dining, watching games, or enjoying gatherings throughout the year. Adjacent to the summer kitchen is a separate insulated storage building, offering additional versatile space that could be transformed into a man cave, workshop, she shed, hobby room, or creative studio. This flexible space adds even more functionality and potential to the property. The property also offers additional outdoor areas and a spacious covered balcony/porch overlooking the beautifully landscaped grounds. The fenced acreage provides privacy while still offering plenty of usable open space. Conveniently located near major roads, shopping, dining, schools, Downtown Orlando, and Orlando International Airport, this distinctive property offers an exceptional opportunity to enjoy generous acreage, a spacious home, resort-style outdoor amenities, and truly remarkable, detached entertainment and flex spaces—all in a convenient Central Florida location.
- Houzeo last checked: 3 minutes ago
- Listing updated: October 8, 2026 at 9:54 pm
- Listing Provided by: Mark Ramey (407) 496-1766 | EXP REALTY LLC (888) 883-8509
- Source: Stellar MLS-FL | MLS#: O6436716

Property Details
Status
Pending
Type
Single Family Residence
No. of Stories
2
County
City
Neighborhood
--
Year Built
2015
HOA Fees
-
Finished Area
4,239 sqft
Lot Size
1.17 acres lot
Basement Area
- sqft
MLS Name
Stellar MLS
MLS Number
O6436716
MLS Status
Pending
Days on Market
43
Cumulative Days on Market
13

Continue Your Journey in App
Find your dream home, receive real-time updates, and many more!
Download App
Continue Your Journey in App
Find your dream home, receive real-time updates, and many more!
Location
Facts & Features
Rooms
Bedrooms & bathrooms
Bedrooms: 4
Bathrooms: 4
Living Room
Level: First
Area: 598.00 Square Feet
Dimensions: 26x23
Dining Room
Level: First
Area: 99.00 Square Feet
Dimensions: 11x9
Kitchen
Level: First
Area: 144.00 Square Feet
Dimensions: 12x12
Primary Bedroom
Level: First
Area: 299.00 Square Feet
Dimensions: 13x23
Primary Bathroom
Level: First
Area: 378.00 Square Feet
Dimensions: 14x27
Bedroom 2
Level: First
Area: 169.00 Square Feet
Dimensions: 13x13
Bedroom 3
Level: First
Area: 156.00 Square Feet
Dimensions: 13x12
Bathroom 2
Level: First
Area: 30.00 Square Feet
Dimensions: 5x6
Bedroom 4
Level: First
Area: 169.00 Square Feet
Dimensions: 13x13
Bathroom 3
Level: First
Area: 35.00 Square Feet
Dimensions: 7x5
Bonus Room
Level: First
Area: 156.00 Square Feet
Dimensions: 13x12
Laundry
Level: First
Area: 49.00 Square Feet
Dimensions: 7x7
Bonus Room
Level: Second
Area: 500.00 Square Feet
Dimensions: 20x25
Interior
Exterior Features
Sidewalk
Appliances
Dryer, Range, Refrigerator, Washer, Wine Refrigerator
Flooring
Ceramic Tile, Tile
Cooling
Central Air
Interior Features
Ceiling Fans(s), Crown Molding, Eat In Kitchen, High Ceilings, Solid Surface Counters, Split Bedroom, Tray Ceiling(s), Walk In Closet(s)
Sewer
Septic Tank
Heating
Central, Electric
Construction
Year Built
Year Built: 2015
Home type
Single Family Residence
Roof
Tile
Foundation Details
Slab
Construction Materials
Block, Stucco
Utilities & Energy
Water Source
Public
Laundry Features
Inside, Laundry Room
Utilities
Bb/hs Internet Available, Cable Available, Electricity Connected, Phone Available, Water Connected
Fireplace Features
Electric, Family Room
Pool Features
Gunite, In Ground, Salt Water
Other Features
Subdivision Name
None
Price History
| Date | Event | Price |
|---|---|---|
09/09/2026 Source: | Pending | $975,000 $230/sqft |
08/27/2026 Source: | Listed for Sale | $975,000 $230/sqft |

Nearby Homes
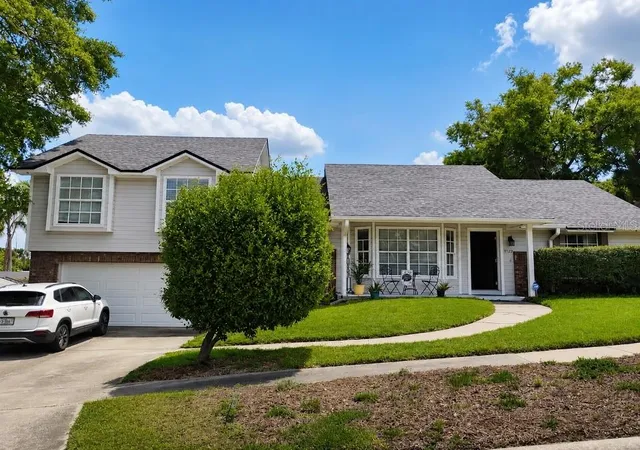
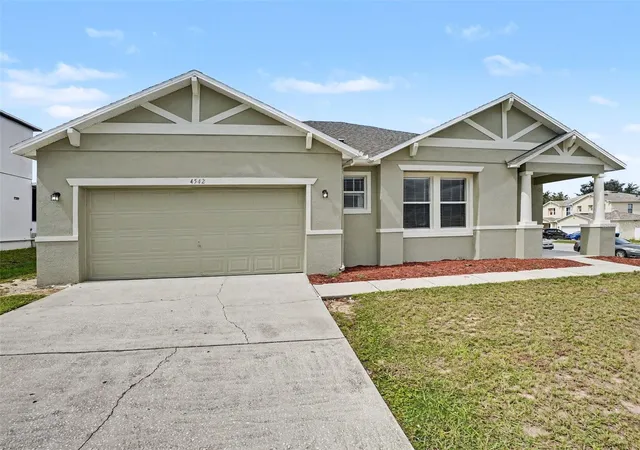
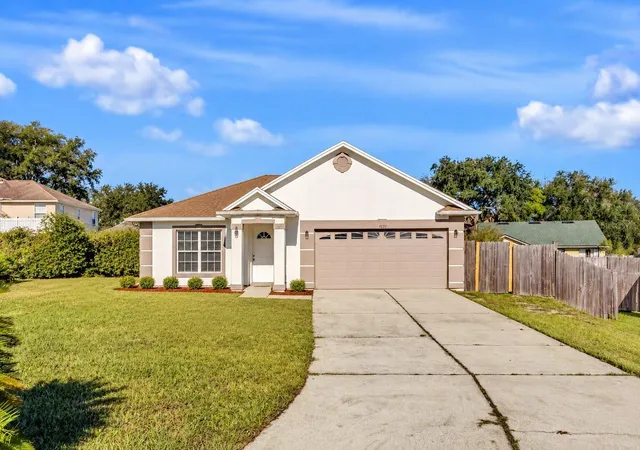
Find Homes by Property Features in Orlando, FL
Nearby New Homes For Sale

Based on information from Stellar MLS® through Oct 09, 2026, 07:15AM as submitted to and distributed by MLS GRID. All data is obtained from various sources and may not have been verified by the broker or MLS GRID. Supplied Open House Information is subject to change without notice. All information should be independently reviewed and verified for accuracy. Properties may or may not be listed by the office/agent presenting the information. IDX information is provided exclusively for consumers’ personal non-commercial use. It may not be used for any purpose other than to identify prospective properties consumers may be interested in purchasing. The data is deemed reliable but is not guaranteed by MLS GRID. The use of the MLS GRID Data may be subject to an end-user license agreement prescribed by the Member Participant’s applicable MLS, if any, and as amended from time to time. © 2026 Stellar MLS. All Rights Reserved.
 Advertising Broker: Fred McGill | Simple Showing, Inc