- Overview
- Description
- Property Details
- Location
- Facts & Features
- Getting Around
- Nearby Homes
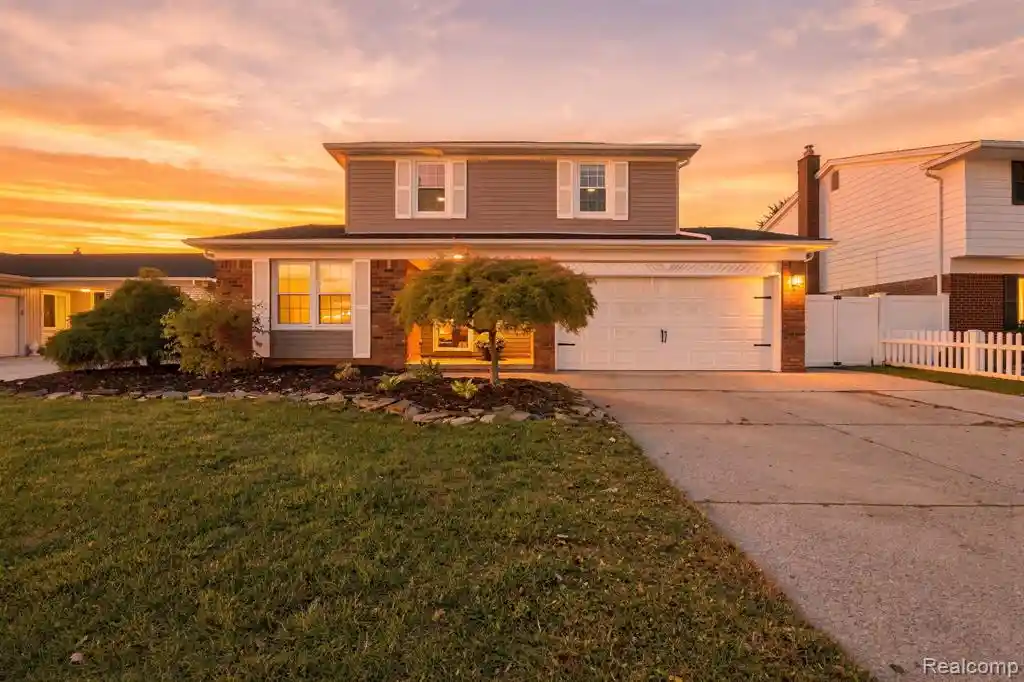

Street View
$319,900
Monthly Est:$1,592
 3 Beds
 3 Baths
2 full baths + 1 half bath
 2,458sqft
4945 Hillcrest Rd, Trenton, MI 48183
$319,900
$1,592/moEst:
Get Pre-Approved
Single Family Residence
Built in 1971
$-- HOA
6,969.6 sqft lot
$130/sq.ft
Description
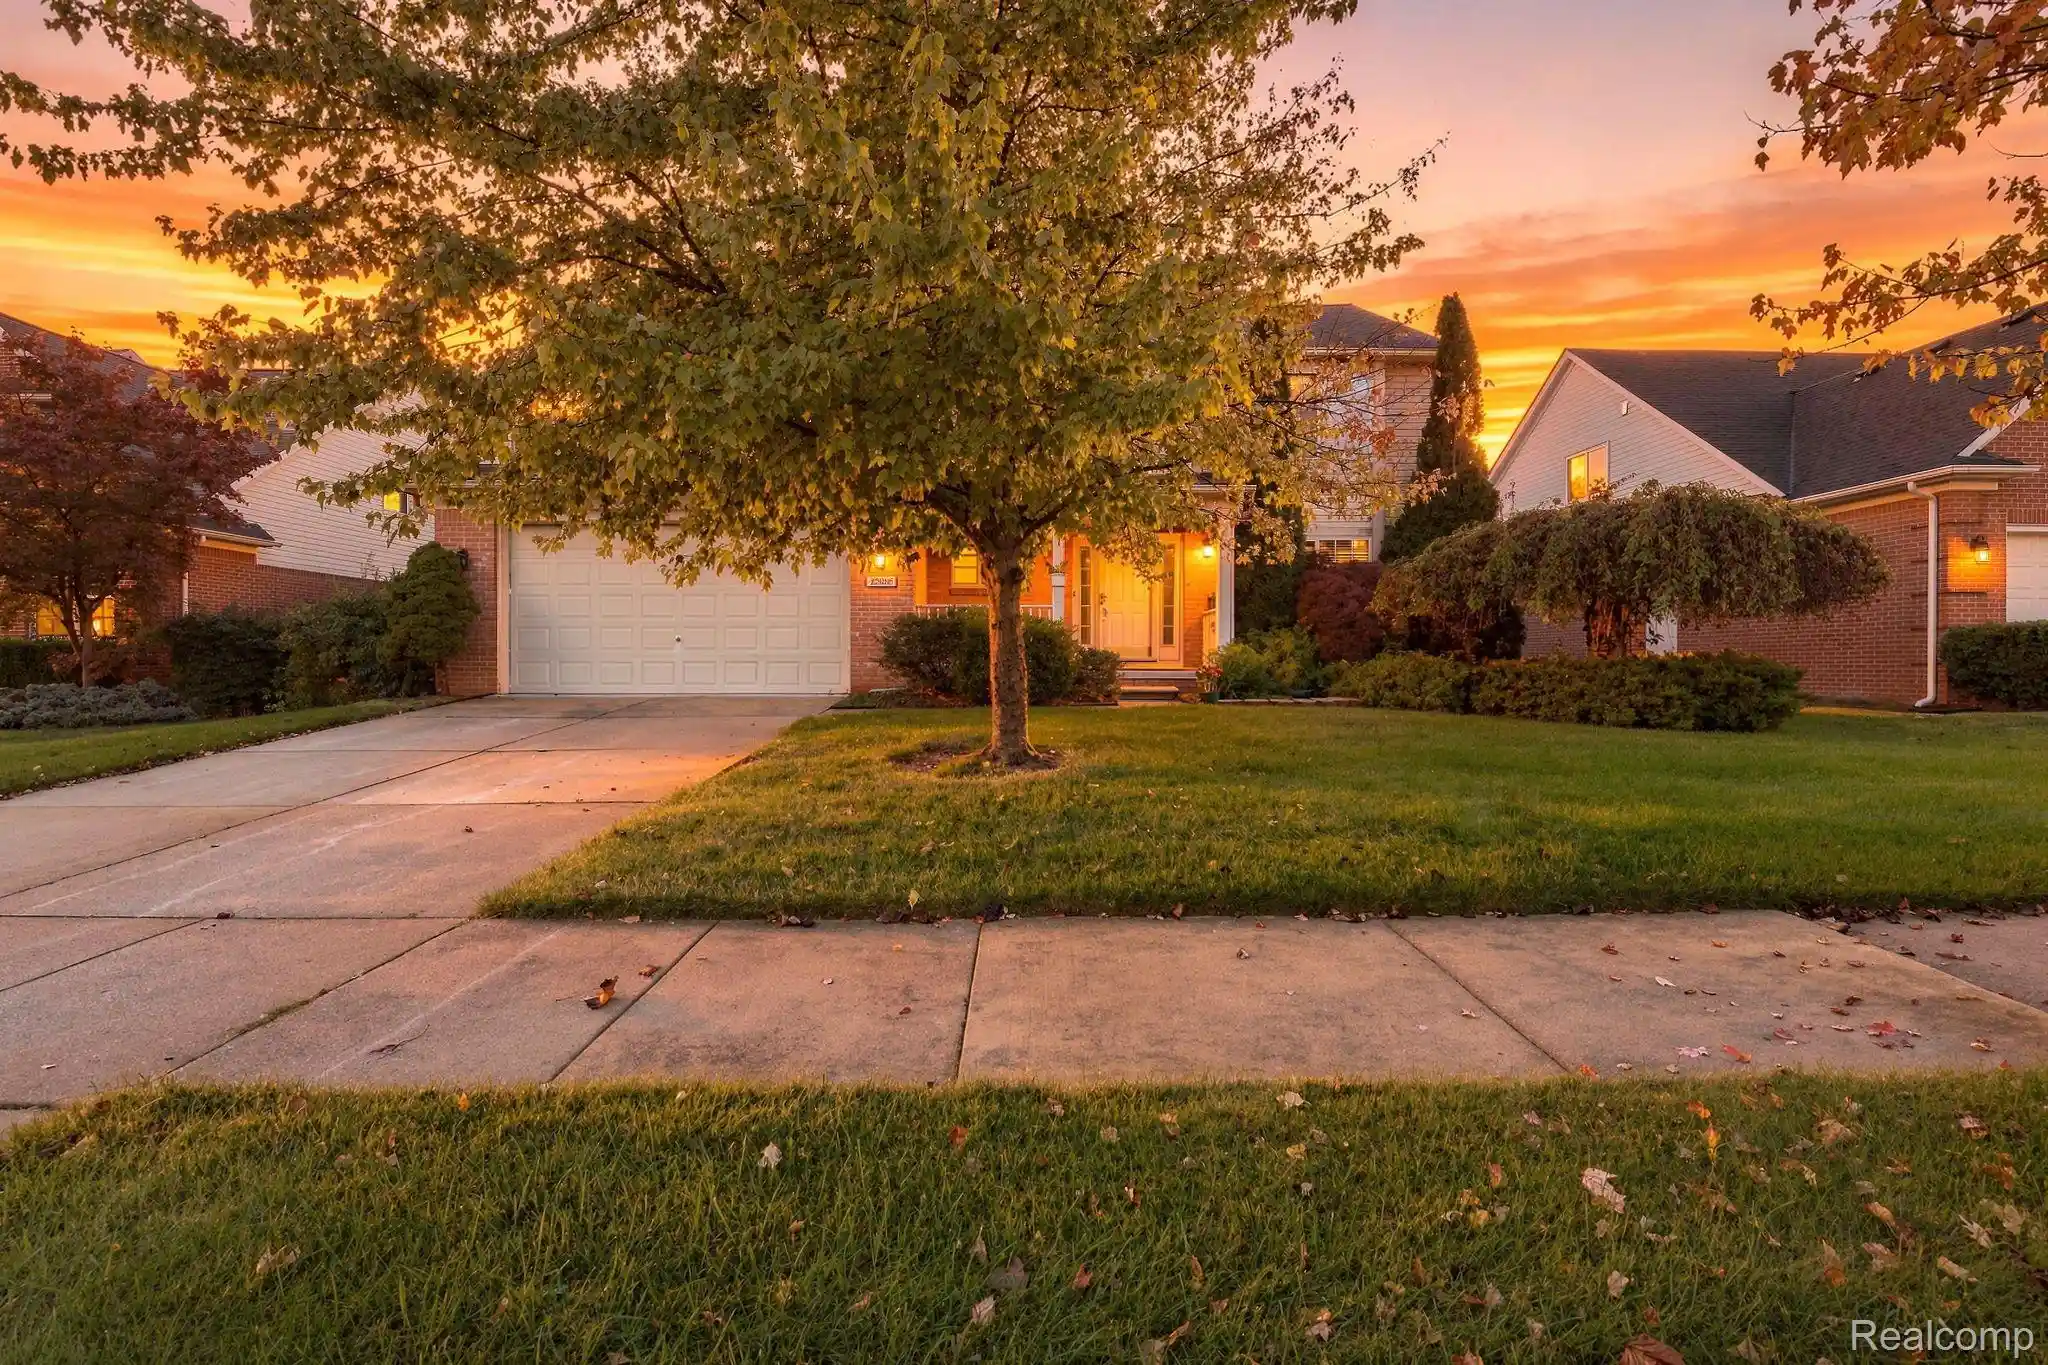
WELCOME HOME TO THIS BEAUTIFUL TRENTON GEM! Located in the highly desirable Trenton School District, this beautifully maintained 3-bedroom, 2.5-bath home offers over 1,650 square feet of inviting living space, a fantastic floor plan, and room to entertain both inside and out! From the moment you step inside, you'll appreciate the spacious and inviting living room, perfect for everyday living and entertaining. The heart of the home is the gorgeous kitchen featuring granite countertops and stainless steel appliances, opening seamlessly into a generous family room with a cozy fireplace--creating the perfect setting for entertaining or relaxing at the end of the day. Looking for a possible fourth bedroom? The versatile dining room, featuring beautiful double glass French doors, offers the flexibility to be used as a potential fourth bedroom, private home office, or additional living space to suit your needs! Need even more room? The finished basement offers endless possibilities for a recreation room, home office, or additional entertaining space! Step outside and enjoy your own backyard retreat, featuring a vinyl privacy fence and spacious patio, ideal for summer barbecues, outdoor gatherings, or simply unwinding in your own private space. Completing this wonderful home is an attached 2-car garage, providing convenient parking and additional storage. Fantastic layout, beautiful living spaces, flexible floor plan, finished basement, private backyard, and sought-after Trenton Schools--this home checks all the boxes! Don't miss your opportunity to make this incredible house your HOME! Schedule your private showing today! SHOWING INSTRUCTIONS: PLEASE DO NOT LET THE CATS OUT!
- Houzeo last checked: 4 hours ago
- Listing updated: October 18, 2026 at 1:35 pm
- Listing Provided by: Jerry Johnson (313) 909-2990 DRE #6501422993 | EXP Realty (734) 322-3302
- Source: MiRealSource MLS-MI | MLS#: 61039898

Property Details
Status
Active
Type
Single Family Residence
No. of Stories
2
County
City
Neighborhood
--
Year Built
1971
HOA Fees
-
Finished Area
2,458 sqft
Lot Size
6,969.6 sqft lot
Basement Area
- sqft
MLS Name
MiRealSource MLS
MLS Number
61039898
MLS Status
Active
Days on Market
11

Continue Your Journey in App
Find your dream home, receive real-time updates, and many more!
Continue Your Journey in App
Find your dream home, receive real-time updates, and many more!
Location
Facts & Features
Rooms
Bedrooms & bathrooms
Bedrooms: 3
Bathrooms: 3
Interior
Cooling
Ceiling Fan(s), Central Air
Heating
Natural Gas, Forced Air
Appliances
Dishwasher, Disposal, Microwave, Range/oven, Refrigerator, Gas Water Heater
Construction
Year Built
Year Built: 1971
Home type
Single Family Residence
Architectural Style
Colonial
Construction Materials
Brick, Vinyl Siding
Foundation Details
Basement
Utilities & Energy
Basement
Finished
Laundry Features
Laminate, Entry
Water Source
Public
Fireplace Features
Living Room
Other Features
Patio And Porch Features
Patio, Porch
Subdivision Name
Max Serlin Sub 4
Disclosures
Signed Disclosure
Price History
| Date | Event | Price |
|---|---|---|
10/18/2026 Source: | Listed for Sale | $319,900 $130/sqft |
10/18/2026 Source: | Off Market | $319,900 +72.75% $130/sqft |
02/21/2019 Source: | Price Increased | $185,181 +4.92% $75/sqft |
03/14/2016 Source: | Sold | $176,500 $72/sqft |

Nearby Homes
Find Homes by Property Features in Trenton, MI
Nearby New Homes For Sale


Based on information from MiRealSource through Oct 29, 2026, 02:15PM . All information is provided exclusively for personal, non-commercial use, and may not be used for any purpose other than to identify prospective properties consumers may be interested in purchasing. The accuracy of all information, regardless of source, is not guaranteed or warranted. All information should be independently verified. Provided through IDX via MiRealSource, Inc. Courtesy of MiRealSource Shareholder. © 2026 MiRealSource. All Rights Reserved.
 Advertising Broker: Andover Real Estate | Andover Real Estate
