- Overview
- Description
- Property Details
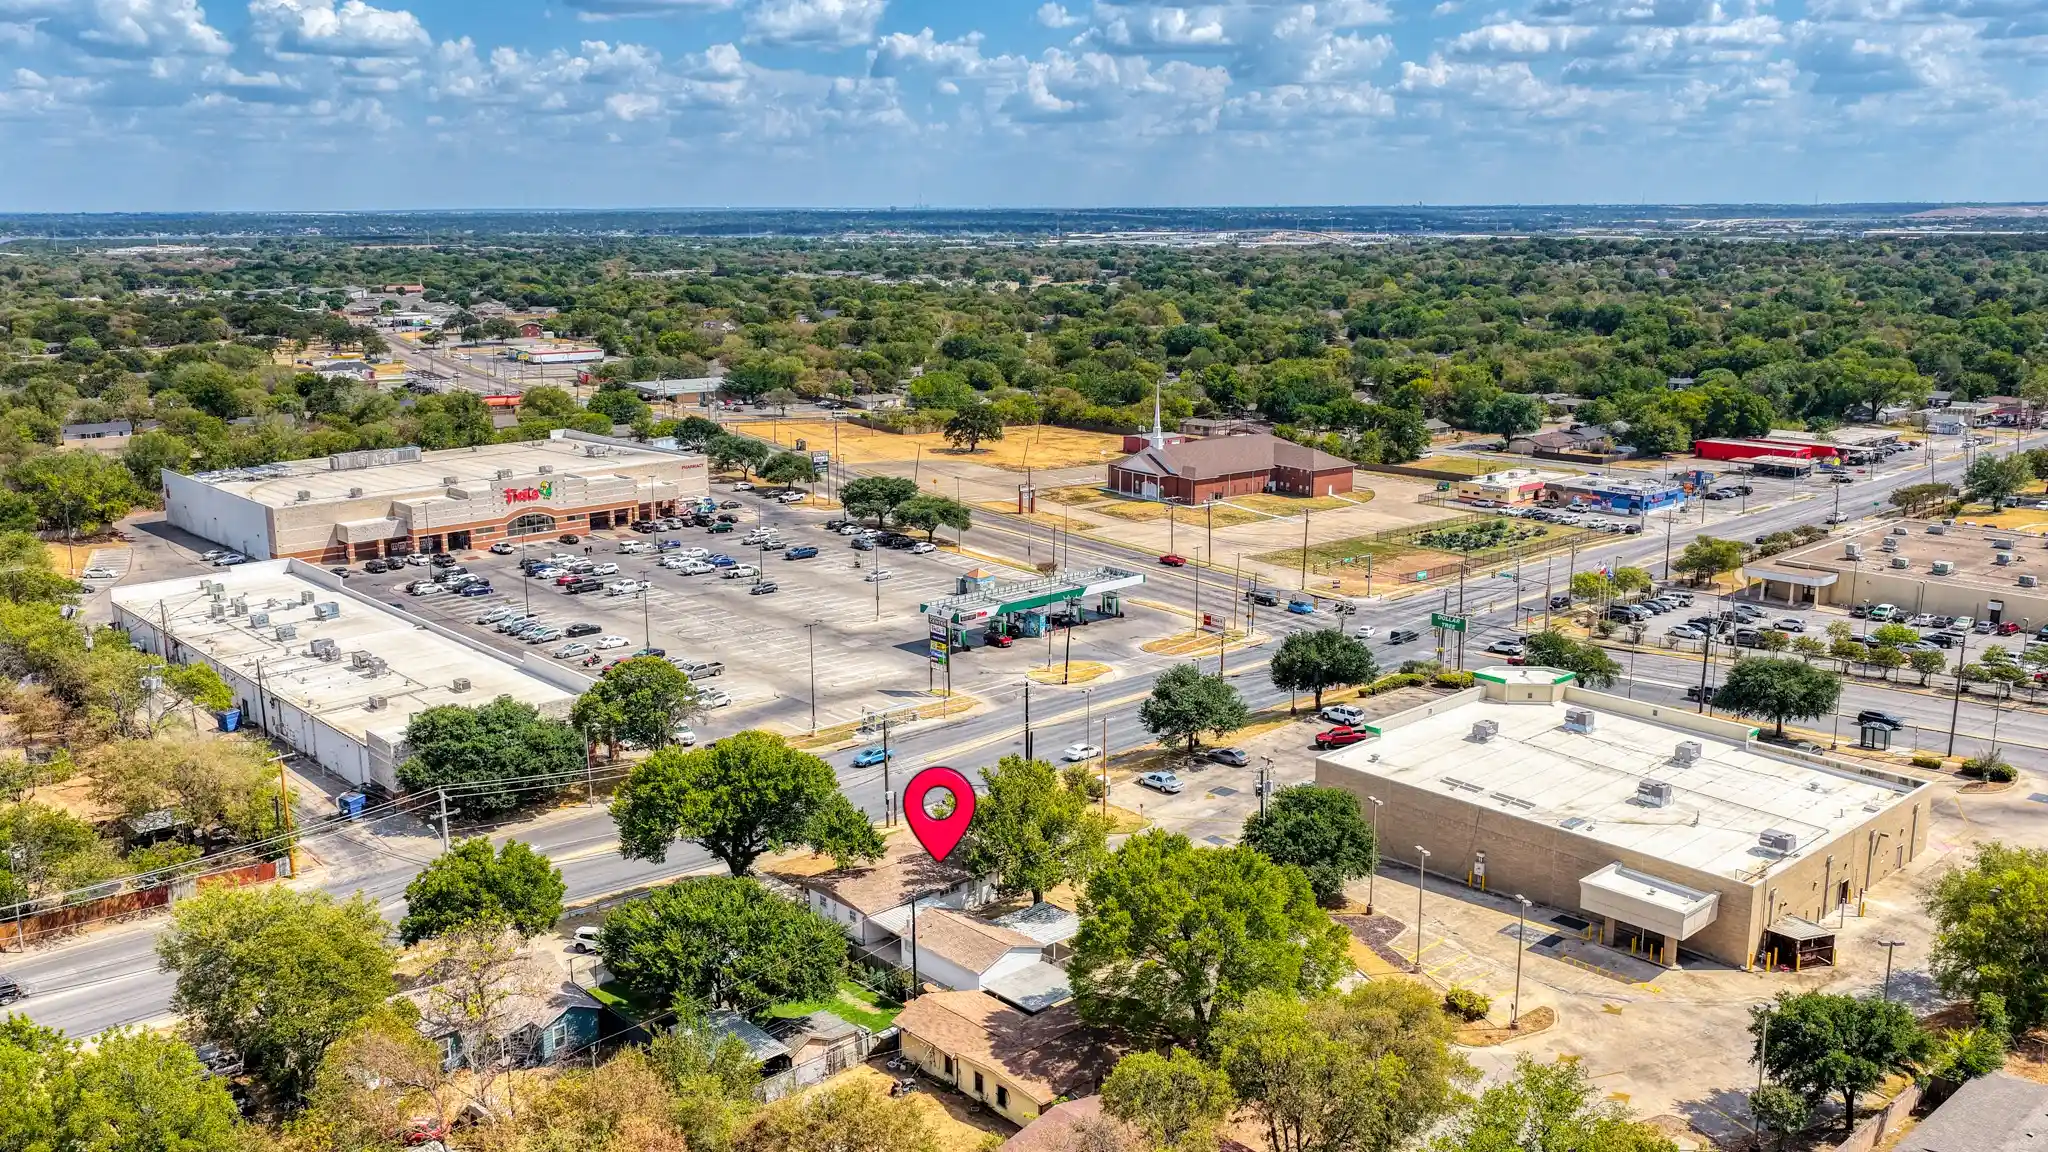
- Location
- Facts & Features
- Getting Around
- Nearby Homes



$315,000
Monthly Est:$1,568
 4 Beds
 2 Baths
2 full baths
 1,678sqft
4945 Ramey Ave, Fort Worth, TX 76105
$315,000
$1,568/moEst:
Get Pre-Approved
Single Family Residence
Built in 2022
$-- HOA
0.13 acre lot
$188/sq.ft
Description
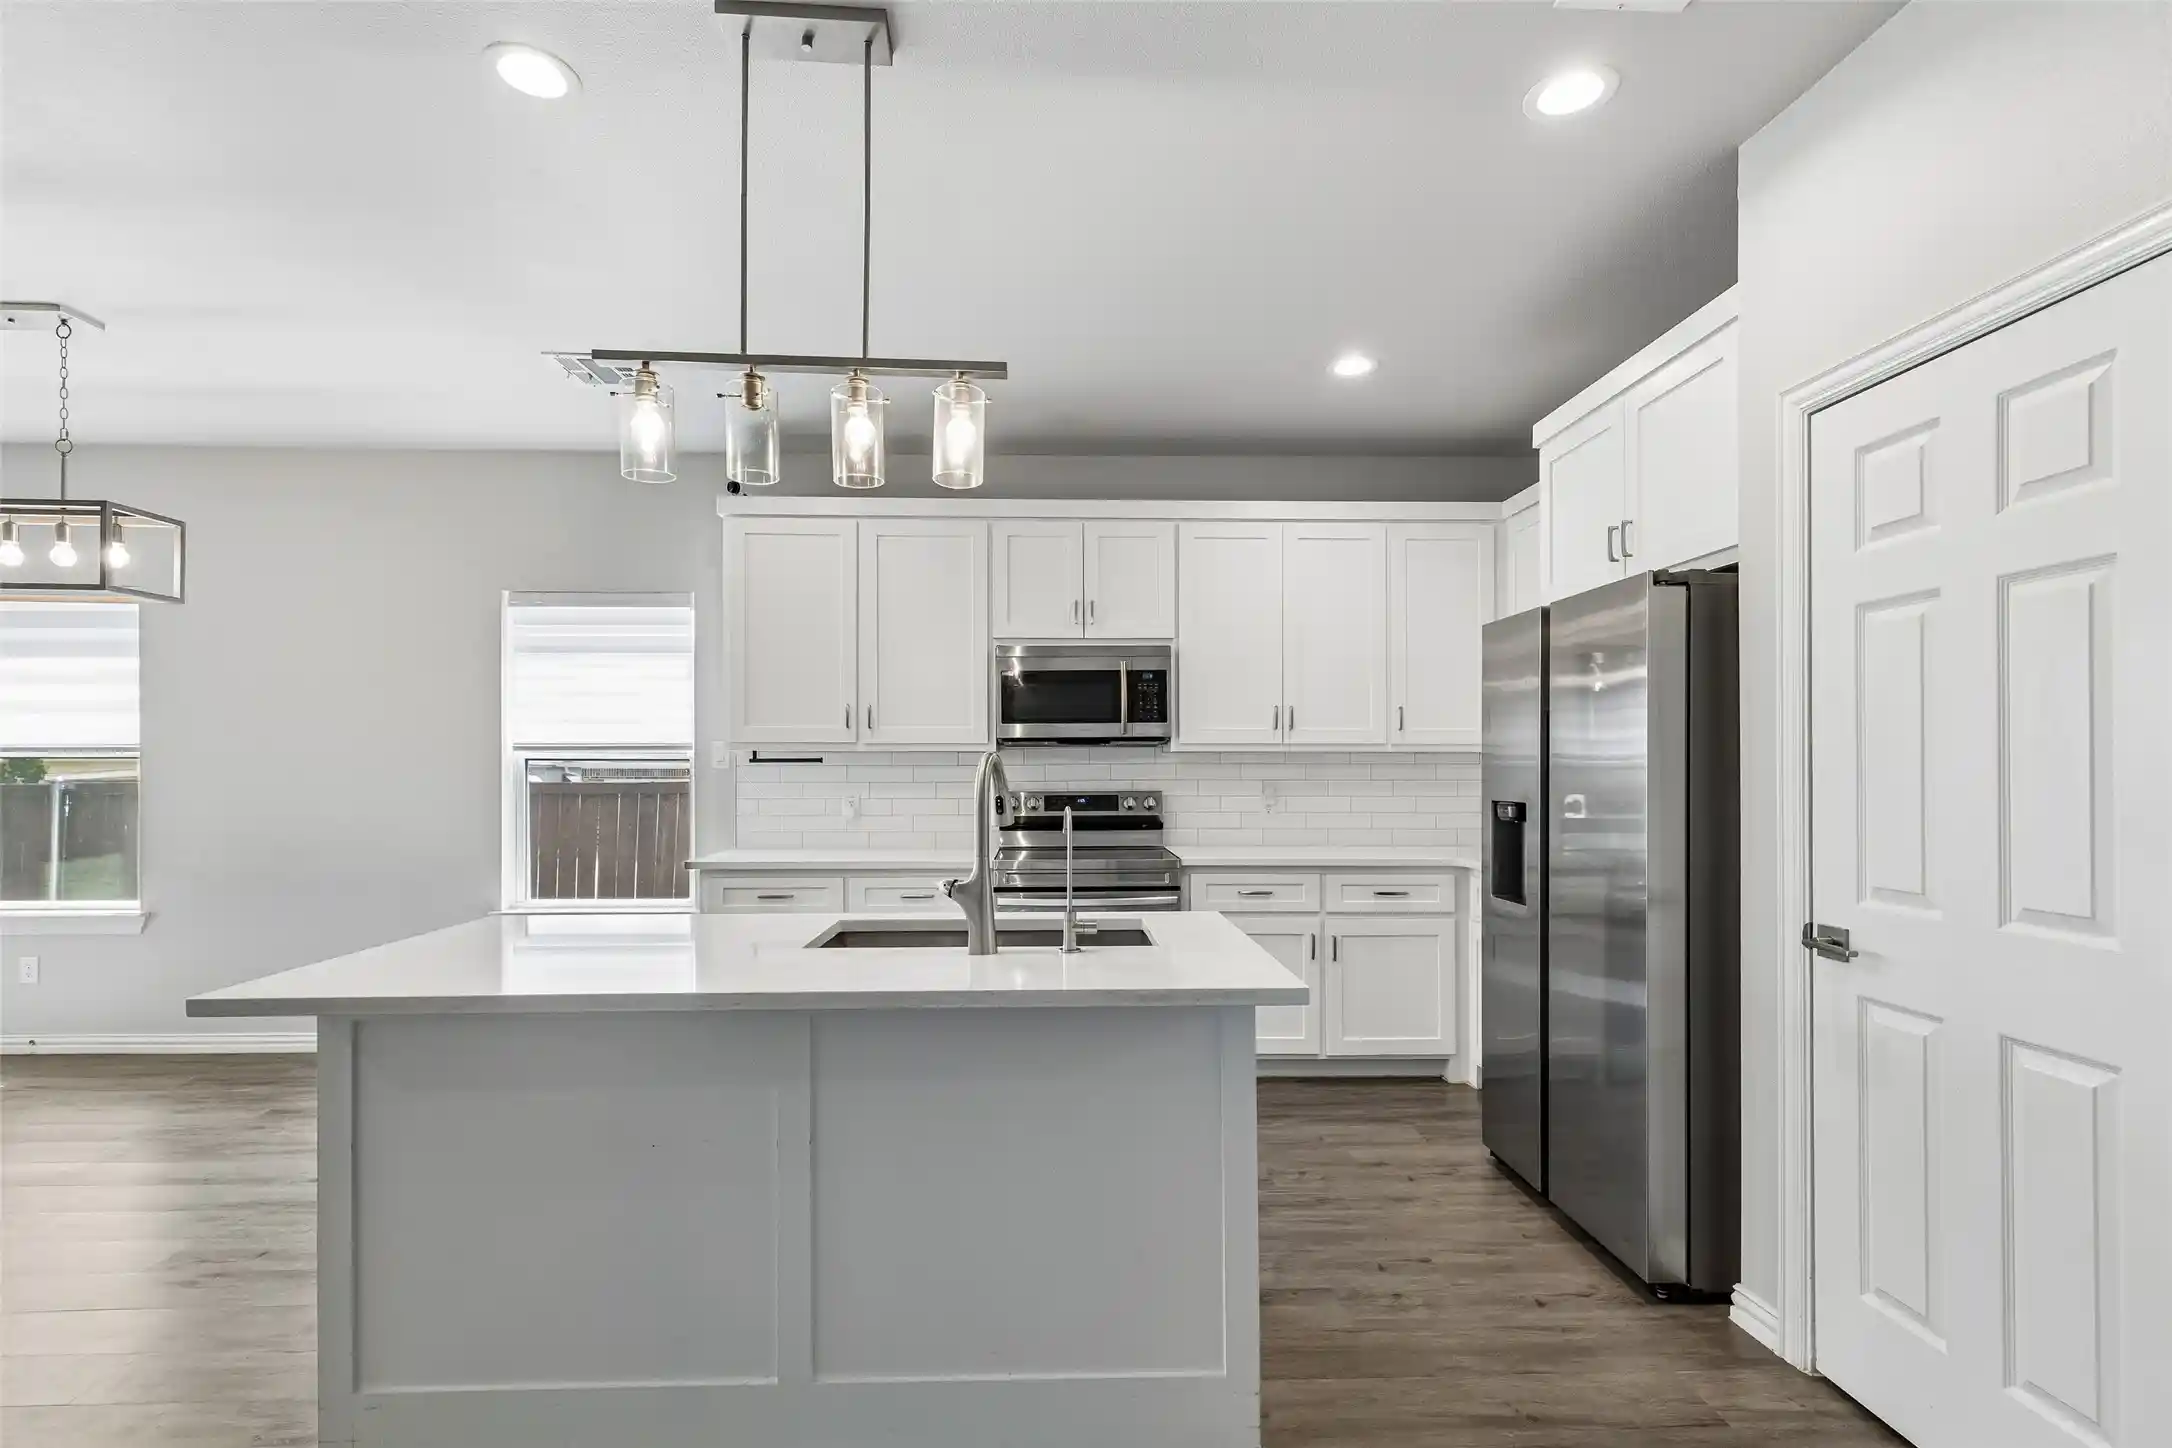
MOTIVATED SELLERS - WASHER, DRYER, REFRIGERATOR, SECURITY SYSTEM, WATER FILTRATION SYSTEM ALL INCLUDED. TURN KEY AND MOVE IN READY. Built in 2023, this beautifully designed 4-bedroom, 2-bath home offers modern comfort, and incredible convenience in the heart of Fort Worth. Ideally located near major highways and just minutes from Eastover Park, this home combines stylish living with an unbeatable location. From the moment you arrive, you’ll be impressed by the inviting curb appeal featuring a stunning stone-accented front porch. Inside discover the gorgeous plank flooring flowing throughout the main living areas and an expansive open-concept floor plan designed for both entertaining and everyday living. The spacious living room offers the perfect setting for gatherings, relaxing evenings, and great conversation, plus the mounted TV will remain with the home for added convenience. At the heart of the home is the show-stopping kitchen, complete with an oversized island, elegant quartz countertops, farmhouse sink, subway tile backsplash, and sleek stainless steel appliances, truly the centerpiece of the home. Even better, the kitchen refrigerator, washer, dryer, and curtain rods all convey with the property, making this home truly turnkey. Retreat to the luxurious primary suite, thoughtfully designed as your own private escape. The spacious bedroom flows into a beautifully appointed ensuite bath featuring quartz countertops, a separate shower, and a large walk-in closet. Three additional generously sized bedrooms and a full bath provide plenty of space for family, guests, or home office setup. Outside is a great backyard with a covered patio, perfect for enjoying peaceful evenings or entertaining friends and family. Additional highlights include a $10,000 whole-home water filtration system that has already been paid off, plus an ADT security system with cameras that will stay with the home, offering comfort, convenience, and peace of mind from day one.
- Houzeo last checked: 13 minutes ago
- Listing updated: October 15, 2026 at 9:37 pm
- Listing Provided by: Michael Hershenberg , Jillian McPhail | Real Broker, LLC (855) 450-0442
- Source: NTREIS MLS-TX | MLS#: 21263390

Property Details
Status
Active
Type
Single Family Residence
No. of Stories
1
County
City
Neighborhood
Year Built
2022
HOA Fees
-
Finished Area
1,678 sqft
Lot Size
0.13 acre lot
Basement Area
- sqft
MLS Name
NTREIS MLS
MLS Number
21263390
MLS Status
Active
Cumulative Days on Market
160

Continue Your Journey in App
Find your dream home, receive real-time updates, and many more!
Continue Your Journey in App
Find your dream home, receive real-time updates, and many more!
Location
Facts & Features
Rooms
Bedrooms & bathrooms
Bedrooms: 4
Bathrooms: 2
UtilityRoom
Level: First
Area: 36.00 Square Feet
Dimensions: 6 x 6
Bedroom
Level: First
Area: 100.00 Square Feet
Dimensions: 10 x 10
Bedroom
Level: First
Area: 110.00 Square Feet
Dimensions: 11 x 10
Bedroom
Level: First
Area: 121.00 Square Feet
Dimensions: 11 x 11
PrimaryBedroom
Level: First
Area: 208.00 Square Feet
Dimensions: 16 x 13
Kitchen
Level: First
Area: 110.00 Square Feet
Dimensions: 11 x 10
DiningRoom
Level: First
Area: 110.00 Square Feet
Dimensions: 11 x 10
LivingRoom
Level: First
Area: 169.00 Square Feet
Dimensions: 13 x 13
Interior
Interior Features
Chandelier, Decorative Designer Lighting Fixtures, Double Vanity, Eat In Kitchen, High Speed Internet, Kitchen Island, Open Floorplan, Pantry, Cable Tv, Walk In Closets, Wired For Sound
Cooling
Central Air, Ceiling Fans, Electric, Energy Star Qualified Equipment, Roof Turbines
Appliances
Dishwasher, Electric Cooktop, Electric Oven, Electric Range, Electric Water Heater, Disposal, Microwave
Exterior Features
Lighting, Private Yard
Heating
Central, Electric, Energy Star Qualified Equipment
Sewer
Public Sewer
Flooring
Carpet, Ceramic Tile, Luxury Vinyl Plank, Tile, Wood
Construction
Year Built
Year Built: 2022
Home type
Single Family Residence
Property Condition
Resale
Architectural Style
Traditional, Detached
Foundation Details
Slab
Roof
Composition, Shingle
Construction Materials
Rock, Stone, Wood Siding
Utilities & Energy
Pool Features
None
Parking Features
Concrete, Covered, Direct Access, Door Single, Driveway, Garage Faces Front, Garage, Garage Door Opener, Inside Entrance, Kitchen Level, Lighted, Storage
Security Features
Security System, Smoke Detectors, Security Lights
Laundry Features
Washer Hookup, Dryer Hookup, Electric Dryer Hookup, Laundry In Utility Room
Water Source
Public
Utilities
Electricity Available, Electricity Connected, Overhead Utilities, Phone Available, Sewer Available, Separate Meters, Water Available, Cable Available
Other Features
Lot Features
Corner Lot, Landscaped, Subdivision, Sprinkler System, Few Trees
Subdivision Name
Maxwell Sub
Community Features
Playground, Park, Trails Paths, Curbs, Sidewalks
Patio And Porch Features
Rear Porch, Front Porch, Patio, Covered
Vegetation
Grassed
Price History
| Date | Event | Price |
|---|---|---|
08/29/2026 Source: | Price Decreased | $315,000 -1.25% $188/sqft |
08/12/2026 Source: | Price Decreased | $319,000 -0.31% $190/sqft |
06/30/2026 Source: | Price Decreased | $320,000 -1.54% $191/sqft |
05/26/2026 Source: | Price Decreased | $325,000 -1.52% $194/sqft |
05/08/2026 Source: | Listed for Sale | $330,000 $197/sqft |

Show more
Nearby Homes


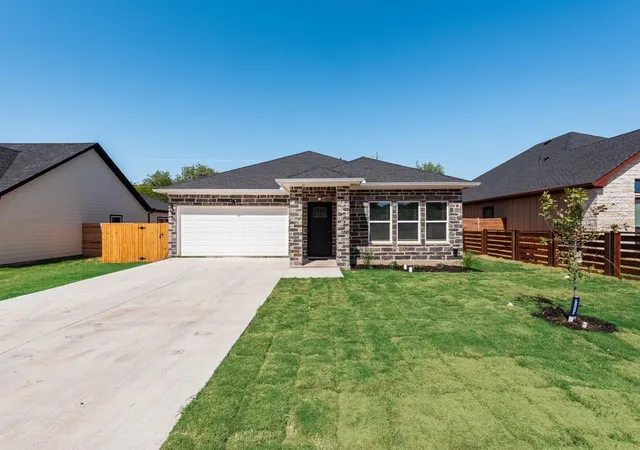
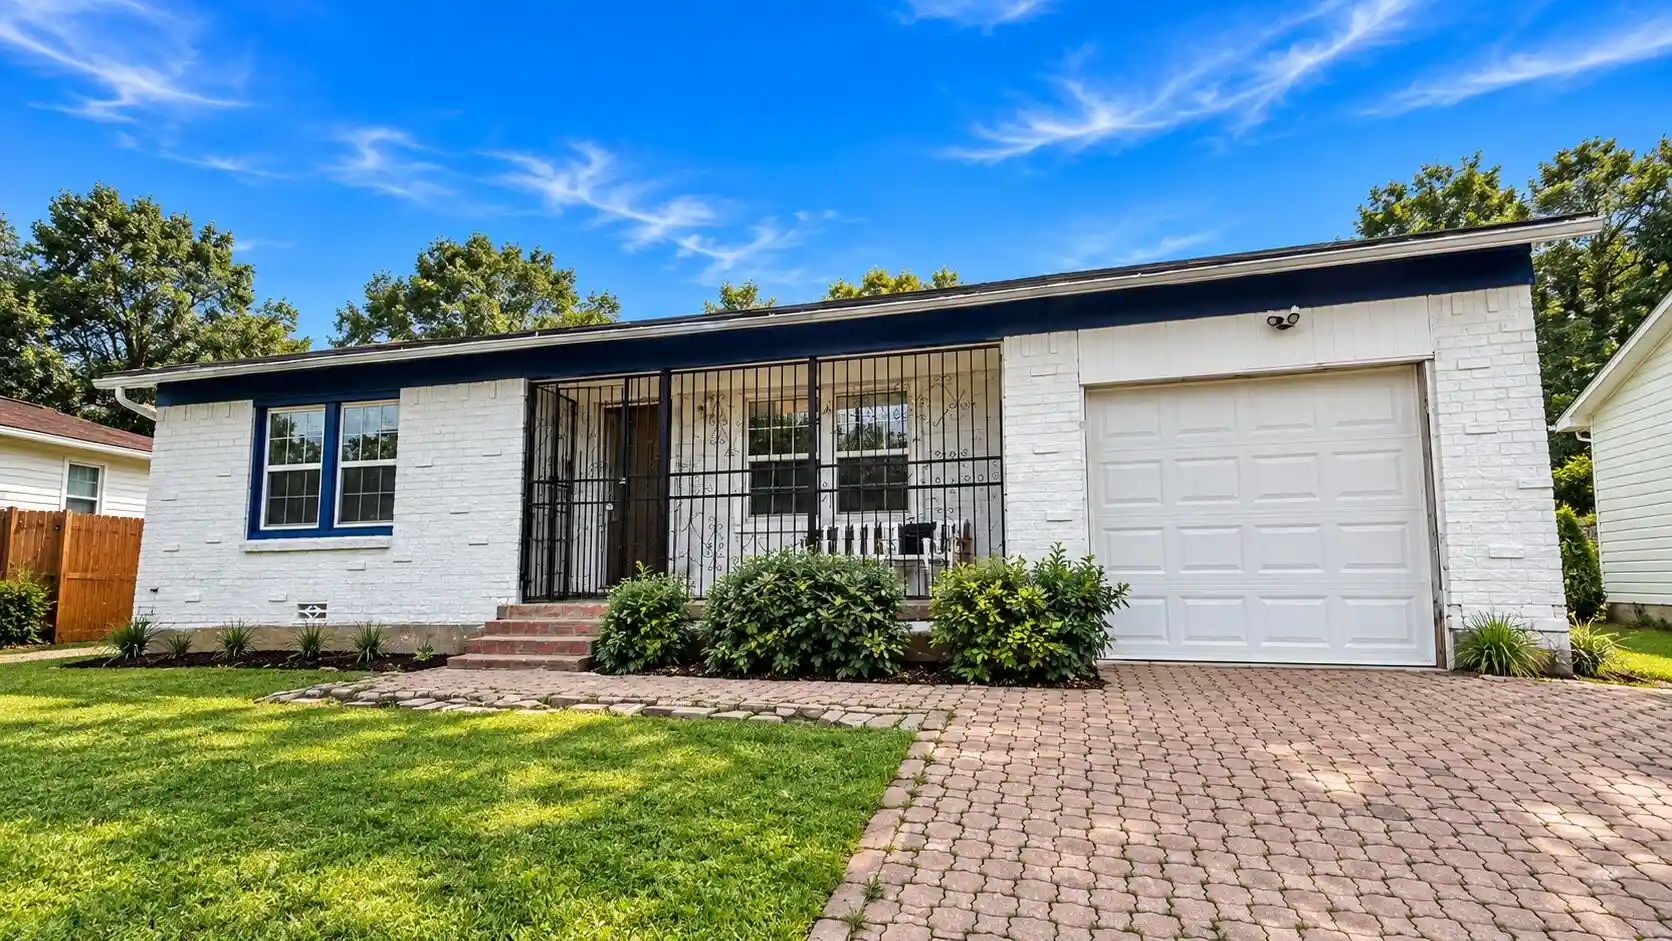
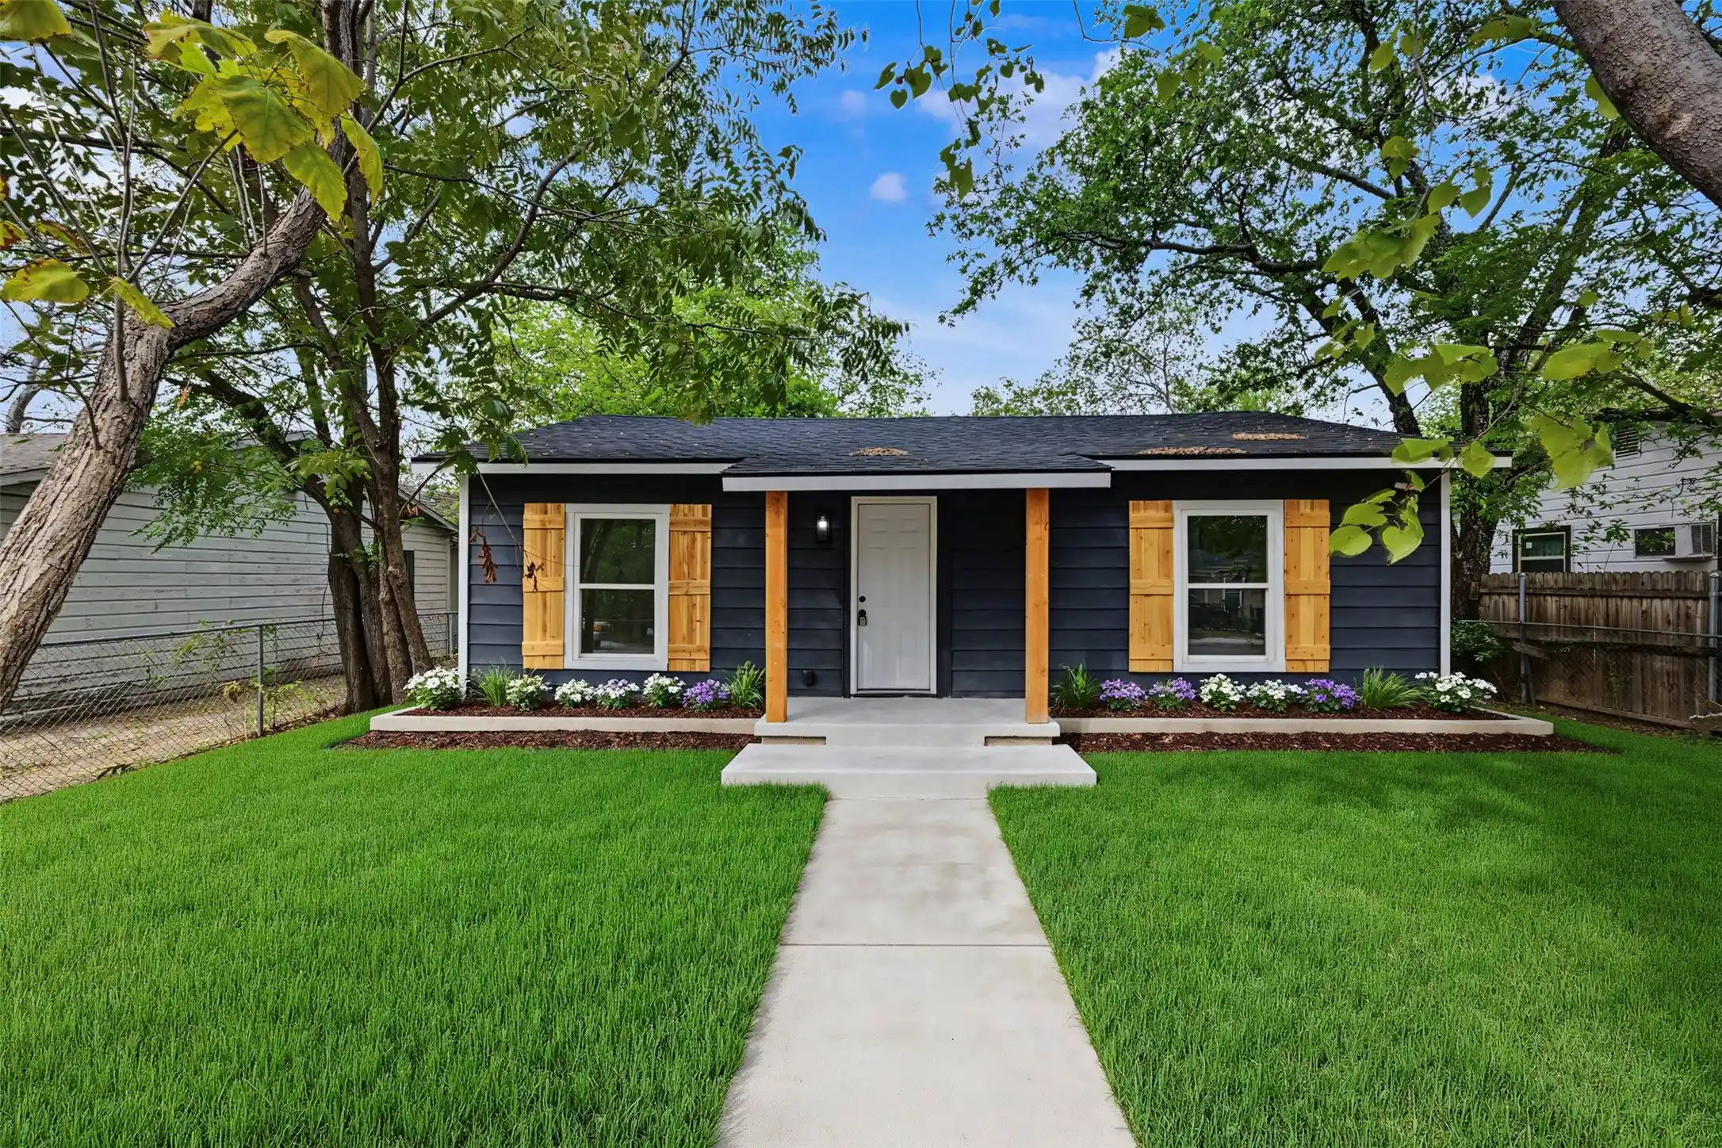

Find Homes by Property Features in Fort Worth, TX
Nearby New Homes For Sale

Based on information from the North Texas Real Estate Information Systems, Inc., through Oct 30, 2026, 04:15AM. Information is provided exclusively for consumers’ personal, non-commercial use. It may not be used for any purpose other than to identify prospective properties consumers may be interested in purchasing. Data is deemed reliable but is not guaranteed accurate. This website may not include listings or property addresses of sellers who have directed their listing brokers to withhold their listing or their property address from display on the Internet. ©2026 North Texas Real Estate Information Systems, Inc. All Rights Reserved.
 Advertising Broker: Michelle Brecker | Pathway To Home Realty
