- Overview
- Description
- Property Details
- Location
- Facts & Features
- Getting Around
- Nearby Homes



$425,000
Monthly Est:$2,115
 5 Beds
 4 Baths
4 full baths
 2,848sqft
495 E Parker St, Bartow, FL 33830
$425,000
$2,115/moEst:
Get Pre-Approved
Single Family Residence
Built in 1900
$-- HOA
10,616 sqft lot
$149/sq.ft
Description
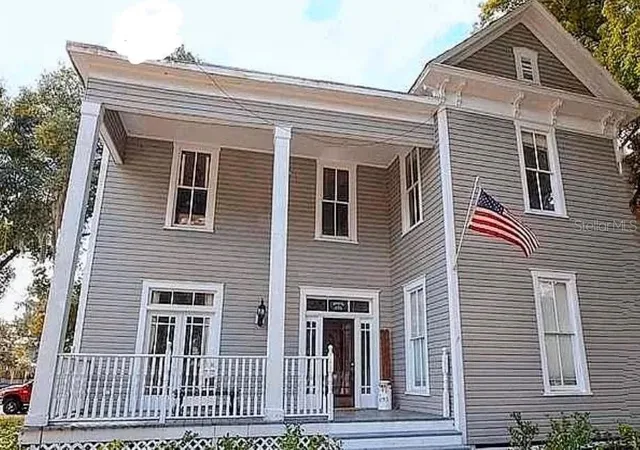
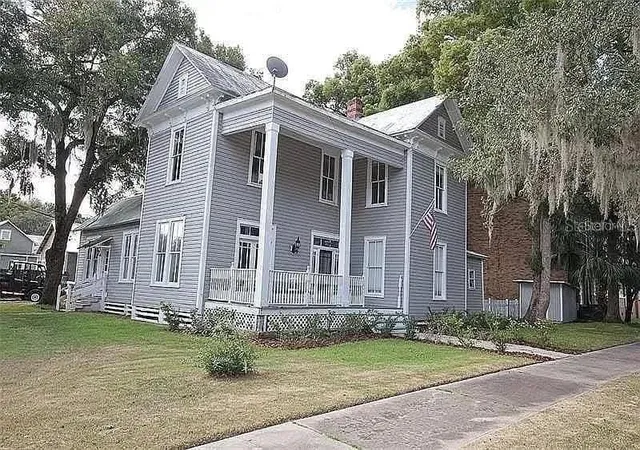
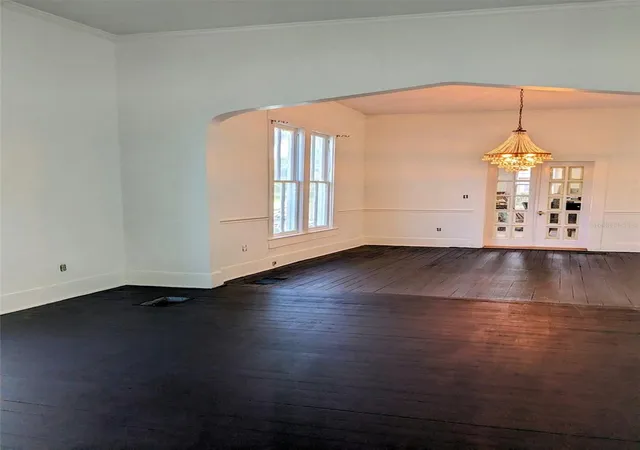
Step into the timeless charm of this 1900 historic home, where classic craftsmanship and generous living spaces create a truly special opportunity. Situated on a desirable corner lot just minutes from Downtown Bartow, this spacious 5-bedroom, 4-bath residence offers over 2,800 square feet of living space with a versatile floor plan designed to accommodate a variety of lifestyles.
The first-floor features two private en-suite bedrooms, including a spacious primary suite complete with a fireplace and sitting area, creating a comfortable retreat at the end of the day. A third full bath is conveniently located just off the kitchen, while upstairs you'll find three additional bedrooms and another full bath, providing ample space for family, guests, or a home office. This flexible layout is ideal for multi-generational living or accommodating overnight guests.
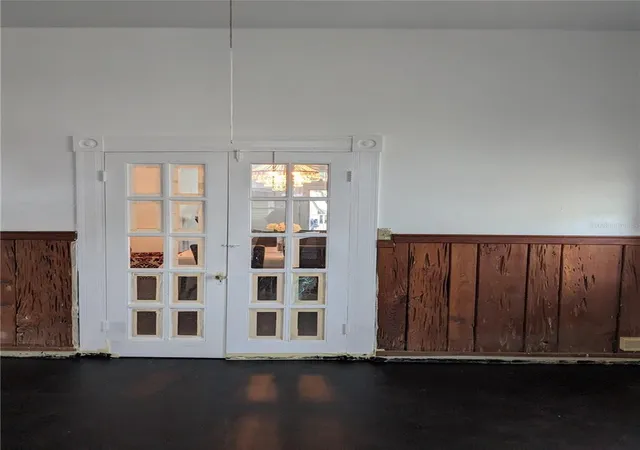
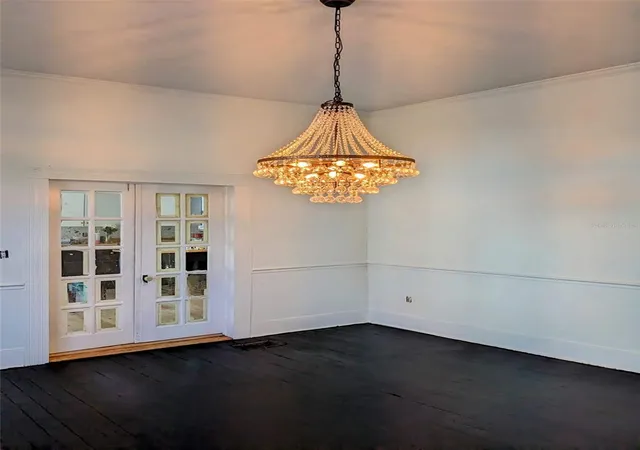
Rich architectural details throughout the home include elegant crown molding, beautiful French doors, and timeless finishes that reflect the home's historic character. The inviting kitchen blends rustic warmth with classic design, featuring butcher block countertops, exposed wood ceiling beams, and authentic pecky cypress wainscoting—a distinctive architectural element long associated with Florida's historic homes. Just outside, a spacious deck provides the perfect setting for entertaining, grilling, or enjoying quiet evenings outdoors.
Additional highlights include a welcoming covered front porch, a fully fenced backyard, a detached storage shed, and the added convenience of natural gas service, including a gas range, gas water heater, and a gas hookup for the clothes dryer.
Conveniently located near the Polk County Courthouse, Publix, Lowe's, local restaurants, shopping, and parks, this home provides easy access to the charm and conveniences of Downtown Bartow while being located just outside the Historic District.
Whether you're searching for a spacious family home or a property with the character and potential to make it uniquely yours, this historic Bartow residence offers a rare opportunity just minutes from downtown. Bring your vision to life in this timeless Bartow home. Seller is highly motivated.
- Houzeo last checked: 12 minutes ago
- Listing updated: September 25, 2026 at 11:52 pm
- Listing Provided by: Paula Rodriguez (407) 724-3318 , Shawn Senecal | LA ROSA REALTY CENTRAL FLORIDA LLC (407) 861-8009
- Source: Stellar MLS-FL | MLS#: S5151884

Property Details
Status
Active
Type
Single Family Residence
No. of Stories
2
County
City
Neighborhood
--
Year Built
1900
HOA Fees
-
Finished Area
2,848 sqft
Lot Size
10,616 sqft lot
Basement Area
- sqft
MLS Name
Stellar MLS
MLS Number
S5151884
MLS Status
Active
Days on Market
136
Cumulative Days on Market
103

Continue Your Journey in App
Find your dream home, receive real-time updates, and many more!
Continue Your Journey in App
Find your dream home, receive real-time updates, and many more!
Location
Facts & Features
Rooms
Bedrooms & bathrooms
Bedrooms: 5
Bathrooms: 4
Bedroom 4
Level: Upper
Area: 169.00 Square Feet
Dimensions: 13x13
Bedroom 3
Level: Upper
Area: 225.00 Square Feet
Dimensions: 15x15
Bedroom 2
Level: Upper
Area: 225.00 Square Feet
Dimensions: 15x15
Primary Bedroom
Level: First
Area: 345.00 Square Feet
Dimensions: 15x23
Bedroom 1
Level: First
Area: 225.00 Square Feet
Dimensions: 15x15
Bathroom 3
Level: Second
Area: 49.00 Square Feet
Dimensions: 7x7
Bathroom 2
Level: First
Area: 50.00 Square Feet
Dimensions: 10x5
Primary Bathroom
Level: First
Area: 60.00 Square Feet
Dimensions: 5x12
Bathroom 1
Level: First
Area: 30.25 Square Feet
Dimensions: 5.5x5.5
Kitchen
Level: First
Area: 273.00 Square Feet
Dimensions: 21x13
Foyer
Level: First
Area: 150.00 Square Feet
Dimensions: 10x15
Laundry
Level: First
Area: 75.00 Square Feet
Dimensions: 10x7.5
Dining Room
Level: First
Area: 169.00 Square Feet
Dimensions: 13x13
Living Room
Level: First
Area: 195.00 Square Feet
Dimensions: 13x15
Balcony/Porch/Lanai
Level: First
Area: 207.00 Square Feet
Dimensions: 23x9
Interior
Heating
Central
Flooring
Wood
Exterior Features
Sidewalk
Interior Features
Ceiling Fans(s), Crown Molding, Vaulted Ceiling(s)
Sewer
Public Sewer
Appliances
Disposal, Gas Water Heater, Microwave, Range, Refrigerator
Cooling
Central Air
Construction
Year Built
Year Built: 1900
Home type
Single Family Residence
Construction Materials
Frame
Roof
Metal
Foundation Details
Crawlspace
Utilities & Energy
Utilities
Cable Available, Electricity Available, Natural Gas Available
Water Source
Public
Fireplace Features
Primary Bedroom
Laundry Features
Gas Dryer Hookup, Inside
Other Features
Lot Features
Paved
Subdivision Name
Summerlin School Lands
Price History
| Date | Event | Price |
|---|---|---|
09/25/2026 Source: | Price Decreased | $427,900 -0.47% $150/sqft |
09/18/2026 Source: | Price Decreased | $429,900 -0.46% $151/sqft |
09/11/2026 Source: #MFRS5151884 | Price Decreased | $431,900 -0.46% $152/sqft |
09/04/2026 Source: | Price Decreased | $433,900 -0.46% $152/sqft |
08/28/2026 Source: | Price Decreased | $435,900 -0.46% $153/sqft |

Show more
Nearby Homes
Find Homes by Property Features in Bartow, FL
Nearby New Homes For Sale

Based on information from Stellar MLS® through Oct 29, 2026, 11:45PM as submitted to and distributed by MLS GRID. All data is obtained from various sources and may not have been verified by the broker or MLS GRID. Supplied Open House Information is subject to change without notice. All information should be independently reviewed and verified for accuracy. Properties may or may not be listed by the office/agent presenting the information. IDX information is provided exclusively for consumers’ personal non-commercial use. It may not be used for any purpose other than to identify prospective properties consumers may be interested in purchasing. The data is deemed reliable but is not guaranteed by MLS GRID. The use of the MLS GRID Data may be subject to an end-user license agreement prescribed by the Member Participant’s applicable MLS, if any, and as amended from time to time. © 2026 Stellar MLS. All Rights Reserved.
 Advertising Broker: Fred McGill | Simple Showing, Inc
