- Overview
- Description
- Property Details
- Location
- HOA Management
- Facts & Features
- Getting Around
- Nearby Homes



$4,450,000
Monthly Est:$22,149
 4 Beds
 5 Baths
4 full baths + 1 half bath
 3,475sqft
495 E Royal Palm Rd #201, Boca Raton, FL 33432
$4,450,000
$22,149/moEst:
Get Pre-Approved
Condominium
Built in 2024
$4,968/mo HOA
-- sqft lot
$1,281/sq.ft
Description
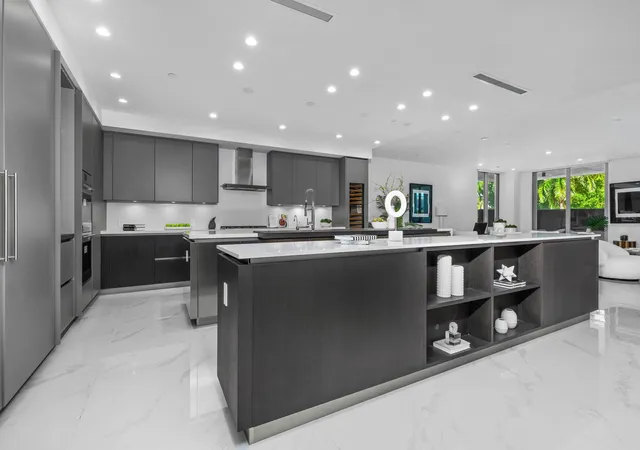
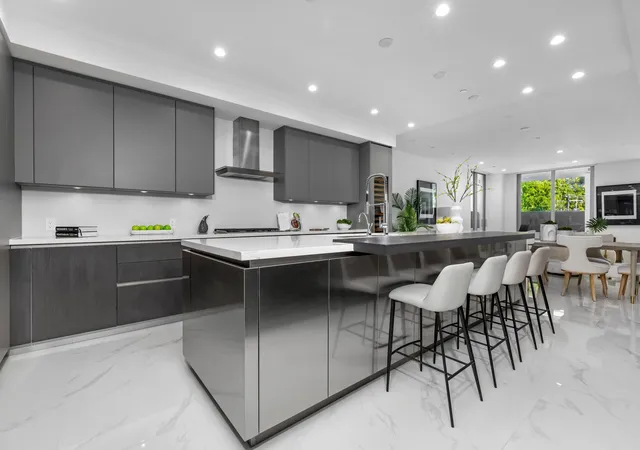
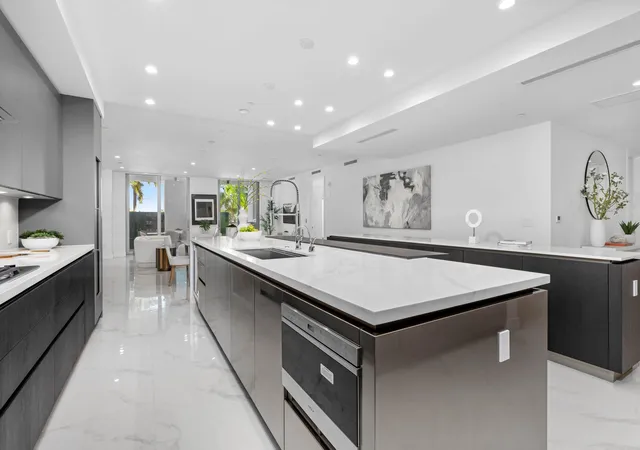
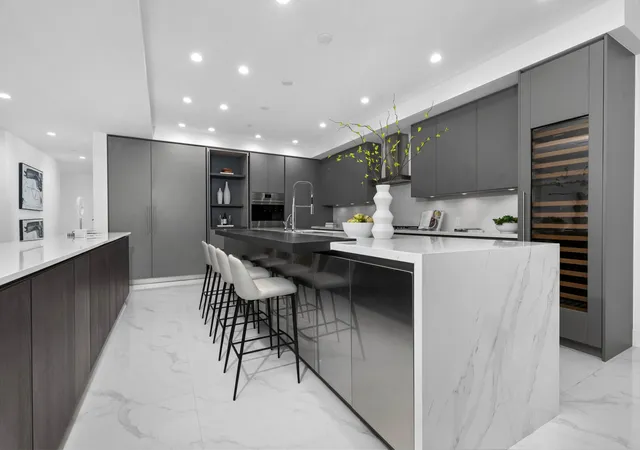
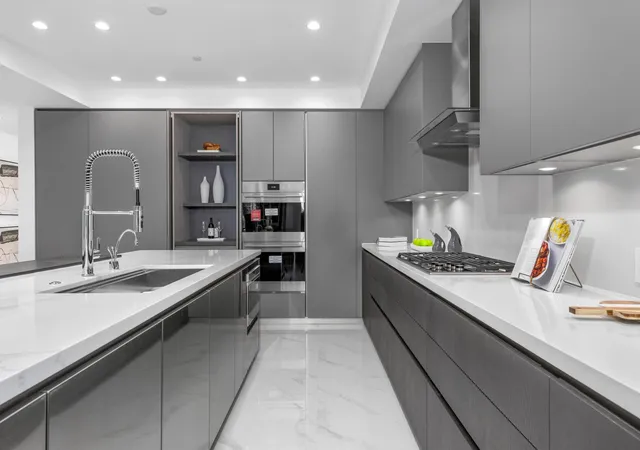
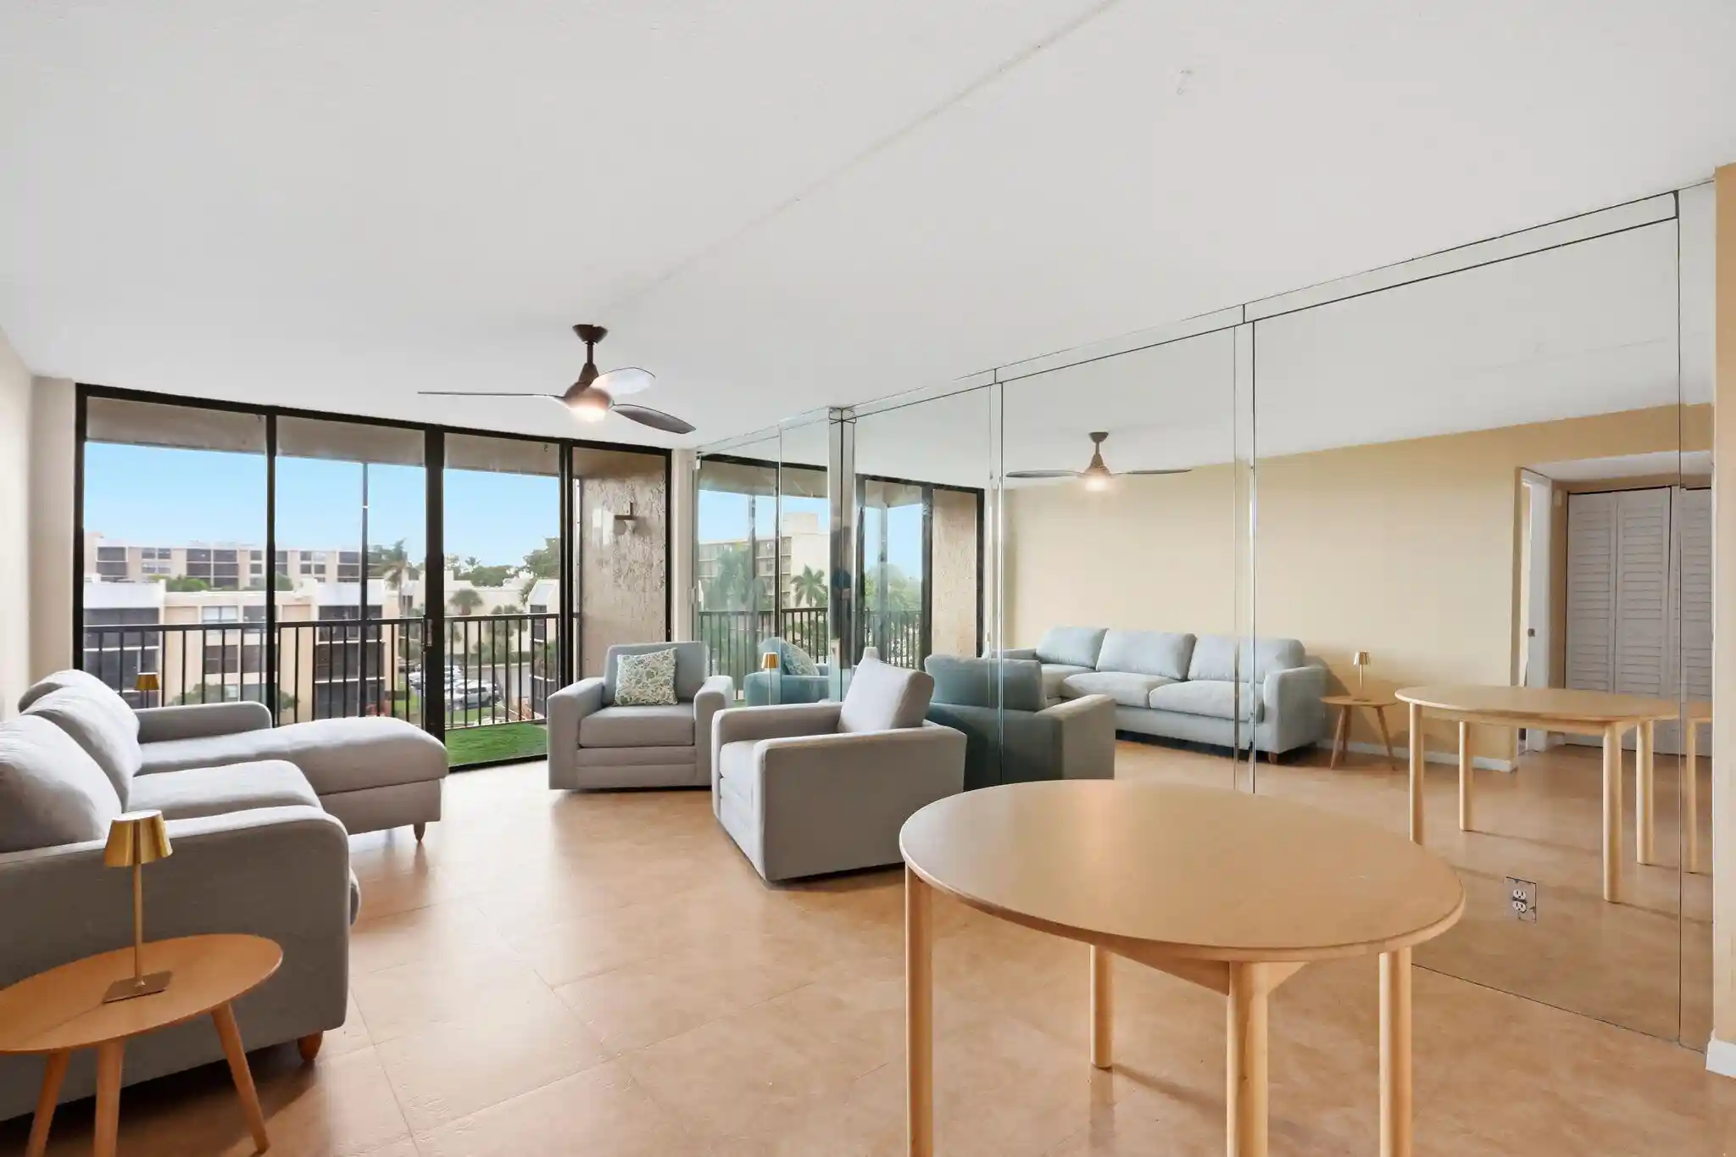
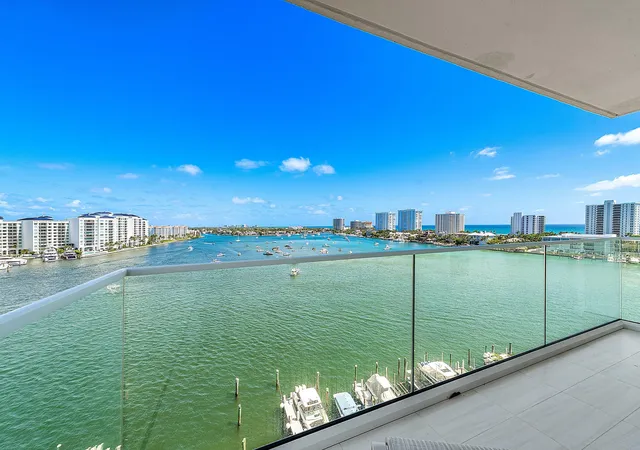
NEW PRICE | Discover a rare opportunity to own a spectacular 2024-built corner residence in the exclusive 16-unit East Tower at Royal Palm Residences, one of downtown Boca Raton's most coveted luxury addresses. Situated on the second floor, this exceptional 4-bedroom, 4.5-bathroom residence offers 3,475 square feet of sophisticated living space, a private elevator entry, and an expansive wraparound terrace overlooking the Intracoastal Waterway and Silver Palm Park. Positioned in the highly desirable '01' corner stack, this residence offers an extraordinary combination of privacy, modern design, and indoor-outdoor living. The gourmet kitchen features premium Italian cabinetry, top-of-the-line appliances, and natural gas cooking, while the expansive terrace is equipped with a built-in Wolf gas barbecue grill, creating the perfect setting for entertaining. A separate den/media room provides additional flexibility, while the luxurious primary suite features a custom-built walk-in closet and an elegant en-suite bathroom with premium finishes. Custom fixtures and designer upgrades are thoughtfully incorporated throughout. The residence also includes a private 2-car garage, an exceptional convenience in luxury condominium living.
Beyond the residence itself, the location is truly unmatched. Enjoy the ability to walk to Mizner Park and East Palmetto Park Road, where Boca Raton's finest restaurants, upscale boutiques, and entertainment await. The renowned Boca Raton Resort & Club and pristine beaches are just minutes away.
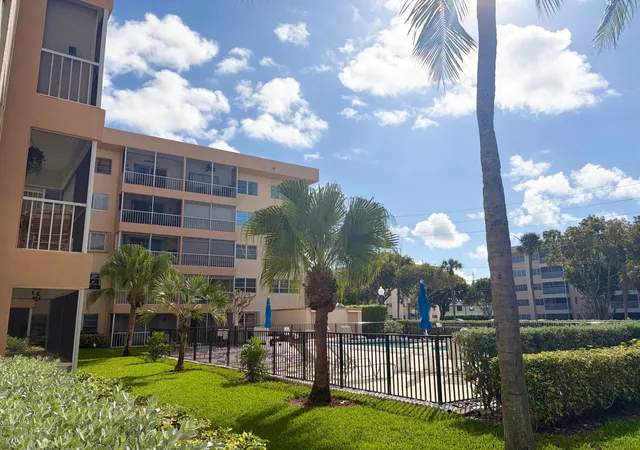
Royal Palm Residences offers an exceptional collection of amenities, including a 24-hour doorman, valet service, heated swimming pool, state-of-the-art fitness center, private storage lockers, and an elegant club room.
Newly priced and also available for annual lease at $24,900 per month. An extraordinary opportunity to own a nearly new, 2024-built corner residence combining the privacy of a boutique luxury building with the convenience of Boca Raton's most desirable walkable location.
- Houzeo last checked: 0 minutes ago
- Listing updated: November 6, 2026 at 5:15 pm
- Listing Provided by: Anthony M Siconolfi (631) 358-3799 DRE #3529091, Senada Adzem PA (917) 913-6680 DRE #3186942 | Douglas Elliman (561) 245-2635
- Source: Beaches MLS-FL | MLS#: B26046577

Property Details
Status
Active
Type
Condominium
No. of Stories
9
County
City
Neighborhood
--
Year Built
2024
HOA Fees
$4968/mo
Finished Area
3,475 sqft
Lot Size
-- sqft lot
Basement Area
- sqft
MLS Name
Beaches MLS
MLS Number
B26046577
MLS Status
Active
Days on Market
130
Cumulative Days on Market
130
Open House

Continue Your Journey in App
Find your dream home, receive real-time updates, and many more!
Continue Your Journey in App
Find your dream home, receive real-time updates, and many more!
Location
HOA Management
Campbell Property Management
HOA Fees
$4,968.42/ Monthly
Amenities
 Amenities and services may be covered by one or multiple associations and service providers.
 Internet
 Water
 Gas
 Club House
 Security Guard
 Storage
 Sewer
 Insurance
 Elevator
 Cable TV
 Maintenance
 Parking
 Trash Pickup
 Gym
 Pool
 PestControl
ReserveFund
Management
Disclaimer: Amenities are based on third-party information and may vary; buyers must independently verify all amenities, as information is deemed reliable but not guaranteed.
Facts & Features
Rooms
Bedrooms & bathrooms
Bedrooms: 4
Bathrooms: 5
PrimaryBedroom
Level: Main
Area: 300.00 Square Feet
Dimensions: 20 X 15
DiningRoom
Level: Main
Area: 240.00 Square Feet
Dimensions: 12 X 20
Bedroom2
Level: Main
Area: 190.40 Square Feet
Dimensions: 13.6 X 14
Bedroom3
Level: Main
Area: 182.00 Square Feet
Dimensions: 13 X 14
Bedroom4
Level: Main
Area: 159.90 Square Feet
Dimensions: 13 X 12.3
Den
Level: Main
Area: 256.00 Square Feet
Dimensions: 16 X 16
LivingRoom
Level: Main
Area: 280.00 Square Feet
Dimensions: 14 X 20
Kitchen
Level: Main
Area: 240.00 Square Feet
Dimensions: 16 X 15
Interior
Cooling
Central Air, Electric, Zoned
Interior Features
Built In Features, Bathtub, Dining Area, Separate Formal Dining Room, Dual Sinks, Entrance Foyer, Elevator, Kitchen Island, Pantry, Sitting Area In Primary, Split Bedrooms, Soaking Tub, Separate Shower, Walk In Closets
Heating
Central, Electric, Zoned
Sewer
Public Sewer
Exterior Features
Built In Barbecue, Balcony, Barbecue, Outdoor Kitchen, Outdoor Living Area
Appliances
Dryer, Dishwasher, Disposal, Microwave, Oven, Range, Refrigerator, Washer
Flooring
Ceramic Tile, Other
Construction
Year Built
Year Built: 2024
Home type
Condominium
Roof
Flat
Construction Materials
Cbs Concrete Block Structure, Block
Property Condition
Resale
Utilities & Energy
Pool Features
Association, Heated
Security Features
Security System, Building Security, Closed Circuit Cameras, Fire Sprinkler System, Smoke Detectors
Parking Features
Assigned, Attached, Covered, Garage, Valet
Laundry Features
Main Level, Laundry Room, Laundry Tub, In Unit, Sink, Washer Dryer Install Allowed
Association Amenities
Bike Storage, Clubhouse, Fitness Center, Management, Maintenance, Pool, Parking, Security, Storage, Elevators
Utilities
Cable Available, Electricity Available, Natural Gas Connected, Sewer Available
Water Source
Public
Other Features
Subdivision Name
Royal Palm Residences
Patio And Porch Features
Covered, Wrap Around, Balcony
Community Features
Property Manager On Site
Price History
| Date | Event | Price |
|---|---|---|
11/06/2026 Source: | Price Increased | $4,450,000 +17771.49% $1,281/sqft |
10/06/2026 Source: | Listed for Sale | $24,900 -99.50% $7/sqft |
06/29/2026 Source: | Price Increased | $4,950,000 +11.24% $1,424/sqft |
06/29/2026 Source: | Listed for Sale | $4,450,000 -10.10% $1,281/sqft |
06/29/2026 Source: #B26046577 | Off Market | $4,950,000 +16679.66% $1,424/sqft |

Show more
Nearby Homes
Find Homes by Property Features in Boca Raton, FL
Nearby New Homes For Sale


IDX information is provided exclusively for consumers’ personal, non-commercial use, that it may not be used for any purpose other than to identify prospective properties consumers may be interested in purchasing, and that the data is deemed reliable but is not guaranteed accurate by BeachesMLS. All listings featuring the BMLS logo are provided by BeachesMLS, Inc. This data is not verified for authenticity or accuracy and may not reflect all real estate activity in the market. Based on information © 2026 BeachesMLS, Inc. All Rights Reserved.
 Advertising Broker: Moe Mossa (Savvy Avenue) | Savvy Avenue, LLC
