- Overview
- Description
- Property Details
- Location
- Facts & Features
- Getting Around
- Nearby Homes



$469,000
Monthly Est:$2,334
 5 Beds
 3 Baths
3 full baths
 2,448sqft
495 Guymard Turnpike, Middletown, NY 10940
$469,000
$2,334/moEst:
Get Pre-Approved
Single Family Residence
Built in 1900
$-- HOA
1.8 acres lot
$192/sq.ft
Description
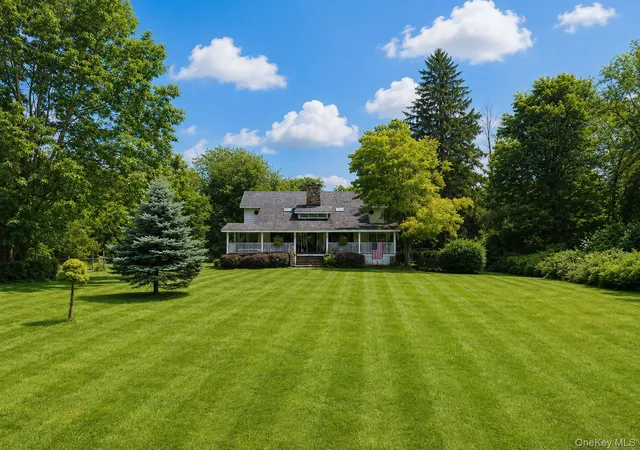
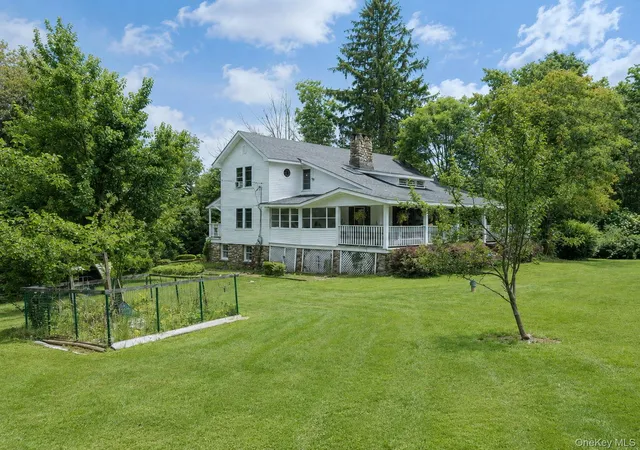
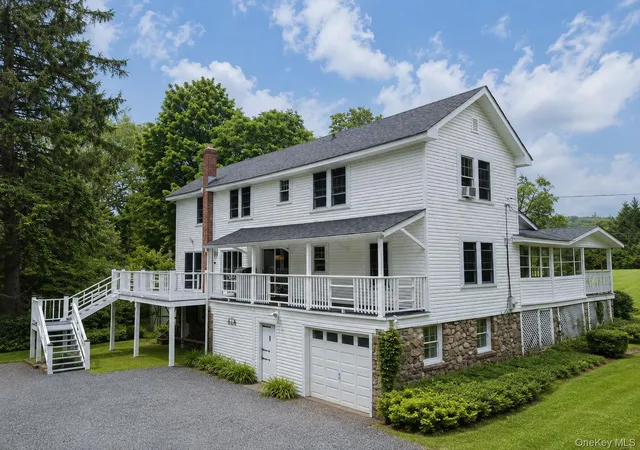
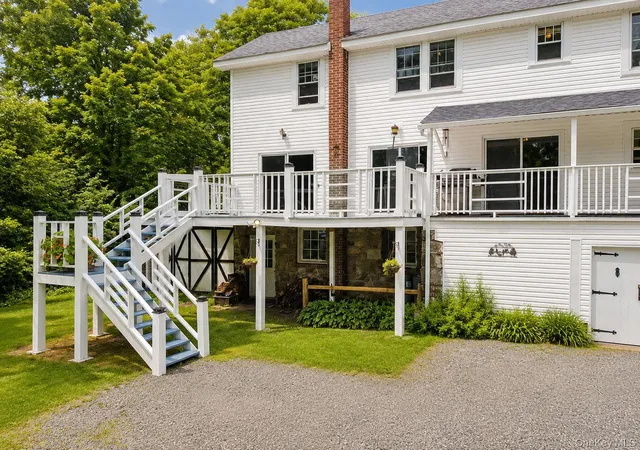
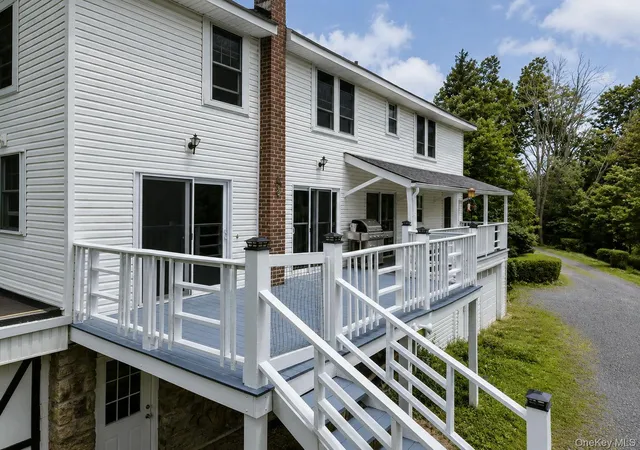
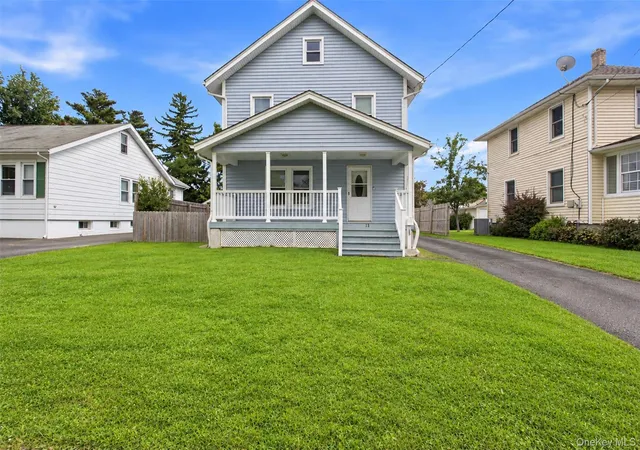
Welcome home to this breathtaking Farmhouse-style retreat, perfectly set back from the main road amidst mature hydrangeas and Rose of Sharon. Step onto the sprawling, large rocking chair front porch—part of an expansive covered porch that wraps around three sides of the home—and experience true rustic charm before you even step inside. Upon entry, you’ll be in awe of the soaring vaulted ceilings, stunning wide plank wood floors running throughout, and a magnificent floor-to-ceiling stone fireplace. At the heart of the home is a gourmet country-style kitchen designed for entertaining. It features a spacious eat-in island, prep bar sink, Double Oven and a high-end gas cooktop complete with interchangeable wok burner and griddle attachments Dual sets of sliding glass doors seamlessly connect the kitchen to the rear deck for effortless outdoor dining. The main level features 2 light-filled bedrooms (one with private slider access to the deck) and a full bathroom. The upper level has additional bedrooms, a full bath, and a charming loft area overlooking the main living room. The basement has a cozy family room, a wet bar, 3rd full bath, and dedicated laundry room. Multi-level outdoor living including open and covered rear decks, plus a unique enclosed porch featuring a dog door leading directly to a secure 20 x 30 enclosed dog pen. A rare blend of rustic elegance, modern amenities, and peaceful seclusion—schedule your tour today!
- Houzeo last checked: 2 minutes ago
- Listing updated: October 3, 2026 at 7:09 am
- Listing Provided by: Maureen E Cronin (845) 744-6275 , William J. Cronin | Cronin & Company Real Estate (845) 744-6275
- Source: OneKey MLS-NY | MLS#: 1031210

Property Details
Status
Pending
Type
Single Family Residence
No. of Stories
-
County
City
Neighborhood
--
Year Built
1900
HOA Fees
-
Finished Area
2,448 sqft
Lot Size
1.8 acres lot
Basement Area
- sqft
MLS Name
OneKey MLS
MLS Number
1031210
MLS Status
Pending
Days on Market
72
Cumulative Days on Market
52

Continue Your Journey in App
Find your dream home, receive real-time updates, and many more!
Download App
Continue Your Journey in App
Find your dream home, receive real-time updates, and many more!
Location
Facts & Features
Rooms
Bedrooms & bathrooms
Bedrooms: 5
Bathrooms: 3
Living Room
Level: First
Dining Room
Level: First
Kitchen
Level: First
Bedroom 1
Level: First
Bedroom 2
Level: First
Auxiliary Room
Level: First
Bathroom 1
Level: First
Primary Bedroom
Level: Second
Bathroom 2
Level: Second
Bedroom 3
Level: Second
Bedroom 3
Level: Second
Bedroom 4
Level: Second
Family Room
Level: Lower
Bathroom 3
Level: Lower
Laundry
Level: Lower
Interior
Cooling
None
Appliances
Dishwasher, Dryer, Gas Cooktop, Microwave, Oven, Refrigerator, Stainless Steel Appliance(s), Washer
Interior Features
First Floor Bedroom, First Floor Full Bath, Breakfast Bar, Cathedral Ceiling(s), Chandelier, Eat In Kitchen, Kitchen Island, Natural Woodwork, Open Kitchen, Original Details, Pantry, Recessed Lighting, Tile Counters
Flooring
Tile, Wood
Exterior Features
Fire Pit
Sewer
Cesspool
Heating
Forced Air, Oil
Construction
Year Built
Year Built: 1900
Home type
Single Family Residence
Property Condition
Actual
Construction Materials
Frame, Stone, Wood Siding
Architectural Style
Cape Cod, Colonial, Farmhouse
Utilities & Energy
Laundry Features
Gas Dryer Hookup, Laundry Room, Washer Hookup
Utilities
Trash Collection Private
Fireplace Features
Basement, Living Room, Wood Burning Stove
Basement
Full, Walk Out Access
Parking Features
Attached, Driveway, Off Street
Water Source
Well
Other Features
Disclosures
Lead Paint, Seller Property Disclosure
Lot Features
Part Wooded, Private
Patio And Porch Features
Covered, Deck, Porch, Wrap Around
Price History
| Date | Event | Price |
|---|---|---|
10/02/2026 Source: | Pending | $469,000 $192/sqft |
08/11/2026 Source: | Listed for Sale | $469,000 $192/sqft |
07/29/2026 Source: | Coming Soon | $469,000 $192/sqft |

Nearby Homes


Find Homes by Property Features in Middletown, NY


Based on information from OneKey MLS, through Oct 10, 2026, 12:16PM. IDX information is provided exclusively for personal, non-commercial use, and may not be used for any purpose other than to identify prospective properties consumers may be interested in purchasing. Information is deemed reliable but not guaranteed. © 2026 OneKey® MLS. All rights reserved.
 Advertising Broker: Derek Greene | The Greene Realty Group