- Overview
- Description
- Property Details
- Location
- Facts & Features
- Getting Around
- Nearby Homes



$639,000
Monthly Est:$3,181
 3 Beds
 2 Baths
2 full baths
 2,400sqft
495 William Beers Rd, Walton, NY 13856
$639,000
$3,181/moEst:
Get Pre-Approved
Single Family Residence
Built in 1890
$-- HOA
35.37 acres lot
$266/sq.ft
Description
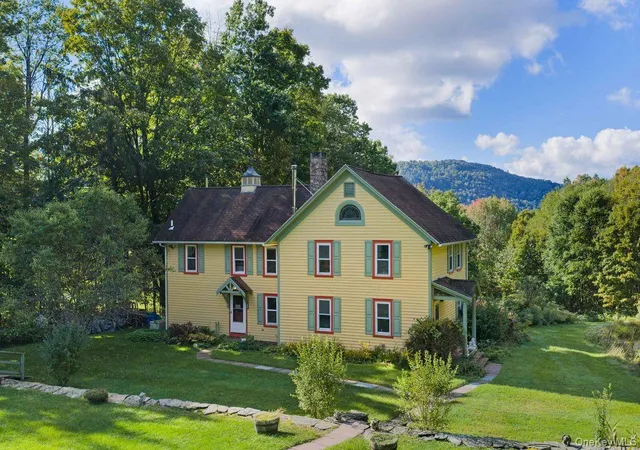
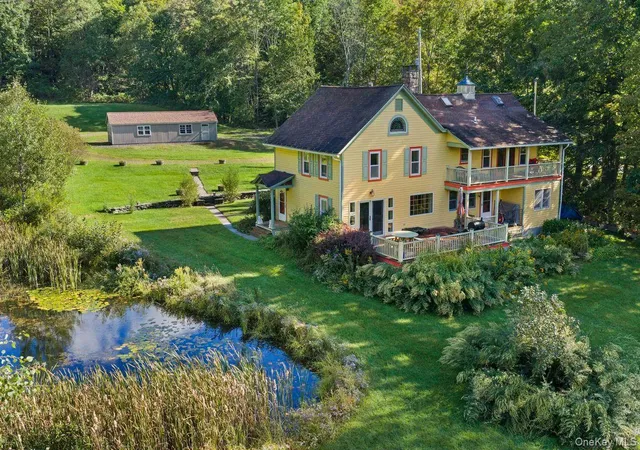
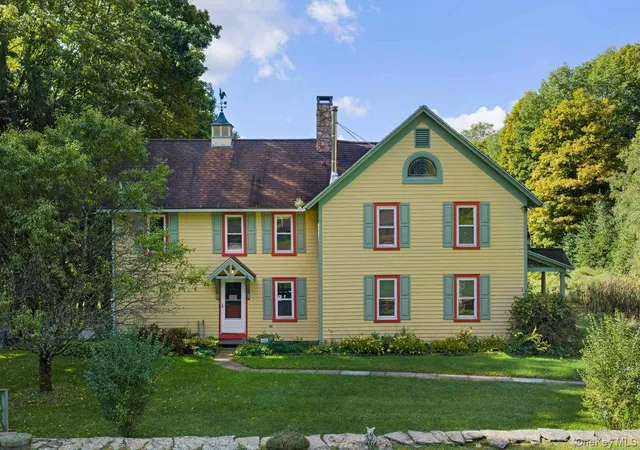
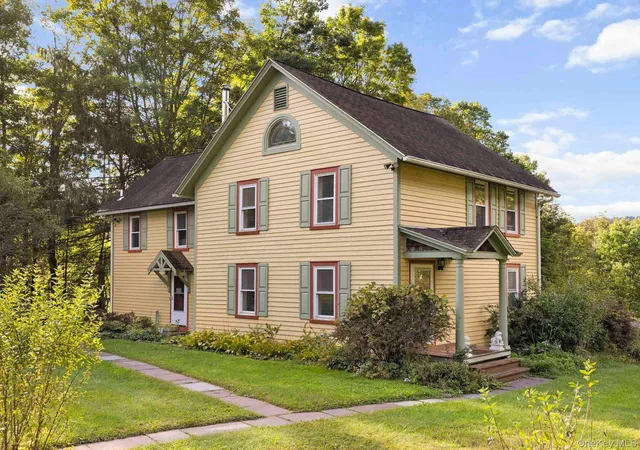
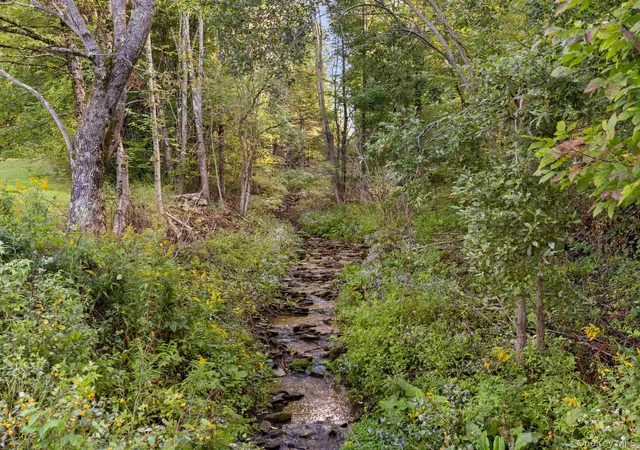
At the very end of a quiet country road, where the pavement gives way to meadow and forest, a farmhouse sits on a small rise on more than 35 acres of rolling land where Catskill Mountain views rise in the distance. It's everything a country home, connected to the beautiful land around it and filled with light, laughter, and a deep peace should be. If you've been looking for a property where you can slow your pace, we offer you this one. Here, paths wind through woods that feel like a state park. A stream runs alongside the property, and the water drawn from its spring is cold and sweet. Two covered porches, one for each floor, invite an investment in time spent on a rocking chair in the fresh air. If you'd like some sun, a 15 x 24 south-facing deck catches rays all day - musing or working there comes with a view of a lily pond with the mountains beyond. Inside, the layout is warm and feels unhurried. The house was originally built in 1890. It has been modernized, but the exposed beams, the tin ceiling over the dining room, and the two staircases (a formal one at the entry and an informal one rising from the kitchen) offer comforting character. A double-sided fireplace provides ambiance for both the kitchen and the living room, while a Vermont Castings wood stove heats half the house on its own (the boiler stays off while the fire does the work). At the top of the formal staircase is an unexpected open lofted space. Used as a family room, it is filled with light from a host of windows, including a fan-shaped stained-glass window at the roof peak. This special space is ready for reading, painting, or simply sitting still. The upstairs also has two bedrooms that share a lovely, large bath. There's also space for hobbies and storage; two modern outbuildings offer room for a workshop, studio, or storage. At dawn, when you're the first one up to see the sun rise and bring mist on the meadow, or on a winter evening, with the stove glowing, snow settling on the pond, and the mountains gone quiet, life here feels wonderfully simple. Beyond the property lines, the western Catskills have the same unhurried spirit. The village of Walton sits along the West Branch of the Delaware River, its main street lined with old brick storefronts and the historic 1914 Walton Theater, which screens films and hosts concerts. The seasons here fill themselves: residents canoe and fish on the Delaware, hike at Bear Spring Mountain, enjoy the scenic drive along the Cannonsville Reservoir and the farm stands, local cideries, and skiing at Plattekill Mountain in winter. Each August, the Delaware County Fair brings the whole region together for an old-fashioned celebration of livestock shows, 4-H exhibits, and midway rides. When you're ready to return to Metropolis, New York City is about 2.5 to 3 hours away.
- Houzeo last checked: 5 minutes ago
- Listing updated: September 26, 2026 at 7:18 am
- Listing Provided by: Antonio Parrotta (845) 255-0615 | Coldwell Banker Village Green (845) 255-0615
- Source: OneKey MLS-NY | MLS#: 1054238

Property Details
Status
Active
Type
Single Family Residence
No. of Stories
-
County
City
Neighborhood
--
Year Built
1890
HOA Fees
-
Finished Area
2,400 sqft
Lot Size
35.37 acres lot
Basement Area
- sqft
MLS Name
OneKey MLS
MLS Number
1054238
MLS Status
Active
Days on Market
16
Cumulative Days on Market
3

Continue Your Journey in App
Find your dream home, receive real-time updates, and many more!
Download App
Continue Your Journey in App
Find your dream home, receive real-time updates, and many more!
Location
Facts & Features
Rooms
Bedrooms & bathrooms
Bedrooms: 3
Bathrooms: 2
Interior
Interior Features
Beamed Ceilings, High Ceilings
Heating
Baseboard, Hot Water, Oil, Propane, Wood
Appliances
None
Sewer
Septic Tank
Cooling
None
Construction
Year Built
Year Built: 1890
Home type
Single Family Residence
Construction Materials
Frame, Wood Siding
Architectural Style
Farmhouse
Utilities & Energy
Utilities
Electricity Connected
Parking Features
Driveway
Water Source
Spring
Basement
Storage Space
Other Features
Patio And Porch Features
Deck
Price History
| Date | Event | Price |
|---|---|---|
09/24/2026 Source: | Listed for Sale | $639,000 +118.84% $266/sqft |
04/15/2026 Source: | Price Decreased | $292,000 -2.34% $122/sqft |
01/01/1800 Source: | Sold | $299,000 $125/sqft |


Nearby Homes


Find Homes by Property Features in Walton, NY


Based on information from OneKey MLS, through Oct 10, 2026, 10:31PM. IDX information is provided exclusively for personal, non-commercial use, and may not be used for any purpose other than to identify prospective properties consumers may be interested in purchasing. Information is deemed reliable but not guaranteed. © 2026 OneKey® MLS. All rights reserved.
 Advertising Broker: Derek Greene | The Greene Realty Group