- Overview
- Description
- Property Details
- Location
- Facts & Features
- Getting Around
- Nearby Homes

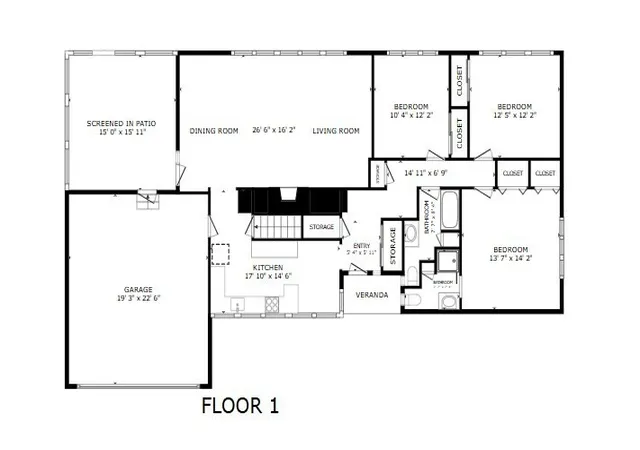


$350,000
Monthly Est:$1,742
 3 Beds
 2 Baths
2 full baths
 1,528sqft
4950 Lincoln Rd, Indianapolis, IN 46228
$350,000
$1,742/moEst:
Get Pre-Approved
Single Family Residence
Built in 1959
$-- HOA
19,060 sqft lot
$229/sq.ft
Description
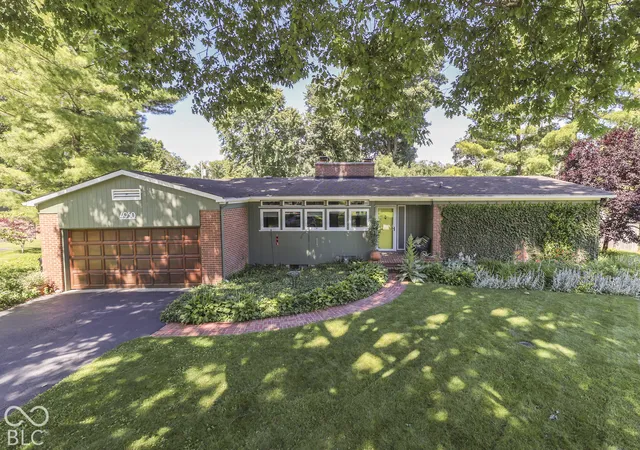
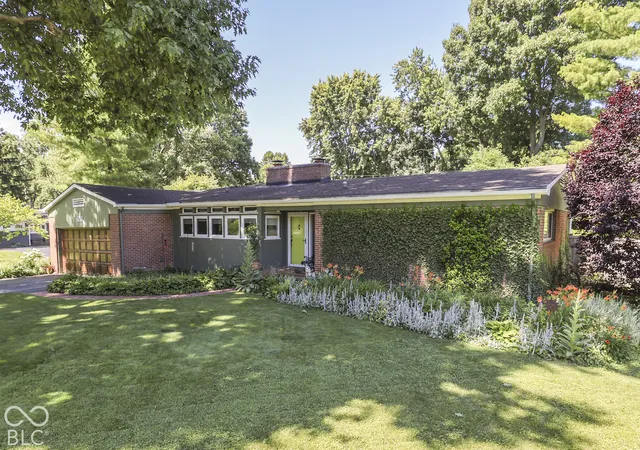
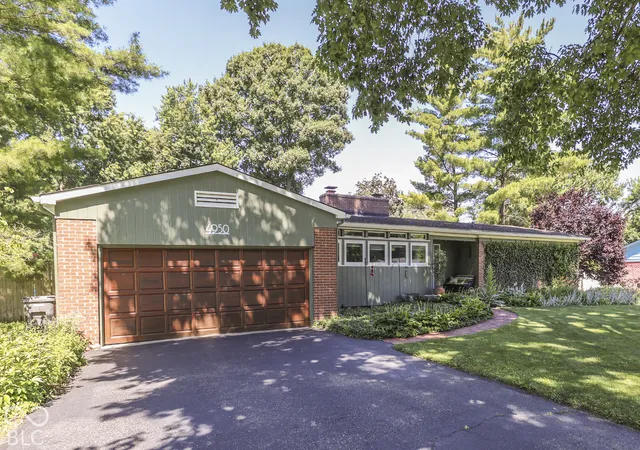
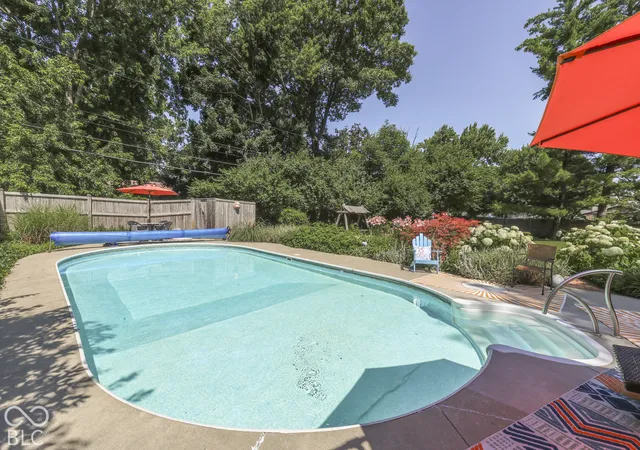
Welcome home to this beautiful 3-bedroom, 2-bath brick ranch featuring a basement, in-ground pool, screened-in patio, and gorgeous landscaping that creates your own private backyard retreat! This home offers unique architectural details, inviting living spaces, and an abundance of natural light throughout. The spacious great room features a striking floor-to-ceiling brick fireplace, built-in shelving, and a distinctive ceiling design. A wall of windows fills the room with natural light while offering wonderful views of the backyard plus the adjoining dining area. The kitchen offers abundant cabinetry and counter space, stainless steel appliances, and a charming combination of cabinetry with decorative glass accents. New windows brighten the kitchen, while a reverse osmosis water filtration system at the sink adds everyday convenience. The primary bedroom offers generous space with primary bathroom, while two additional bedrooms provide flexibility for guests, hobbies, or a home office. The basement provides additional storage and functionality. Step outside and discover an incredible backyard oasis featuring a beautiful in-ground pool, expansive patio areas, and mature trees and landscaping that create a wonderful sense of privacy. The screened-in patio offers a relaxing space to enjoy the outdoors, while the spacious deck provides even more room for entertaining or simply unwinding. Additional improvements include new interior and exterior paint, upgraded pool equipment, and newer HVAC. An attached 2-car garage adds convenience and storage. Located in the Morningside neighborhood of Indianapolis, this home offers convenient access to shopping, dining, and everyday amenities, approximately 15 minutes to downtown Indianapolis and 20 minutes to Indianapolis International Airport. Sellers would like to close mid December with possession date of January 11th.
- Houzeo last checked: 8 minutes ago
- Listing updated: October 27, 2026 at 10:04 pm
- Listing Provided by: David C Brenton (317) 213-1200 , David Neu | DAVID BRENTON'S TEAM (317) 882-7210
- Source: Metropolitan Indianapolis Board of REALTORS (MIBOR) MLS-IN | MLS#: 22131552

Property Details
Status
Active
Type
Single Family Residence
No. of Stories
-
County
City
Neighborhood
Year Built
1959
HOA Fees
-
Finished Area
1,528 sqft
Lot Size
19,060 sqft lot
Basement Area
- sqft
MLS Name
Metropolitan Indianapolis Board of REALTORS (MIBOR) MLS
MLS Number
22131552
MLS Status
Active
Days on Market
2
Cumulative Days on Market
2

Continue Your Journey in App
Find your dream home, receive real-time updates, and many more!
Continue Your Journey in App
Find your dream home, receive real-time updates, and many more!
Location
Facts & Features
Rooms
Bedrooms & bathrooms
Bedrooms: 3
Bathrooms: 2
Great Room
Level: Main
Area: 270.00 Square Feet
Dimensions: 18x15
Dining Room
Level: Main
Area: 105.00 Square Feet
Dimensions: 15x07
Kitchen
Level: Main
Area: 96.00 Square Feet
Dimensions: 12x08
Breakfast Room
Level: Main
Area: 40.00 Square Feet
Dimensions: 08x05
Master Bedroom
Level: Main
Area: 182.00 Square Feet
Dimensions: 14x13
Bedroom 2
Level: Main
Area: 144.00 Square Feet
Dimensions: 12x12
Bedroom 3
Level: Main
Area: 120.00 Square Feet
Dimensions: 12x10
Laundry
Level: Basement
Area: 187.00 Square Feet
Dimensions: 17x11
Interior
Exterior Features
Barn Mini
Cooling
Central Air
Appliances
Electric Cooktop, Dishwasher, Dryer, Disposal, Gas Water Heater, Microwave, Oven, Refrigerator, Washer, Water Softener Owned
Interior Features
Wood Work Painted
Heating
Forced Air, Natural Gas
Construction
Year Built
Year Built: 1959
Home type
Single Family Residence
Foundation Details
Block
Architectural Style
Traditional
Construction Materials
Brick, Wood Siding
Utilities & Energy
Pool Features
In Ground
Fireplace Features
Gas Log
Water Source
Public, Private
Basement
Full
Parking Features
Attached
Electric
200+ Amp Service
Other Features
Patio And Porch Features
Patio, Screened
Subdivision Name
Morningside
Price History
| Date | Event | Price |
|---|---|---|
10/26/2026 Source: | Listed for Sale | $350,000 $229/sqft |
10/21/2026 Source: | Coming Soon | $350,000 -10.76% $229/sqft |
07/15/2024 Source: | Sold | $392,200 $257/sqft |


Snacks - Guion Creek Ranks #83 in Indianapolis, IN


Homes

Rental Prices

Median Home Price
Getting Around 4950 Lincoln Rd
Bike Score®

Somewhat Bikeable
26/100
Walk Score®

Car-Dependent
3/100
Transit Score®

No Nearby Transit
0/100
Data provided by Redfin
Nearby Homes
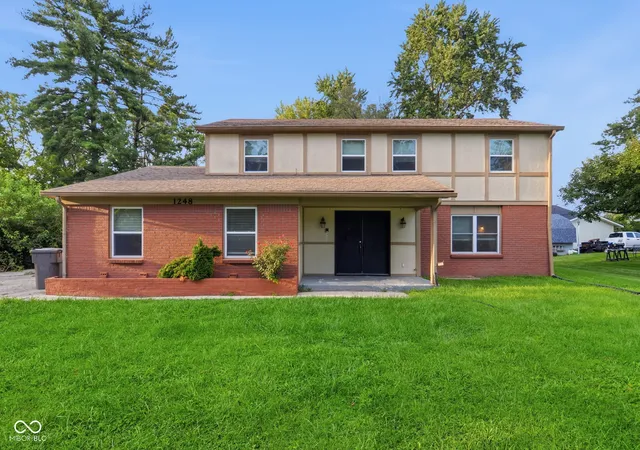
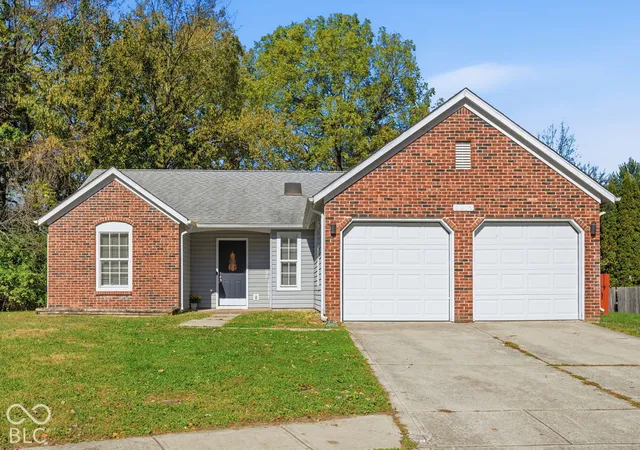
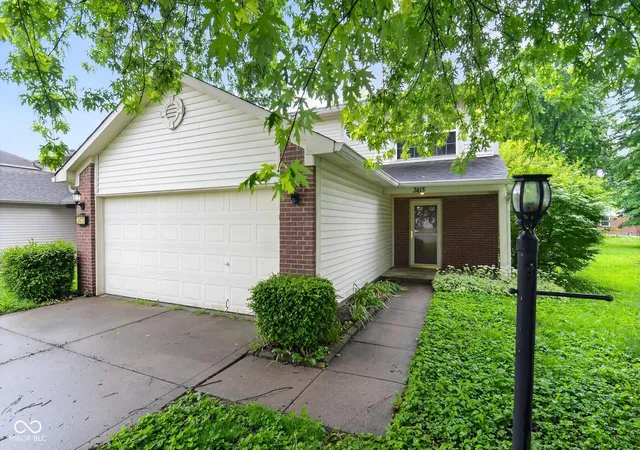
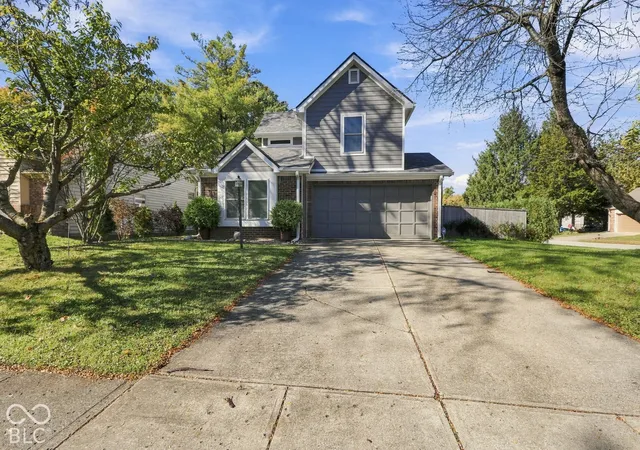
Find Homes by Property Features in Indianapolis, IN

Based on information from MIBOR REALTOR® Association through Oct 28, 2026, 04:30AM. The Broker Listing Cooperative® listing service's Listing information is deemed reliable but is not guaranteed accurate by the Broker Listing Cooperative® listing service. All data is obtained from various sources and may not have been verified by broker or Broker Listing Cooperative listing service. Supplied Open House Information is subject to change without notice. All information should be independently reviewed and verified for accuracy. Properties may or may not be listed by the office/agent presenting the information.. All Rights Reserved. © 2026 MIBOR REALTOR® Association.
 Advertising Broker: Jonah Hartsburg | Hoosier Hub Realty
