- Overview
- Description
- Property Details
- Location
- HOA Management
- Facts & Features
- Getting Around
- Nearby Homes


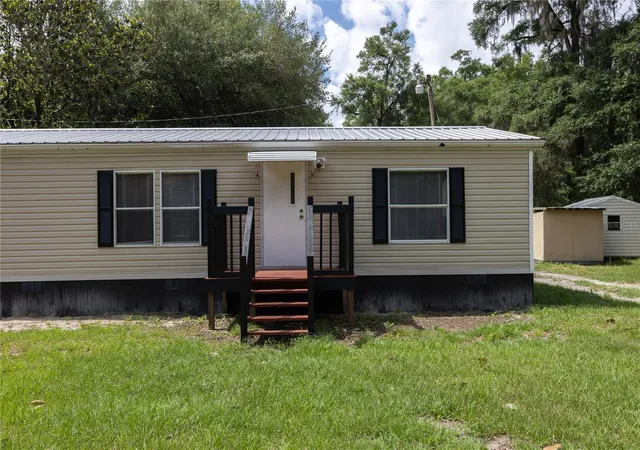


$224,900
Monthly Est:$1,119
 3 Beds
 2 Baths
2 full baths
 1,056sqft
4950 SW 80th Street, Chiefland, FL 32626
$224,900
$1,119/moEst:
Get Pre-Approved
Manufactured Home
Built in 2003
$5/mo HOA
4.5 acres lot
$213/sq.ft
Description
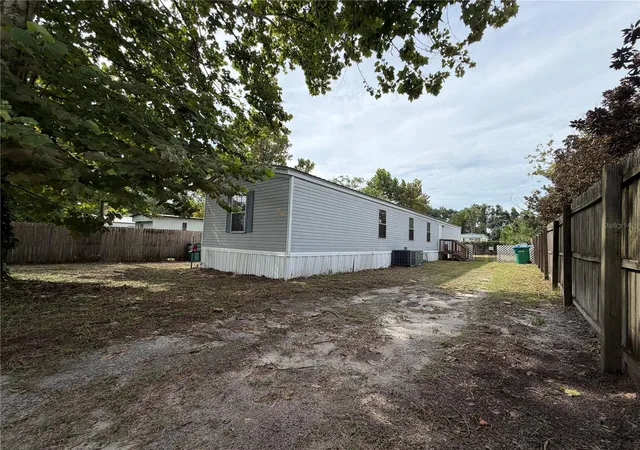
Welcome to this beautifully remodeled 3 bedroom 2 bathroom home situated on 4.5 acres. Nestled in the tranquil neighborhood of Spanish Trace, this serene location offers peace and privacy, making it an ideal spot to settle down and create your own haven. The home was fully remodeled in 2025 with high-end materials and craftsmanship. Step inside to discover a thoughtfully designed layout featuring a spacious living room perfect for both entertaining and relaxing, accented by natural light pouring in through windows. The kitchen features new stainless-steel appliances and ample cabinet storage. Adjacent to the kitchen, a laundry room with plenty of room for a washer, dryer, and extra storage racks. The primary bedroom is spacious and includes a walk-in closet. The primary bathroom has been fully remodeled, with a new vanity and step-in shower. This home has a split floor plan, providing a living room and dining room perfect for entertaining and relaxing. On the other side of the home, there are two additional bedrooms and a fully remodeled bathroom, providing ample accommodation, luxury vinyl flooring, and ample closet space. These additional bedrooms provide versatility for guests. Numerous updates have been made in the last few years, including a full house remodel in 2025: new interior paint, exterior skirting, new vinyl flooring and trim, new HVAC, new fans, stainless steel appliances, and both bathrooms fully remodeled. Additionally, the home has a newer covered metal roof. Outside, revel in the beauty of a fully fenced 4.5 acre property with a repainted back deck and storage shed. The property is mostly cleared land with some trees for added privacy. The property is conveniently located just 10 minutes from downtown Chiefland and 30 minutes from Cedar Key, which offers ample options for dining, shopping, and hospitals. This is a one-of-a-kind property, so call today to schedule a showing!
- Houzeo last checked: 1 hour ago
- Listing updated: September 17, 2026 at 6:22 pm
- Listing Provided by: Kyle Hoppenworth (352) 327-0875 | WATSON REALTY CORP- TIOGA (352) 224-2600
- Source: Stellar MLS-FL | MLS#: GC540229

Property Details
Status
Pending
Type
Manufactured Mobile Home
No. of Stories
-
County
City
Neighborhood
--
Year Built
2003
HOA Fees
$5/mo
Finished Area
1,056 sqft
Lot Size
4.5 acres lot
Basement Area
- sqft
MLS Name
Stellar MLS
MLS Number
GC540229
MLS Status
Pending
Days on Market
149
Cumulative Days on Market
129

Continue Your Journey in App
Find your dream home, receive real-time updates, and many more!
Download App
Continue Your Journey in App
Find your dream home, receive real-time updates, and many more!
Location
HOA Management
Spanish Trace
HOA Fees
$60/ Annually
Disclaimer: Amenities are based on third-party information and may vary; buyers must independently verify all amenities, as information is deemed reliable but not guaranteed.
Facts & Features
Rooms
Bedrooms & bathrooms
Bedrooms: 3
Bathrooms: 2
Living Room
Level: First
Kitchen
Level: First
Primary Bedroom
Level: First
Interior
Sewer
Septic Tank
Cooling
Central Air
Interior Features
Ceiling Fans(s), Split Bedroom, Thermostat
Exterior Features
Lighting
Flooring
Vinyl
Appliances
Range, Refrigerator
Heating
Central
Construction
Year Built
Year Built: 2003
Home type
Manufactured Home
Foundation Details
Crawlspace
Roof
Metal
Construction Materials
Vinyl Siding
Utilities & Energy
Laundry Features
Laundry Room
Water Source
Well
Utilities
Electricity Available, Electricity Connected, Water Available, Water Connected
Other Features
Subdivision Name
Spanish Trace
Price History
| Date | Event | Price |
|---|---|---|
09/17/2026 Source: | Pending | $224,900 $213/sqft |
09/08/2026 Source: | Listed for Sale | $224,900 -2.17% $213/sqft |
07/09/2026 Source: | Price Decreased | $229,900 -3.20% $218/sqft |
05/11/2026 Source: | Listed for Sale | $237,500 $225/sqft |

Nearby Homes

Find Homes by Property Features in Chiefland, FL
Nearby New Homes For Sale

Based on information from Stellar MLS® through Oct 08, 2026, 07:30AM as submitted to and distributed by MLS GRID. All data is obtained from various sources and may not have been verified by the broker or MLS GRID. Supplied Open House Information is subject to change without notice. All information should be independently reviewed and verified for accuracy. Properties may or may not be listed by the office/agent presenting the information. IDX information is provided exclusively for consumers’ personal non-commercial use. It may not be used for any purpose other than to identify prospective properties consumers may be interested in purchasing. The data is deemed reliable but is not guaranteed by MLS GRID. The use of the MLS GRID Data may be subject to an end-user license agreement prescribed by the Member Participant’s applicable MLS, if any, and as amended from time to time. © 2026 Stellar MLS. All Rights Reserved.
 Advertising Broker: Fred McGill | Simple Showing, Inc