Realty Solution
Powered by 
- 1
- Overview
- Description
- Property Details
- Location
- Facts & Features
- Getting Around
- Nearby Homes
 No HOA

Street View
Listed by: Juan Rivera (760) 553-5074 DRE #01484843 | Realty ONE Group Empire (760) 932-4008
$2,395,000
Monthly Est:$11,921
 6 Beds
 5 Baths
4 full baths + 1 half bath
 3,761sqft
4954 Crestview Pl, Rancho Cucamonga, CA 91701
$2,395,000
$11,921/moEst:
Get Pre-Approved
Single Family Residence
Built in 1996
$-- HOA
1.01 acres lot
$637/sq.ft
Description
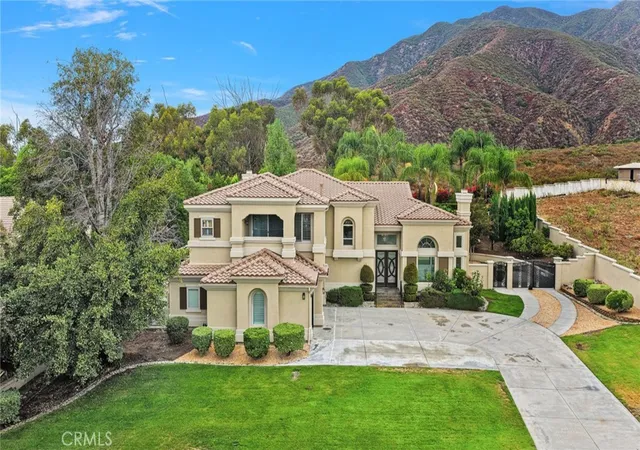
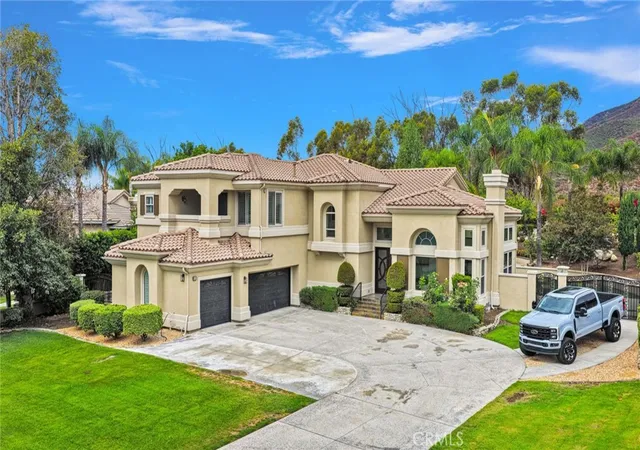
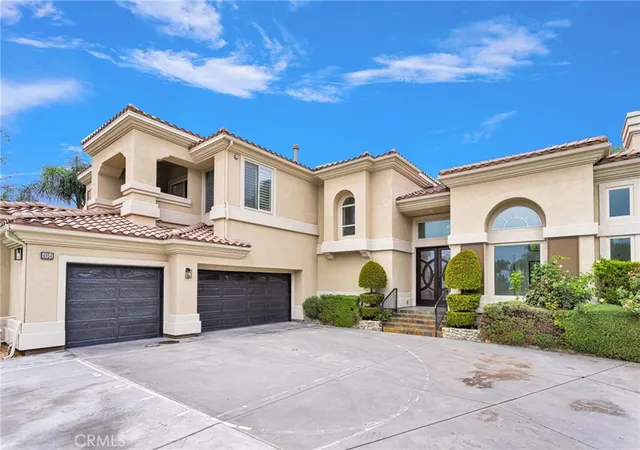
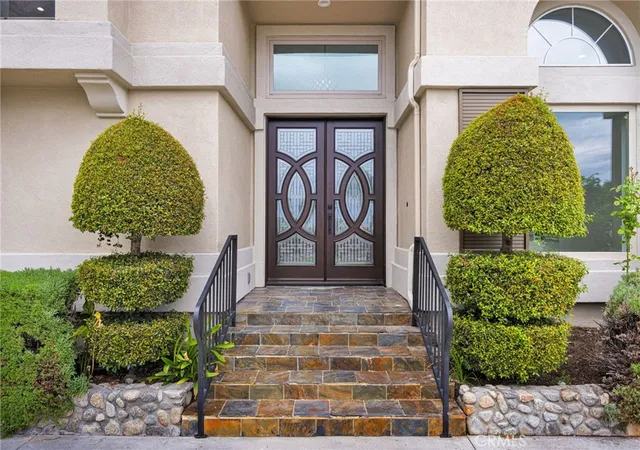
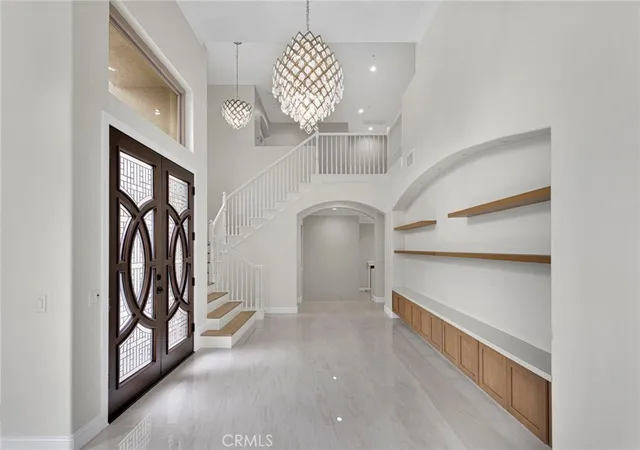
Set against the mountains on over an acre in one of Alta Loma’s most desirable neighborhoods, this fully remodeled estate offers rare privacy, space, and modern luxury. A long drive leads past manicured lawns and mature palms to the Mediterranean-style home, where slate steps rise to custom iron-and-glass double doors. Inside, a soaring two-story entry with a crystal chandelier and sweeping staircase sets the tone. Polished large-format tile, recessed lighting, crown molding, plantation shutters, and walls of windows fill the main level with light. The formal living room features a fireplace and large windows, and the formal dining room is framed by tall windows and an elegant chandelier. The remodeled chef’s kitchen boasts wood shaker cabinetry, a full wall of floor-to-ceiling storage, a stone waterfall island, full-height slab backsplash, farmhouse sink, pot filler, and matte black fixtures. The step-down family room offers a fireplace, wet bar with wine storage, and multi-panel sliding doors to the covered patio for seamless indoor-outdoor living. A main-level bedroom with remodeled bath is ideal for guests or multigenerational living, plus a powder room and laundry room with custom cabinetry and sink. Upstairs, wood-look flooring leads to a bright loft and secondary bedrooms with beautifully updated baths. The primary suite is a true retreat with its own fireplace, private balcony with mountain views, walk-in closet, and spa-inspired bath with freestanding soaking tub, frameless glass shower with rain head, and dual vanities. Outside, your private resort awaits: sparkling pool and spa, built-in BBQ island, covered patio, and expansive grounds for entertaining or simply enjoying the views. A gated side entry, attached 3-car garage with workshop, and RV parking complete this exceptional property. Close to highly regarded schools, foothill trails, Victoria Gardens, and freeway access, this move-in-ready estate is the private retreat you’ve been searching for.
- Houzeo last checked: 6 minutes ago
- Listing updated: November 7, 2026 at 11:21 pm
- Source: California Regional MLS-CA | MLS#: HD26236155

Property Details
Status
Active
Type
Single Family Residence
No. of Stories
2
County
City
Neighborhood
Year Built
1996
HOA Fees
-
Finished Area
3,761 sqft
Lot Size
1.01 acres lot
Basement Area
- sqft
MLS Name
California Regional MLS
MLS Number
HD26236155
MLS Status
Active
Days on Market
7
Cumulative Days on Market
52

Continue Your Journey in App
Find your dream home, receive real-time updates, and many more!
Continue Your Journey in App
Find your dream home, receive real-time updates, and many more!
Location
Facts & Features
Rooms
Bedrooms & bathrooms
Bedrooms: 6
Bathrooms: 5
Interior
Interior Features
Loft, Walk In Closets, Workshop
Cooling
Central Air
Sewer
Private Sewer
Heating
Central
Utilities & Energy
Pool Features
Private
Water Source
Public
Laundry Features
Inside, Laundry Room
Fireplace Features
Family Room
Other Features
Lot Features
Zero To One Unit Acre
Community Features
Urban
Price History
| Date | Event | Price |
|---|---|---|
11/04/2026 Source: | Price Decreased | $2,395,000 -4.20% $637/sqft |
09/10/2026 Source: | Listed for Sale | $2,500,000 $665/sqft |
09/10/2026 Source: | Off Market | $2,500,000 +42.05% $665/sqft |
02/23/2026 Source: | Sold | $1,760,000 -2.17% $468/sqft |
02/02/2026 Source: | Contingent (Active Under Contract) | $1,799,000 $478/sqft |

Show more
Nearby Homes

Find Homes by Property Features in Rancho Cucamonga, CA
Nearby New Homes For Sale


Based on information from California Regional Multiple Listing Service, Inc. as of Nov 12, 2026, 01:15AM and /or other sources. All data, including all measurements and calculations of area, is obtained from various sources and has not been, and will not be, verified by broker or MLS. All information should be independently reviewed and verified for accuracy. Properties may or may not be listed by the office/agent presenting the information. Information being provided is for consumers’ personal, non-commercial use and may not be used for any purpose other than to identify prospective properties consumers may be interested in purchasing. This website may not include listings or property addresses of sellers who have directed their listing brokers to withhold their listing or their property address from display on the Internet. © 2026 California Regional Multiple Listing Service. All Rights Reserved.
 Advertising Broker: William Johnson DRE #01463271 | William Johnson Brokerage
