- Overview
- Description
- Property Details
- Location
- HOA Management
- Facts & Features
- Getting Around
- Nearby Homes
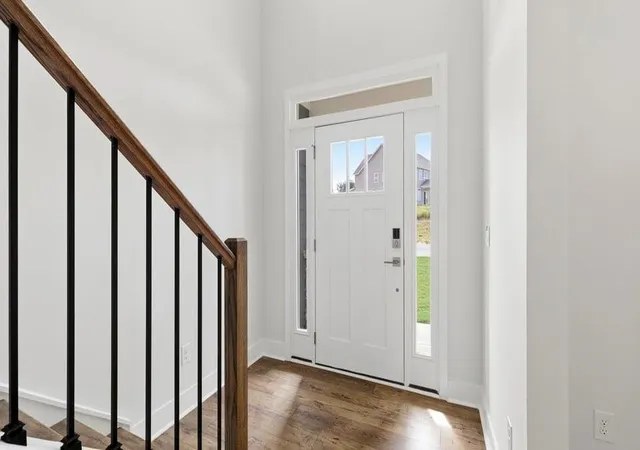

Street View
$447,700
 5 Beds
 4 Baths
4 full baths
 2,561sqft
496 Inchmore Dr, Woodruff, SC 29388
$447,700
Single Family Residence
Built in 2026
$52.92/mo HOA
7,405.2 sqft lot
$175/sq.ft
Description
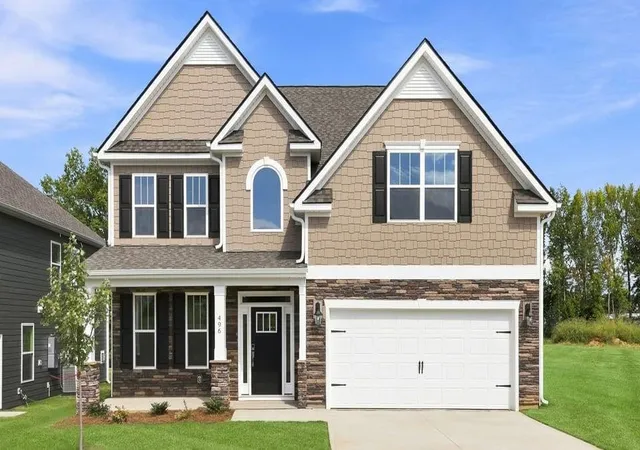
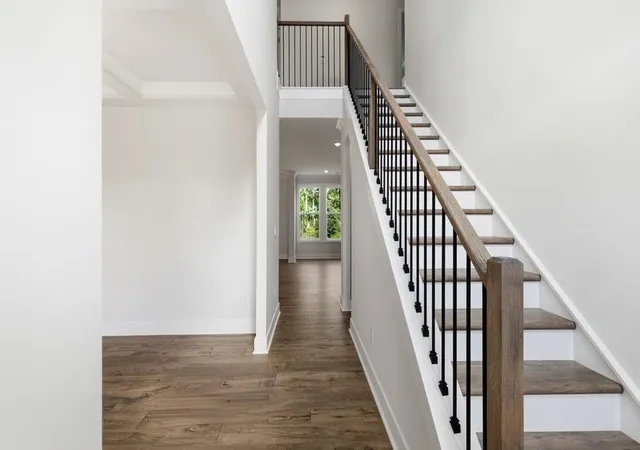
Check out 496 Inchmore Drive, a beautiful new home! This spacious two-story home features five bedrooms, four bathrooms, and a two-car garage, featuring plenty of room. Upon entering, you’ll be welcomed by a grand foyer that seamlessly integrates the living, dining, and kitchen areas, creating a spacious and inviting atmosphere. The chef’s kitchen is equipped with top-of-the-line appliances, large countertops, ample storage space, and a walk-in pantry, making it perfect for cooking and entertaining. The primary suite serves as a peaceful retreat, complete with a luxurious bedroom, spa-like en-suite bathroom, and a walk-in closet. The additional bedrooms and bathrooms features comfort and privacy for family members and guests. With its thoughtful design, spacious layout, and modern conveniences, this home is the perfect place to call your own.
- Houzeo last checked: 10 hours ago
- Listing updated: October 9, 2026 at 7:11 pm
- Listing Provided by: Trina Montalbano (864) 713-0753 | D.R. Horton (864) 757-9930
- Bought with: (864) 380-5932 D H P Real Estate LLC (864) 350-8597
- Source: Spartanburg MLS-SC | MLS#: SPN336875

Property Details
Status
Closed
Type
Single Family Residence
No. of Stories
-
County
City
Neighborhood
--
Year Built
2026
HOA Fees
$52.92/mo
Finished Area
2,561 sqft
Lot Size
7,405.2 sqft lot
Basement Area
- sqft
MLS Name
Spartanburg MLS
MLS Number
SPN336875
MLS Status
Sold CO OP Member
Cumulative Days on Market
132

Continue Your Journey in App
Find your dream home, receive real-time updates, and many more!
Download App
Continue Your Journey in App
Find your dream home, receive real-time updates, and many more!
Location
HOA Management
N/A
HOA Fees
$635/ Annually
Amenities
 Amenities and services may be covered by one or multiple associations and service providers.
 Pool
Pool
 Common Area
 Street Light
Recreation Facility
Disclaimer: Amenities are based on third-party information and may vary; buyers must independently verify all amenities, as information is deemed reliable but not guaranteed.
Facts & Features
Rooms
Bedrooms & bathrooms
Bedrooms: 5
Bathrooms: 4
Bedroom 2
Level: 2
Area: 132.00 Square Feet
Dimensions: 11x12
Bedroom 3
Level: 2
Area: 121.00 Square Feet
Dimensions: 11x11
Bedroom 4
Level: 1
Area: 121.00 Square Feet
Dimensions: 11x11
Bedroom 5
Level: 2
Area: 224.00 Square Feet
Dimensions: 14x16
Breakfast Room
Level: 10x10
Area: -- Square Feet
Dimensions: 1
Dining Room
Level: 1
Area: 143.00 Square Feet
Dimensions: 11x13
Kitchen
Level: 1
Area: 130.00 Square Feet
Dimensions: 10x13
Laundry
Level: 2
Area: 56.00 Square Feet
Dimensions: 7x8
Living Room
Level: 1
Area: 224.00 Square Feet
Dimensions: 16x14
Primary Bedroom
Level: 2
Area: 225.00 Square Feet
Dimensions: 15x15
Interior
Heating
Forced Air
Appliances
Gas Cooktop, Dishwasher, Disposal, Microwave, Double Oven, Electric Oven, Self Cleaning Oven, Wall Oven
Window Features
Insulated Windows, Windows Tilt
Interior Features
Cable Available, Tray Ceiling(s), Attic Stairs Pulldown, Fireplace, Walk In Closet(s), Soaking Tub, Ceiling Smooth, Solid Surface Counters, Coffered Ceiling(s), Walk In Pantry, Radon Mitigation System, Smart Home
Flooring
Carpet, Ceramic Tile, Laminate
Cooling
Central Air
Exterior Features
Aluminum/vinyl Trim, Windows Tilt
Sewer
Public Sewer
Construction
Year Built
Year Built: 2026
Home type
Single Family Residence
Foundation Details
Slab
Construction Materials
Hardboard Siding, Stone
Architectural Style
Contemporary, Traditional
Roof
Architectural
Utilities & Energy
Pool Features
Windows Tilt
Parking Features
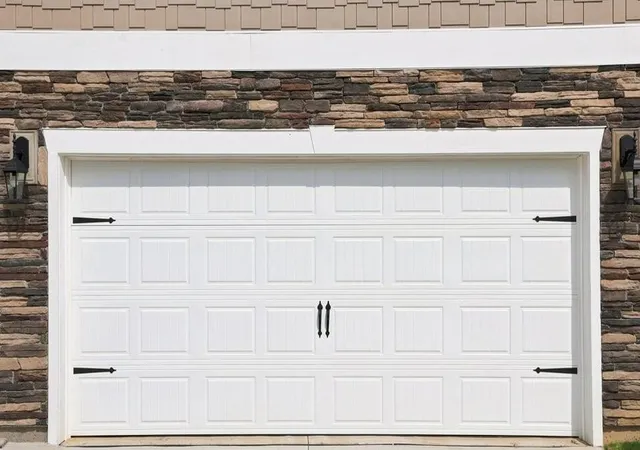
2 Car Attached, Garage Door Opener
Security Features
Smoke Detector(s)
Basement
None
Fireplace Features
Windows Tilt, Gas Log
Water Source
Public
Laundry Features
2nd Floor, Electric Dryer Hookup, Walk In
Other Features
Patio And Porch Features
Porch, Windows Tilt
Community Features
Common Areas, Street Lights, Playground, Pool, Sidewalks
Subdivision Name
Sycamore Cove
Lot Features
Level, Underground Utilities
Price History
| Date | Event | Price |
|---|---|---|
10/09/2026 Source: | Sold | $447,700 +0.40% $175/sqft |
08/28/2026 Source: | Pending | $445,900 $174/sqft |
08/28/2026 Source: | Listed for Sale | $445,900 +0.22% $174/sqft |
08/07/2026 Source: | Price Decreased | $444,900 -1.11% $174/sqft |
07/06/2026 Source: | Price Decreased | $449,900 -0.44% $176/sqft |

Show more
Getting Around 496 Inchmore Dr
Bike Score®

Somewhat Bikeable
12/100
Walk Score®

Car-Dependent
0/100
Data provided by Redfin
Nearby Homes
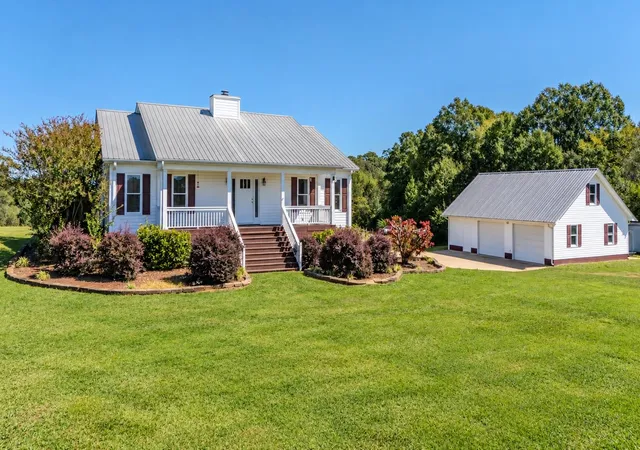


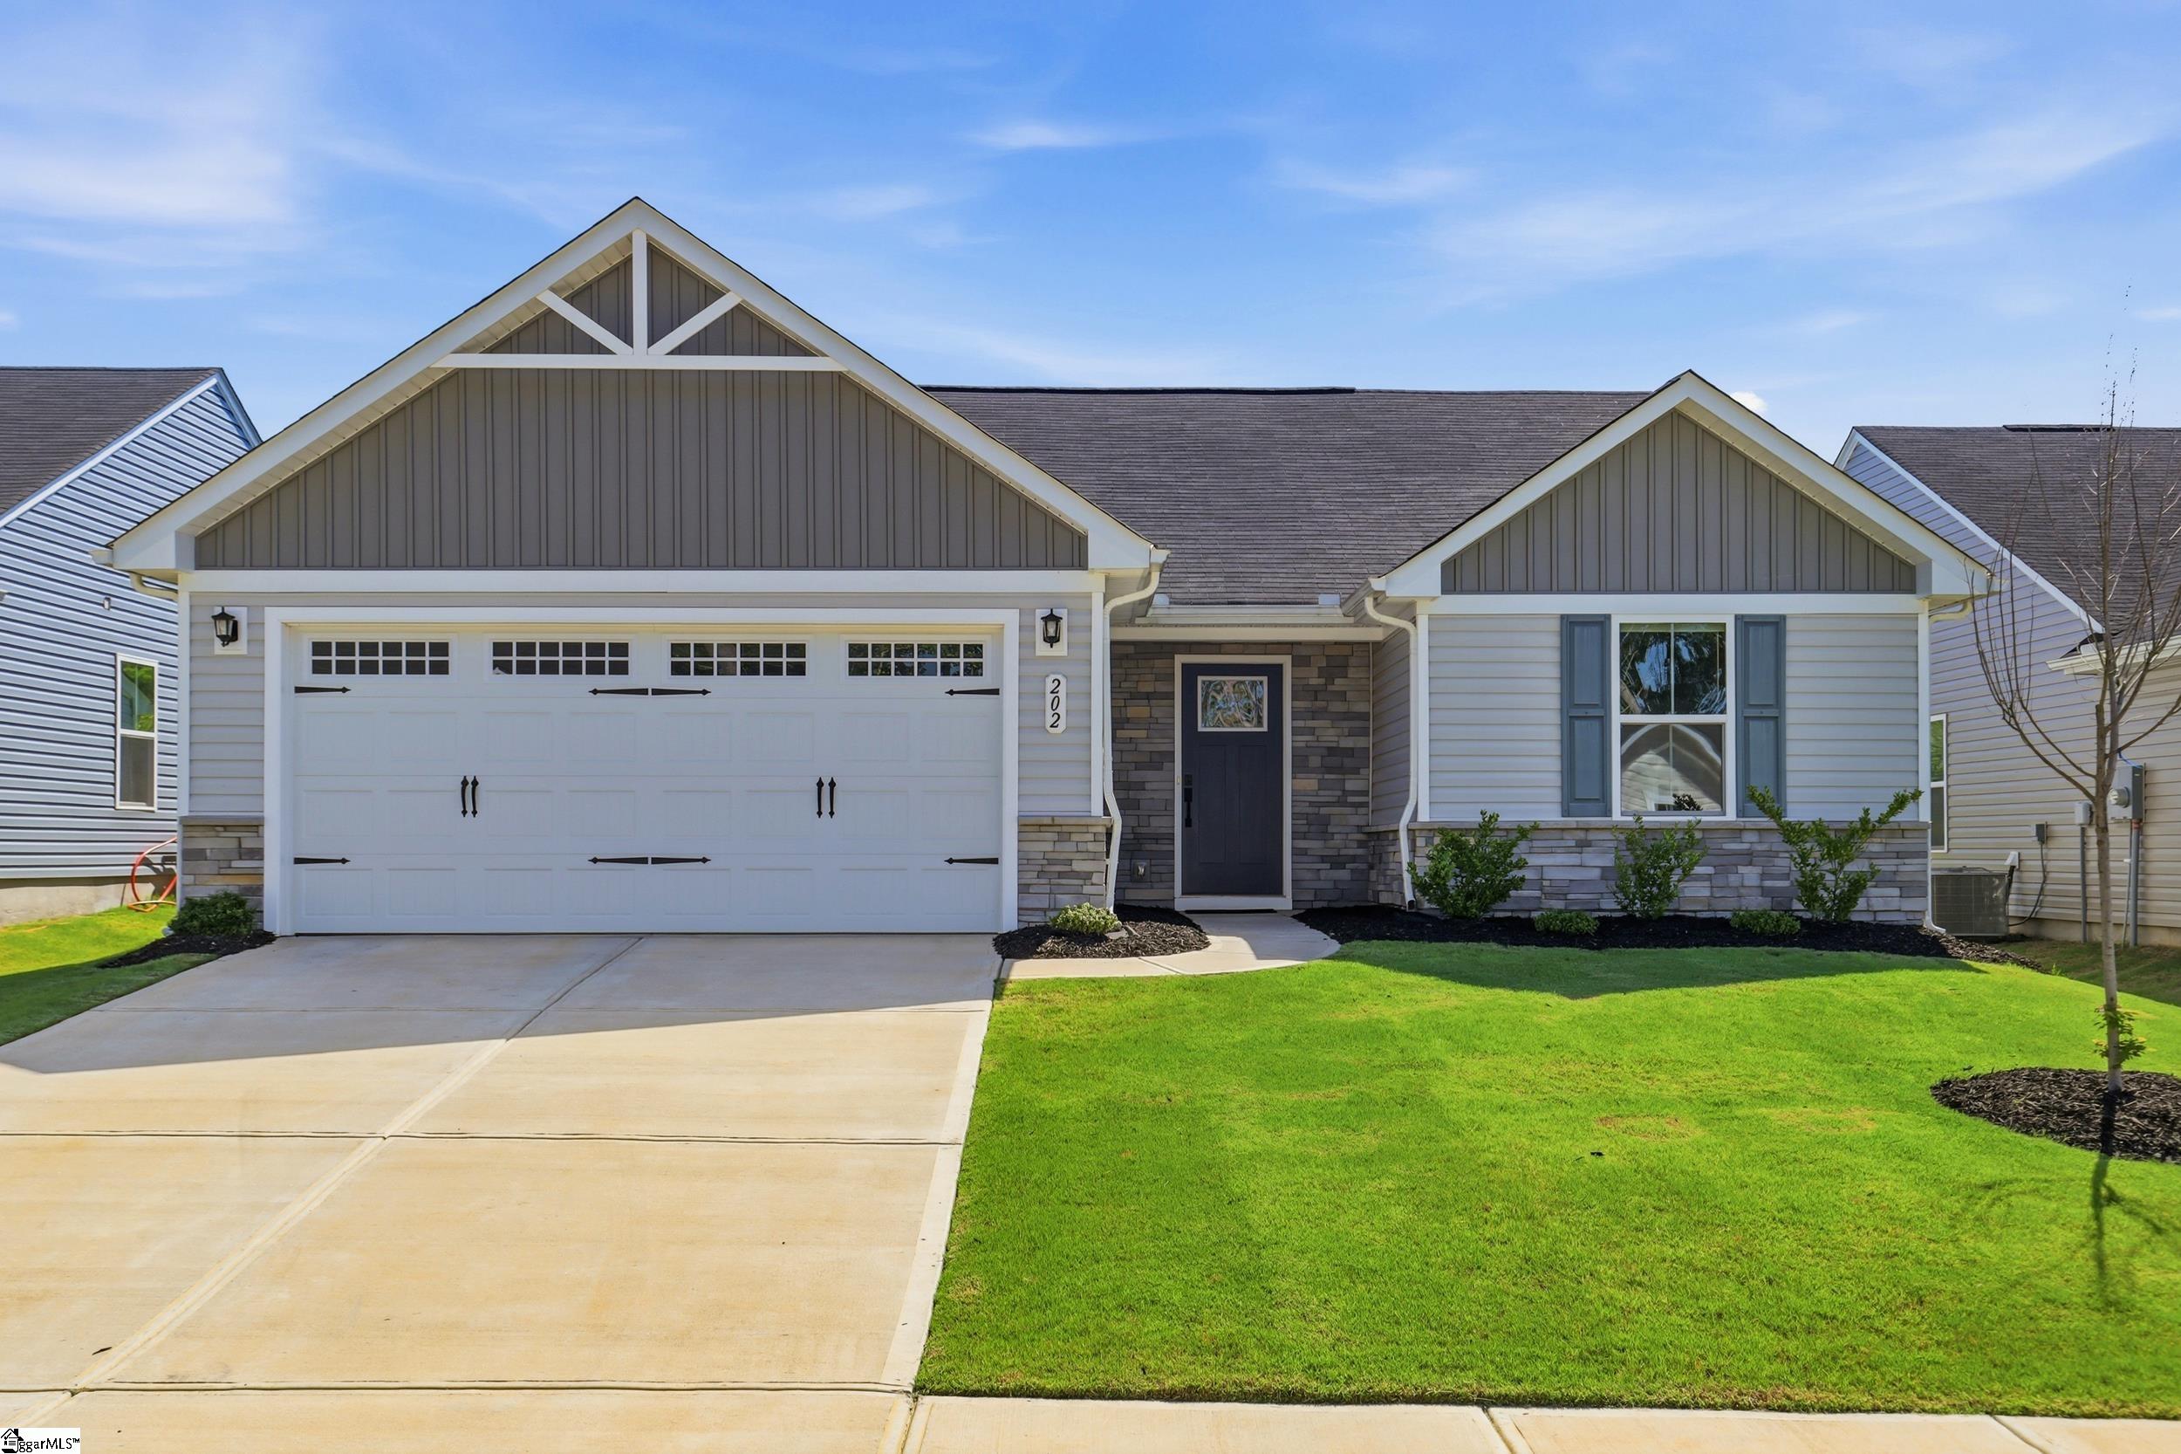

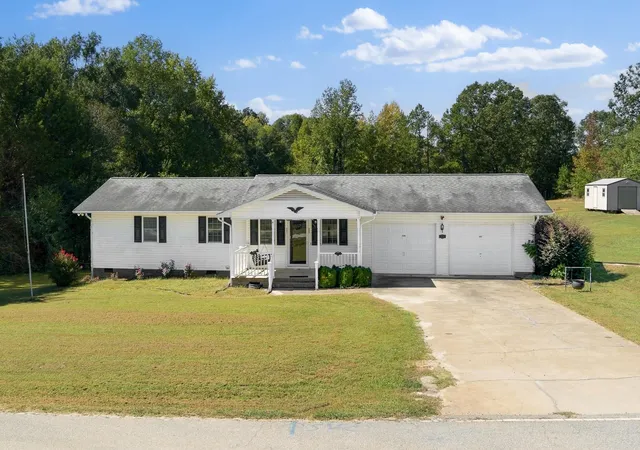
Find Homes by Property Features in Woodruff, SC
Nearby New Homes For Sale


Based on information from the MLS through Oct 09, 2026, 02:32PM. The information provided by this website is for the personal, non-commercial use of consumers and may not be used for any purpose other than to identify prospective properties consumers may be interested in purchasing. The data is deemed reliable but is not guaranteed accurate by the Spartanburg MLS. The data relating to real estate for sale on this web site comes in part from the IDX program of the Spartanburg MLS. Real estate listings held by brokerage firms other than are marked with the IDX mark and the information about them includes the name of the listing broker. © 2026 Spartanburg Association of REALTORS® Multiple Listing Service. All Rights Reserved.
 Advertising Broker: Randy Longo | iSave Realty