- Overview
- Description
- Property Details
- Location
- Facts & Features
- Getting Around
- Nearby Homes


$499,900
Monthly Est:$2,488
 5 Beds
 3 Baths
2 full baths + 1 half bath
 2,281sqft
496 Minim St, Charleston, SC 29414
$499,900
$2,488/moEst:
Get Pre-Approved
Single Family Residence
Built in 2022
$-- HOA
0.17 acre lot
$219/sq.ft
Description
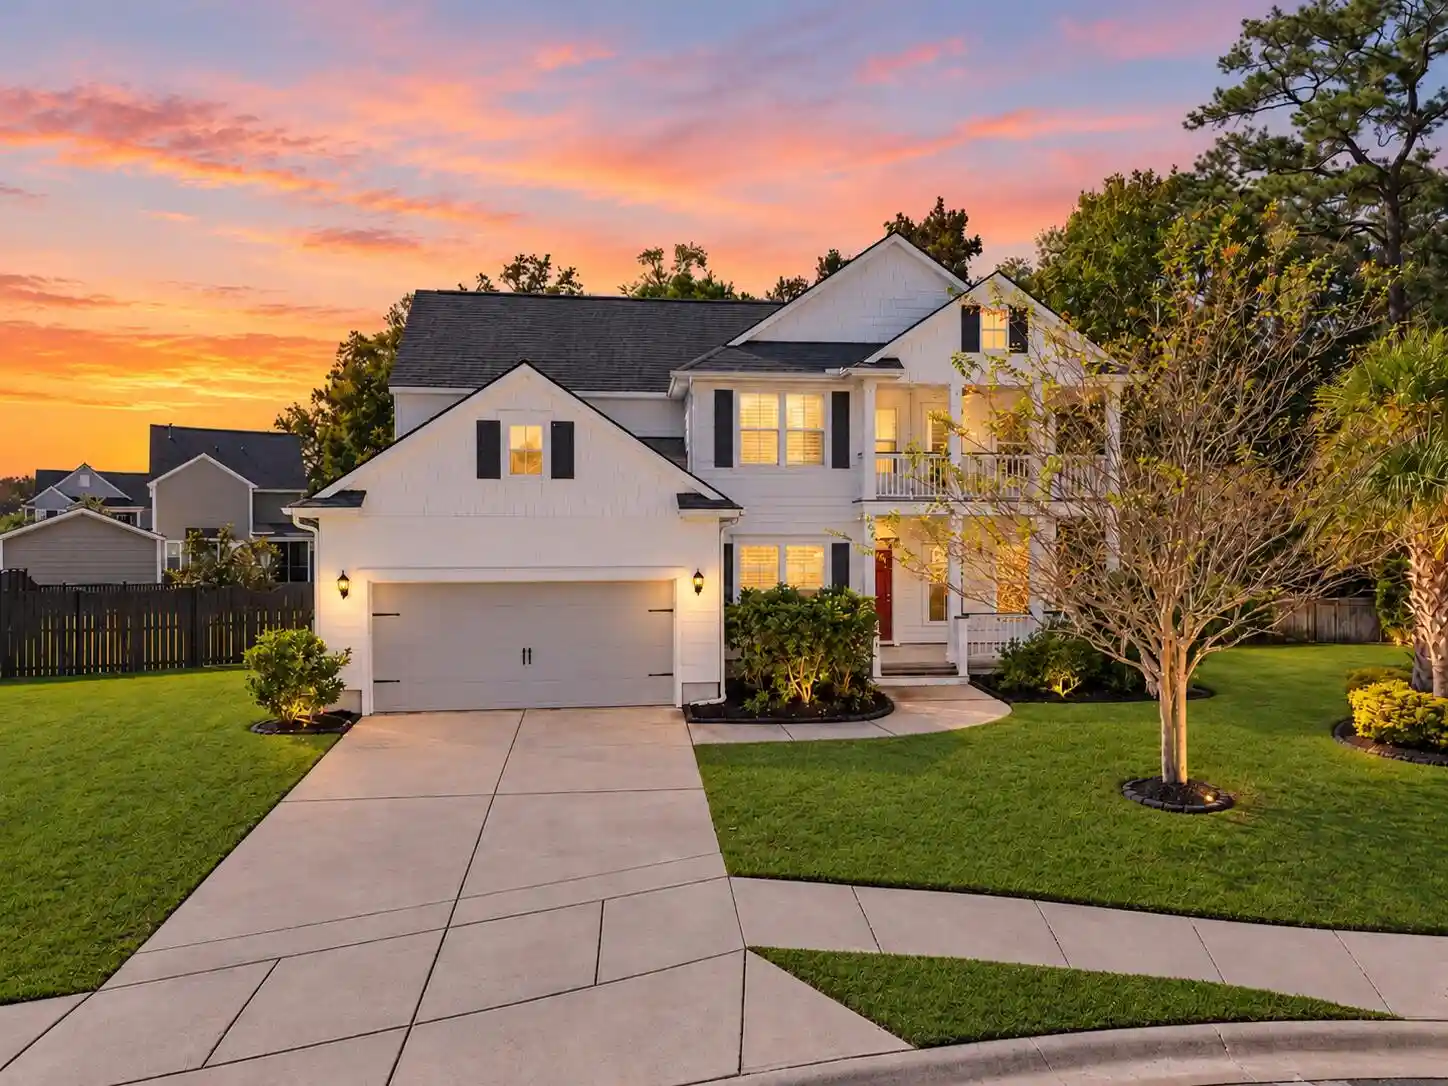
Hands down one of the best backyards in the neighborhood. Private, wooded, screened porch overlooking newly sodded yard. One of only 2 of the 5 bedroom options with primary bedroom and bath on the first floor. A couple enjoyed this home and the guest space it offered for friends and family visiting. Or it could fit any size family. Inside, the open-concept layout is designed for everyday living. The kitchen serves as the heart of the home with a large center island, white cabinetry, granite countertops, and subway tile backsplash. The spacious living area flows out to the extended covered patio, thoughtfully designed with both screened and open-air spaces so you can enjoy the outdoors year-round while overlooking the tranquil natural backdrop. The primary suite is conveniently located the main floor and features an extended shower, dual vanities and a large walk in closet. Upstairs, a large loft and four additional bedrooms provide flexible space for guests, work-from-home setups, hobbies, or a growing household.
Additional upgrades include 3 large entryway windows providing more natural light down the entryway of the home and setting us apart from other comparables with just one window. Additionally, a fully fenced backyard with integrated lighting, LeafGuard gutters, garage shelving, and smart home technology featuring Wi-Fi enabled thermostats, smart locks, video doorbell capabilities, and more. The remaining structural warranty also conveys for added peace of mind. Home interior has also been freshly painted for the new owner.
Grand Bees offers residents a thoughtfully planned amenity center with a Jr. Olympic pool, playground, and picnic pavilion, all conveniently located near shopping, dining, and downtown Charleston This home combines master on the main convenience with the privacy and natural beauty that make Lowcountry living so special. Bald Eagles nest in the protected area behind the home!
- Houzeo last checked: 12 hours ago
- Listing updated: October 18, 2026 at 12:39 pm
- Listing Provided by: Cole Donley , Rachel Harris (843) 259-8837 | Carolina One Real Estate
- Source: CHS Regional MLS | MLS#: 26013092

Property Details
Status
Active
Type
Single Family Residence
No. of Stories
2
County
City
Neighborhood
--
Year Built
2022
HOA Fees
-
Finished Area
2,281 sqft
Lot Size
0.17 acre lot
Basement Area
- sqft
MLS Name
CHS Regional MLS
MLS Number
26013092
MLS Status
Active
Days on Market
181

Continue Your Journey in App
Find your dream home, receive real-time updates, and many more!
Continue Your Journey in App
Find your dream home, receive real-time updates, and many more!
Location
Facts & Features
Rooms
Bedrooms & bathrooms
Bedrooms: 5
Bathrooms: 3
Interior
Exterior Features
Rain Gutters
Sewer
Public Sewer
Interior Features
High Ceilings, Ceiling Smooth, Walk In Closet(s), Eat In Kitchen, Family, Living/dining Combo, Loft, Office, Pantry
Window Features
Window Treatments Some
Flooring
Ceramic Tile, Laminate, Carpet
Heating
Natural Gas
Cooling
Central Air
Construction
Year Built
Year Built: 2022
Home type
Single Family Residence
Architectural Style
Traditional
Roof
Asphalt
Foundation Details
Slab
Construction Materials
Vinyl Siding
Utilities & Energy
Utilities
Charleston Water Service, Dominion Energy
Laundry Features
Washer Hookup, Electric Dryer Hookup, Laundry Room
Water Source
Public
Parking Features
2 Car Garage, Garage Door Opener
Other Features
Lot Features
Wooded, 0 .5 Acre
Subdivision Name
Grand Bees
Patio And Porch Features
Deck, Patio, Screened, Front Porch
Community Features
Pool, Trash, Walk/jog Trails
Price History
| Date | Event | Price |
|---|---|---|
10/18/2026 Source: | Price Decreased | $499,900 -3.87% $219/sqft |
06/23/2026 Source: | Price Decreased | $520,000 -1.89% $228/sqft |
05/21/2026 Source: | Listed for Sale | $530,000 -3.64% $232/sqft |
04/21/2026 Source: | Off Market | $550,000 $241/sqft |
03/20/2026 Source: | Price Decreased | $550,000 -1.79% $241/sqft |

Show more
Nearby Homes
Find Homes by Property Features in Charleston, SC
Nearby New Homes For Sale

This representation is based in whole or in part on information supplied by the Charleston Trident Association of REALTORS® or its Multiple Listing Service through Nov 02, 2026, 02:15PM. Information is provided exclusively for personal, non-commercial use, and may not be used for any purpose other than to identify prospective properties consumers may be interested in purchasing.This website may not include listings or property addresses of sellers who have directed their listing brokers to withhold their listing or their property address from display on the Internet. All information deemed reliable but not guaranteed. Charleston Trident Multiple Listing Service, Inc. makes no representation or warranty regarding the accuracy of the data. ©2026 Charleston Trident MLS CTMLS. All rights reserved.
 Advertising Broker: Nicholas Huscroft | Chosen Realty
