
- Overview
- Description
- Property Details
- Location
- Facts & Features
- Getting Around
- Nearby Homes
 3D Tour

$440,000
Monthly Est:$2,190
 3 Beds

2 full baths
 1,803sqft
496 Sandlin Ln, Springtown, TX 76082
$440,000
$2,190/moEst:
Single Family Residence
Built in 2019
$-- HOA
1.39 acres lot
$244/sq.ft
Description
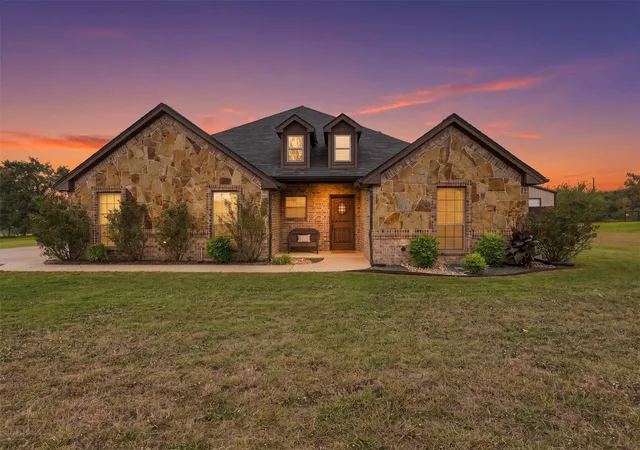
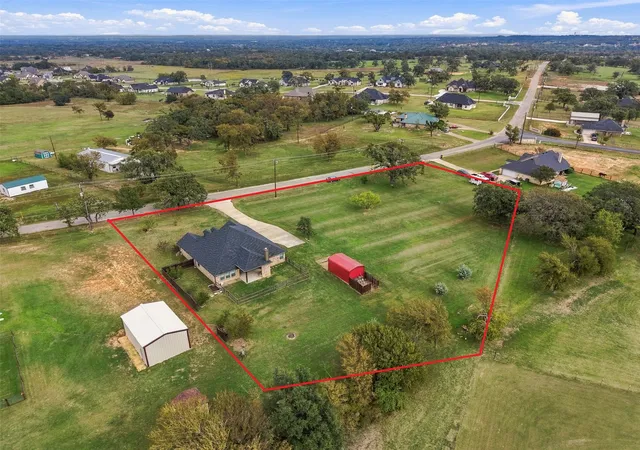
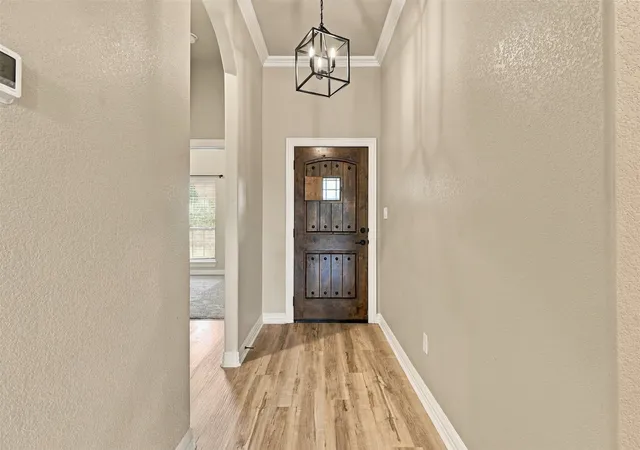
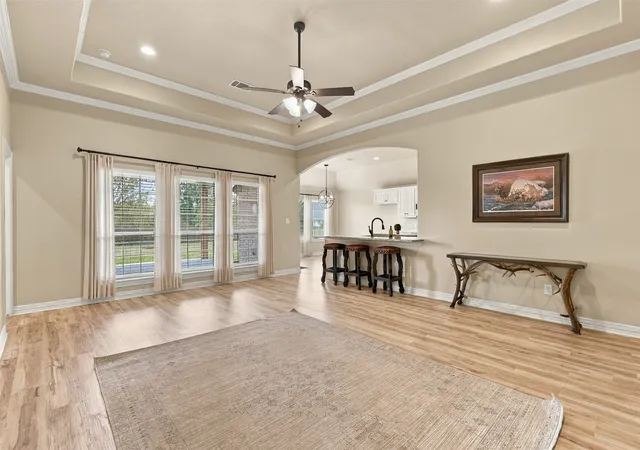
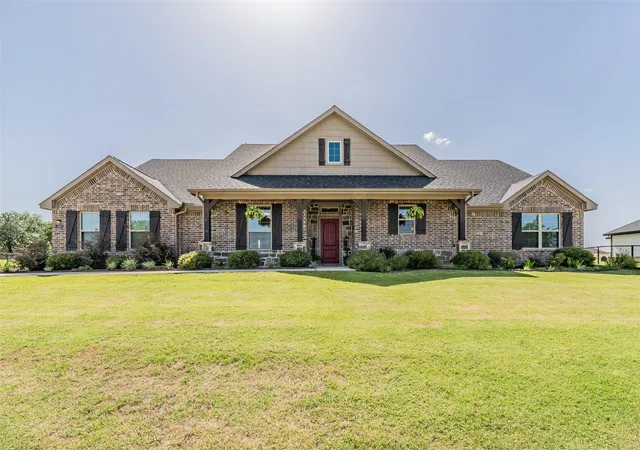
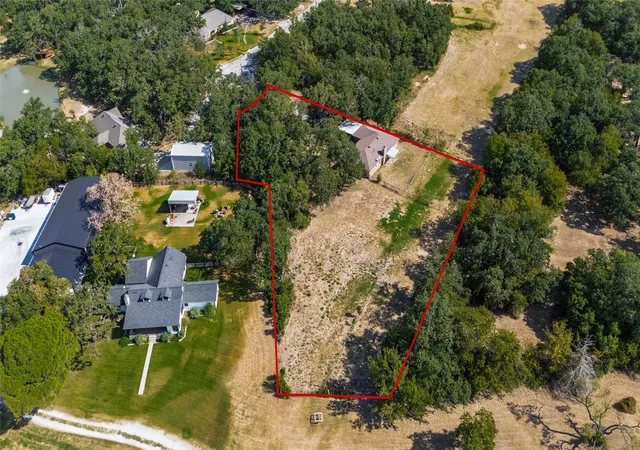
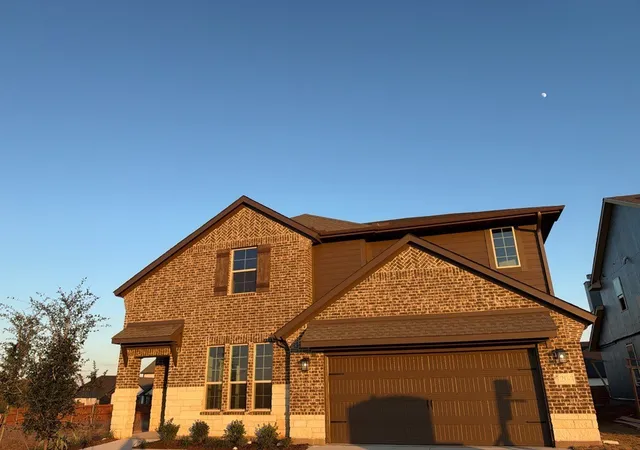
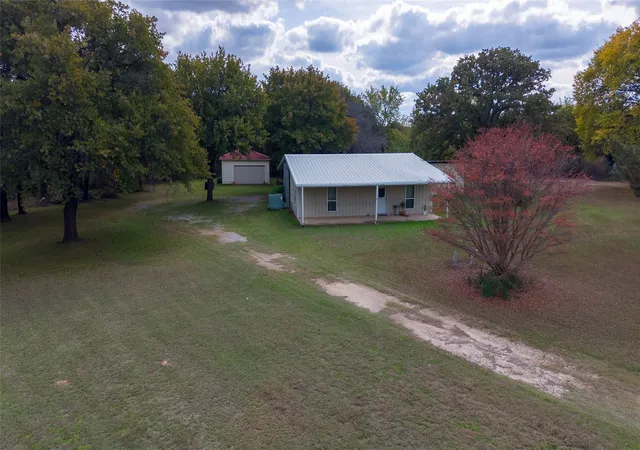
Property is NOT subject to mandatory membership in a property owners' association. Room to spread out, space to entertain, and the opportunity to make it your own! Situated on approximately 1.4 acres, this attractive brick and stone home offers a desirable combination of comfortable living, thoughtful features, and room for future improvements, including the potential to build a custom shop. Inside, an inviting open-concept layout connects the living area and kitchen, complemented by wood-look flooring, neutral finishes, raised ceilings, and detailed crown molding. The kitchen features granite countertops, white cabinetry, a contrasting center island, stainless steel appliances, and a breakfast bar overlooking the living space. Spanning windows across the back, brings natural light into the home, creating a bright and welcoming atmosphere. The primary suite offers a spacious retreat with a vaulted ceiling and an ensuite bathroom featuring separate granite-topped vanities, a jetted soaking tub, and a walk-in tiled shower. Outdoor living is a standout feature! The expansive covered patio is anchored by a beautiful stone, wood fireplace, creating a comfortable gathering space for entertaining, grilling, or enjoying quiet evenings outdoors. A dedicated fenced yard with no-climb wire fencing provides a practical space for dogs while maintaining visibility of the surrounding property. Beyond the fenced yard, the acreage offers flexibility for additional outdoor improvements, recreational space, or a future custom workshop, in addition to the existing 12x20 metal shop. With a well taken care of home, inviting outdoor living areas, and plenty of possibilities across the acreage, this property offers the space to enjoy today and the freedom to envision what's next.
- Houzeo last checked: 2 minutes ago
- Listing updated: November 17, 2026 at 12:37 am
- Listing Provided by: Kate Hogan , Barrett Weaver | Keller Williams Heritage West (817) 441-4000
- Source: NTREIS MLS-TX | MLS#:

Property Details
Status
Active
Type
Single Family Residence
No. of Stories
1
County
City
Neighborhood
--
Year Built
2019
HOA Fees
-
Finished Area
1,803 sqft
Lot Size
1.39 acres lot
Basement Area
- sqft
MLS Name
NTREIS MLS
MLS Number
21433550
MLS Status
Active
Cumulative Days on Market
4
Continue Your Journey in App
Find your dream home, receive real-time updates, and many more!
Location
Facts & Features
Rooms
Bedrooms & bathrooms
Bedrooms: 3
Bathrooms: 2
Bedroom
Level: First
Area: 117.00 Square Feet
Dimensions: 13 x 9
Laundry
Level: First
Area: 45.00 Square Feet
Dimensions: 5 x 9
FullBath
Level: First
Area: 40.00 Square Feet
Dimensions: 10 x 4
Bedroom
Level: First
Area: 117.00 Square Feet
Dimensions: 13 x 9
DiningRoom
Level: First
Area: 104.00 Square Feet
Dimensions: 13 x 8
Kitchen
Level: First
Area: 156.00 Square Feet
Dimensions: 13 x 12
LivingRoom
Level: First
Area: 336.00 Square Feet
Dimensions: 16 x 21
PrimaryBathroom
Level: First
Area: 120.00 Square Feet
Dimensions: 10 x 12
PrimaryBedroom
Level: First
Area: 270.00 Square Feet
Dimensions: 15 x 18
Interior
Sewer
Septic Tank
Exterior Features
Fire Pit, Outdoor Living Area, Rain Gutters, Storage
Interior Features
Eat In Kitchen, Granite Counters, Kitchen Island, Pantry
Window Features
Window Coverings
Flooring
Carpet, Combination, Luxury Vinyl Plank
Cooling
Central Air, Ceiling Fans, Electric
Heating
Central, Electric
Appliances
Dishwasher, Electric Cooktop, Electric Oven, Electric Water Heater, Disposal, Microwave
Construction
Year Built
Year Built: 2019
Home type
Single Family Residence
Architectural Style
Traditional, Detached
Roof
Composition
Foundation Details
Slab
Construction Materials
Brick, Rock, Stone
Property Condition
Resale
Utilities & Energy
Utilities
Overhead Utilities, Septic Available, Water Available
Laundry Features
Washer Hookup, Dryer Hookup, Electric Dryer Hookup, Laundry In Utility Room
Parking Features
Converted Garage, Concrete, Direct Access, Door Single, Driveway, Enclosed, Garage, Garage Door Opener, Inside Entrance, Kitchen Level, Open, Outside, Garage Faces Side, Storage, Boat, Rv Access Parking
Fireplace Features
Masonry, Outside, Wood Burning
Water Source
Community Coop
Pool Features
None
Other Features
Lot Features
Acreage, Back Yard, Cleared, Lawn, Landscaped, Level, Sprinkler System, Few Trees
Vegetation
Cleared, Grassed
Patio And Porch Features
Rear Porch, Front Porch, Patio, Covered
Subdivision Name
Cooperstown
Price History
| Date | Event | Price |
|---|---|---|
11/12/2026 Source: | Listed for Sale | $440,000 +4.76% $244/sqft |
08/02/2022 Source: | Sold | $420,000 $233/sqft |

Find Homes by Property Features in Springtown, TX
Nearby New Homes For Sale

Based on information from the North Texas Real Estate Information Systems, Inc., through Nov 22, 2026, 11:00PM. Information is provided exclusively for consumers’ personal, non-commercial use. It may not be used for any purpose other than to identify prospective properties consumers may be interested in purchasing. Data is deemed reliable but is not guaranteed accurate. This website may not include listings or property addresses of sellers who have directed their listing brokers to withhold their listing or their property address from display on the Internet. ©2026 North Texas Real Estate Information Systems, Inc. All Rights Reserved.
 Advertising Broker: Michelle Brecker | Pathway To Home Realty