- Overview
- Description
- Property Details
- Location
- HOA Management
- Facts & Features
- Getting Around
- Nearby Homes


Street View
$599,995
Monthly Est:$2,986
 3 Beds
 4 Baths
2 full baths + 2 half baths
 1,860sqft
4960 Schuyler Dr, Annandale, VA 22003
$599,995
$2,986/moEst:
Get Pre-Approved
Townhouse
Built in 1972
$143/mo HOA
1,742.4 sqft lot
$323/sq.ft
Description
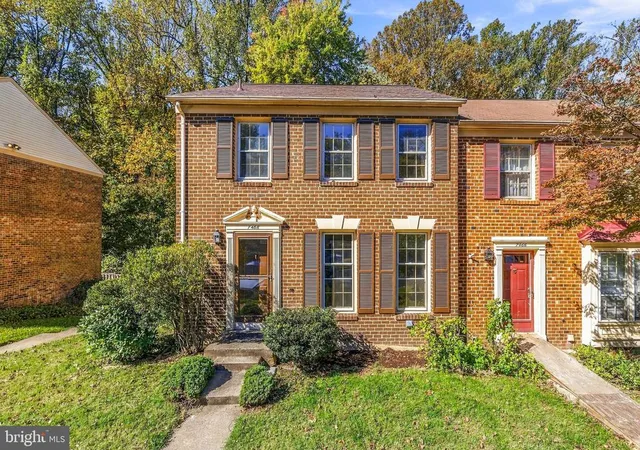
Welcome to this beautifully appointed brick-front townhouse offering the perfect blend of classic charm and modern updates. Boasting three spacious bedrooms, two full baths, and two half baths, this thoughtfully designed home spans three finished levels and provides both elegance and functionality throughout.
From the moment you arrive, the stately brick façade and inviting entry set the tone for what awaits inside. Large windows across the front and rear of the home flood the interior with natural light, creating a bright and airy atmosphere on every level. The open and flowing floor plan is ideal for both everyday living and entertaining.
The main level features gleaming hardwood floors that extend throughout, adding warmth and sophistication. The spacious living room offers ample room for gatherings and seamlessly connects to the formal dining area, perfect for hosting dinner parties or holiday celebrations. At the heart of the home is the fully remodeled kitchen, thoughtfully updated with modern cabinetry, sleek countertops, quality appliances, and stylish finishes. Whether preparing a quick breakfast or a gourmet meal, this kitchen delivers both beauty and functionality. A convenient half bath on the main level adds comfort for guests.
Upstairs, hardwood flooring continues throughout the upper level, enhancing the cohesive and refined feel of the home. The generously sized primary bedroom suite serves as a private retreat, complete with ample closet space and a beautifully remodeled en-suite full bath featuring contemporary fixtures and tasteful design. Two additional bedrooms provide flexibility for family, guests, or a home office, and share a fully renovated hall bath with modern updates and elegant details.
The fully finished walk-out basement expands the living space even further. This versatile lower level includes a spacious recreation room centered around a cozy fireplace, creating the perfect setting for relaxing evenings, movie nights, or entertaining friends. The walk-out access brings in additional natural light and offers easy connection to the outdoor space. A convenient half bath on this level enhances functionality, making it ideal for guests or extended stays. Additional storage and utility space ensure everything has its place.
With three finished levels, remodeled kitchen and baths, hardwood floors on the main and upper levels, and abundant natural light from large windows, this townhouse offers both style and comfort in every detail. The combination of classic brick-front curb appeal and thoughtfully updated interiors makes this home truly move-in ready. Designed for modern living while maintaining timeless character, this exceptional property provides the space, upgrades, and warmth you’ve been searching for.
- Houzeo last checked: 8 minutes ago
- Listing updated: April 14, 2026 at 6:12 pm
- Listing Provided by: Donald R Stewart (703) 795-1705 | Samson Properties (703) 378-8810
- Source: Bright MLS-NJ | MLS#: VAFX2293666

Property Details
Status
Pending
Type
Townhouse
No. of Stories
-
County
City
Neighborhood
--
Year Built
1972
HOA Fees
$143/mo
Finished Area
1,860 sqft
Lot Size
1,742.4 sqft lot
Basement Area
- sqft
MLS Name
Bright MLS
MLS Number
VAFX2293666
MLS Status
PENDING-BRIGHT
Days on Market
7

Continue Your Journey in App
Find your dream home, receive real-time updates, and many more!
Continue Your Journey in App
Find your dream home, receive real-time updates, and many more!
Location
HOA Management
BRISTOW VILLAGE HOA
HOA Fees
$429.17/ Quarterly
Amenities
 Amenities and services may be covered by one or multiple associations and service providers.
 Snow Removal
 Trash Pickup
 Pool
 Road Maintenance
 Reserve Funds
 Management
Common Area Maintenance
Disclaimer: Amenities are based on third-party information and may vary; buyers must independently verify all amenities, as information is deemed reliable but not guaranteed.
Facts & Features
Rooms
Bedrooms & bathrooms
Bedrooms: 3
Bathrooms: 4
Interior
Heating
Forced Air
Interior Features
Kitchen Eat In, Kitchen Table Space, Formal/separate Dining Room, Wood Floors, Carpet, Laundry Chute
Sewer
Public Sewer
Cooling
Central A/c
Appliances
Built In Microwave, Dishwasher, Disposal, Refrigerator, Oven/range Electric, Washer, Dryer
Flooring
Carpet, Ceramic Tile, Hardwood
Construction
Year Built
Year Built: 1972
Home type
Townhouse
Architectural Style
Contemporary, Colonial
Property Condition
Excellent
Construction Materials
Other
Foundation Details
Block, Slab
Roof
Shake
Utilities & Energy
Parking Features
General Common Elements, Assigned
Utilities
Electric Available, Cable Tv Available, Natural Gas Available, Phone Available, Sewer Available, Water Available
Fireplace Features
Brick, Fireplace Glass Doors
Water Source
Public
Basement
Daylight, Full, Fully Finished, Outside Entrance, Walkout Level
Association Amenities
Pool Outdoor
Other Features
Subdivision Name
Bristow Village
Lot Features
Backs Open Common Area
Price History
| Date | Event | Price |
|---|---|---|
04/14/2026 Source: | Pending | $599,995 $323/sqft |
03/05/2026 Source: | Listed for Sale | $599,995 $323/sqft |

Nearby Homes
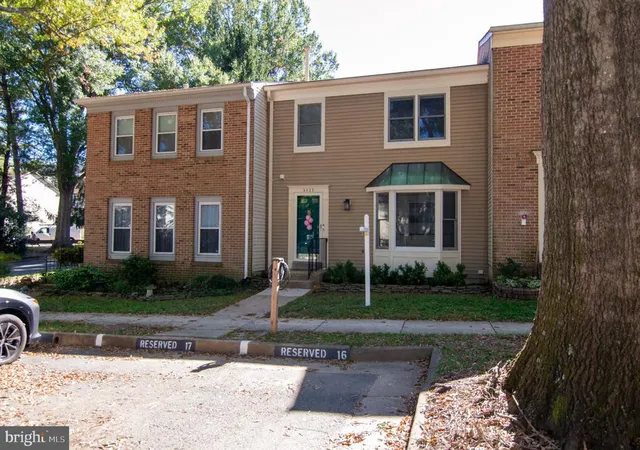
Find Homes by Property Features in Annandale, VA


Based on information from Bright MLS through Nov 17, 2026, 02:00AM. Listing information is from various brokers who participate in the Bright MLS IDX program and not all listings may be visible on the site. The property information being provided on or through the website is for the personal, non-commercial use of consumers and such information may not be used for any purpose other than to identify prospective properties consumers may be interested in purchasing. Some properties which appear for sale on the website may no longer be available because they are for instance, under contract, sold or are no longer being offered for sale. Property information displayed is deemed reliable but is not guaranteed. IDX information is provided exclusively for personal, non-commercial use, and may not be used for any purpose other than to identify prospective properties consumers may be interested in purchasing. Information is deemed reliable but not guaranteed. © 2026 Bright MLS, Inc. All Rights Reserved. Click here for more information
 Advertising Broker: Joe Hawkins | Hawkins Real Estate Services
