- Overview
- Description
- Property Details
- Location
- HOA Management
- Facts & Features
- Getting Around
- Nearby Homes

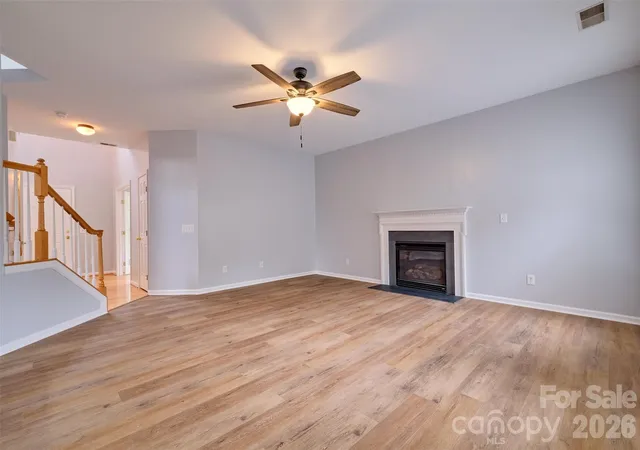


$475,000
Monthly Est:$2,364
 4 Beds
 4 Baths
3 full baths + 1 half bath
 2,800sqft
4960 Summerside Dr, Clover, SC 29710
$475,000
$2,364/moEst:
Get Pre-Approved
Single Family Residence
Built in 2005
$43.75/mo HOA
0.2 acre lot
$170/sq.ft
Description
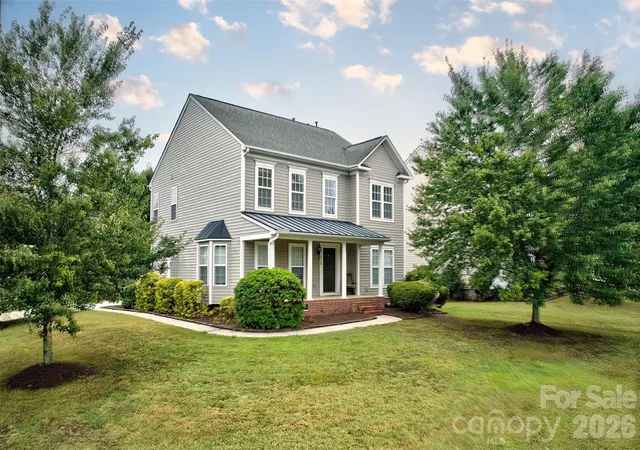
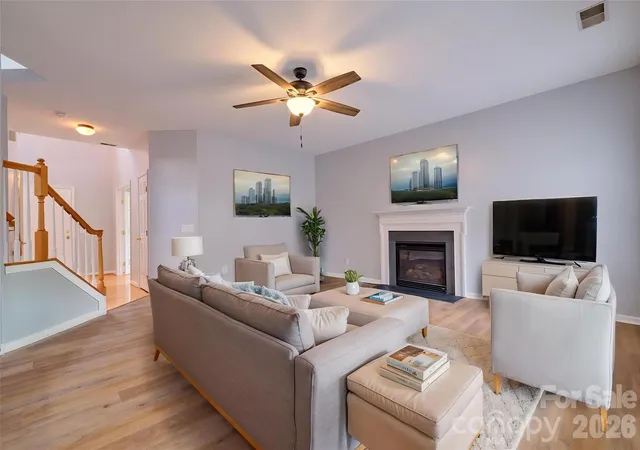
Entire home just painted, all new flooring, new appliances AND NEW HVAC & more await you on this great home in Autumn Cove right across from Crowders Creek elementary school and Field Day Park!! Had a water leak and now has entire new kitchen and cabinets! Move in ready for real!!!!
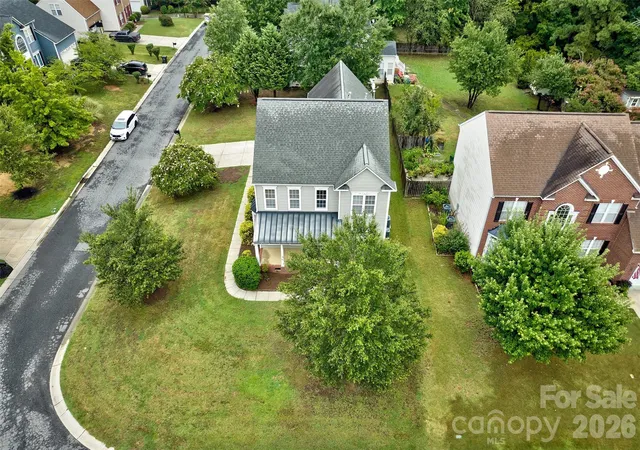
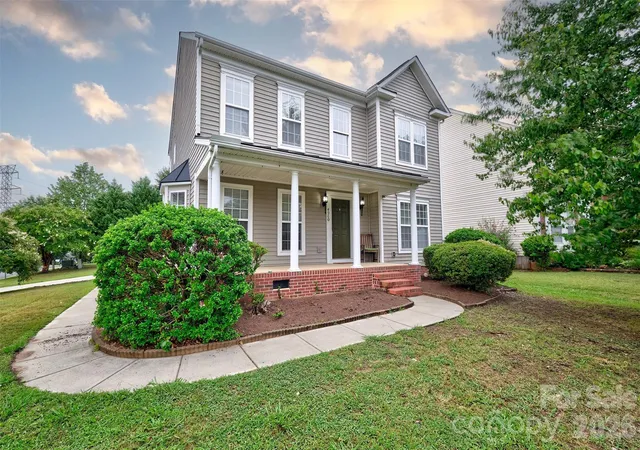
Welcome to Lake Wylie and close to everything. This home offers 4 bedrooms, 3 1/2 baths, open kitchen /great room/eat in combination along with formal dining and office/flex space all on the main floor. There is bedroom/bonus over the garage with ensuite bathroom then primary bedroom and 2 more above the rest of the house. Great layout for mother in law suite or teen suite separate living areas. Autumn cove has a pool and playground area and also has storage lot for your oversized trailers, RVs and boats. The house offers walkability to the elementary school and wonderful county park right across the street. Easy commute to Charlotte, Belmont, Rock Hill and Clover. Located in the award winning Clover School District! Welcome Home!
OWNER OCCUPANT TAX BILL WOULD $2275 - SELLER IS PAYING NON OCCUPANT RATE
- Houzeo last checked: 26 minutes ago
- Listing updated: October 27, 2026 at 3:35 pm
- Listing Provided by: Melanie Wilson (704) 906-1973 | Keller Williams Connected (803) 835-2300
- Source: Canopy MLS | MLS#: 4406000

Property Details
Status
Active
Type
Single Family Residence
No. of Stories
-
County
City
Neighborhood
--
Year Built
2005
HOA Fees
$43.75/mo
Finished Area
2,800 sqft
Lot Size
0.2 acre lot
Basement Area
- sqft
MLS Name
Canopy MLS
MLS Number
4406000
MLS Status
Active
Days on Market
94
Cumulative Days on Market
87

Continue Your Journey in App
Find your dream home, receive real-time updates, and many more!
Continue Your Journey in App
Find your dream home, receive real-time updates, and many more!
Location
HOA Management
Red Rock
HOA Fees
$525/ Annually
Disclaimer: Amenities are based on third-party information and may vary; buyers must independently verify all amenities, as information is deemed reliable but not guaranteed.
Facts & Features
Rooms
Bedrooms & bathrooms
Bedrooms: 4
Bathrooms: 4
Interior
Window Features
Insulated Window(s)
Cooling
Heat Pump
Appliances
Dishwasher, Disposal, Electric Cooktop, Electric Range, Refrigerator
Heating
Heat Pump
Sewer
County Sewer
Flooring
Tile, Vinyl, Wood
Construction
Year Built
Year Built: 2005
Home type
Single Family Residence
Architectural Style
Transitional
Foundation Details
Crawl Space
Construction Materials
Vinyl
Utilities & Energy
Fireplace Features
Great Room
Parking Features
Attached Carport
Laundry Features
Mud Room, Main Level
Water Source
County Water
Other Features
Subdivision Name
Autumn Cove At Lake Wylie
Community Features
Boat Storage, Outdoor Pool, Playground, Rv Storage
Patio And Porch Features
Covered, Front Porch
Price History
| Date | Event | Price |
|---|---|---|
10/27/2026 Source: | Listed for Sale | $475,000 $170/sqft |
08/18/2026 Source: | Listing Removed | $475,000 +33828.57% $170/sqft |
09/22/2009 Source: | Sold | $1,400 -6.67% $0/sqft |
12/31/2008 Source: | Listing Removed | $1,500 +7.14% $1/sqft |
11/27/2006 Source: | Price Decreased | $1,400 -6.67% $0/sqft |

Show more
Getting Around 4960 Summerside Dr
Bike Score®

Somewhat Bikeable
26/100
Walk Score®

Car-Dependent
10/100
Data provided by Redfin
Nearby Homes
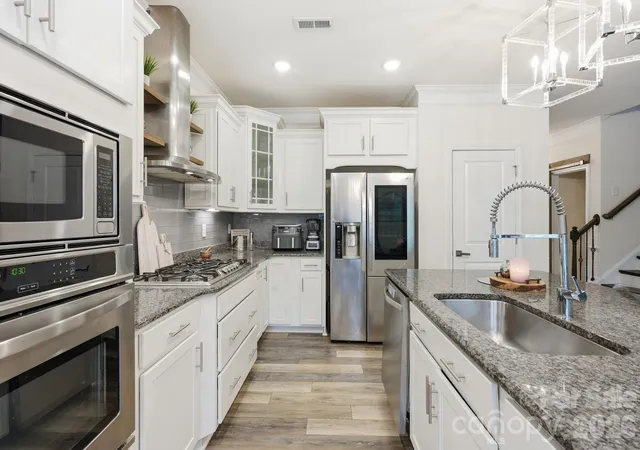
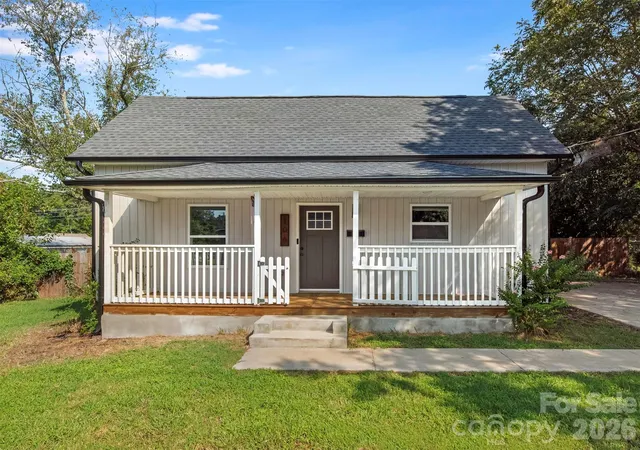
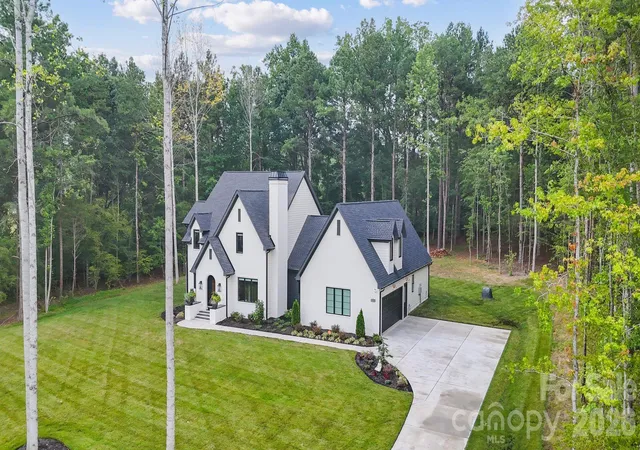
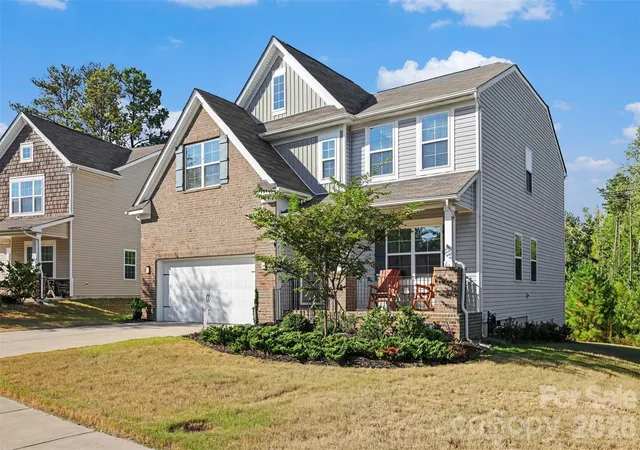
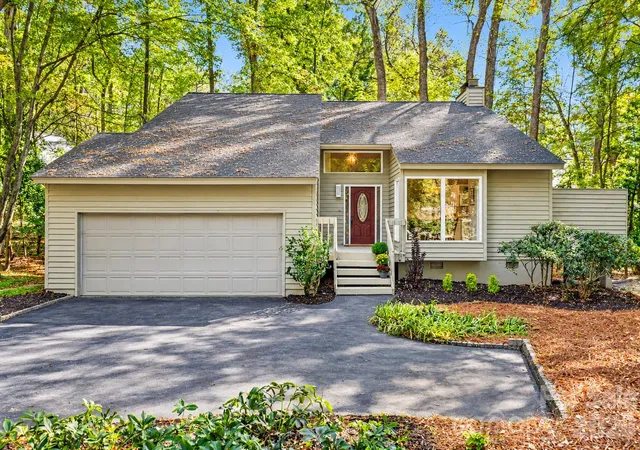
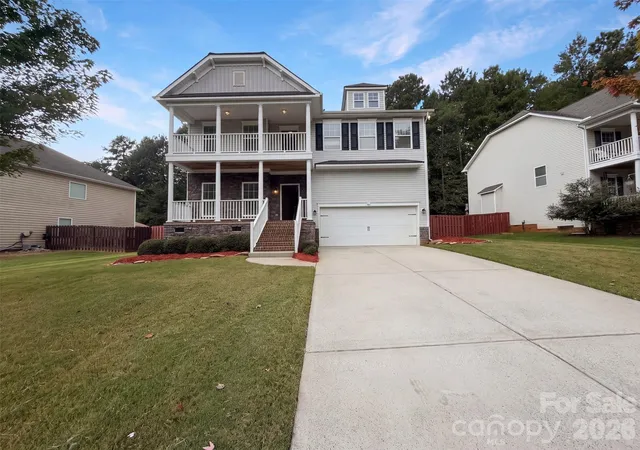
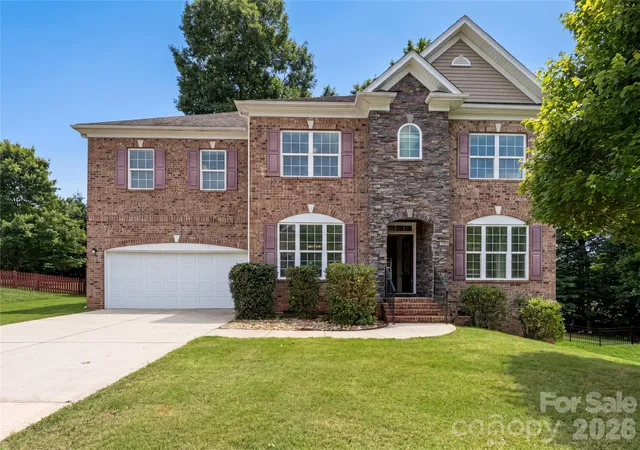
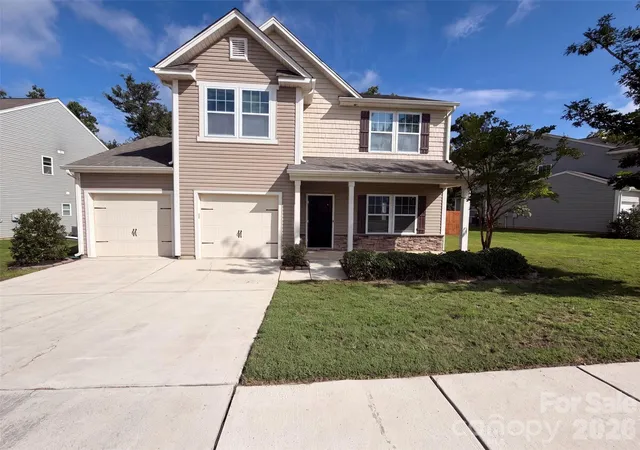
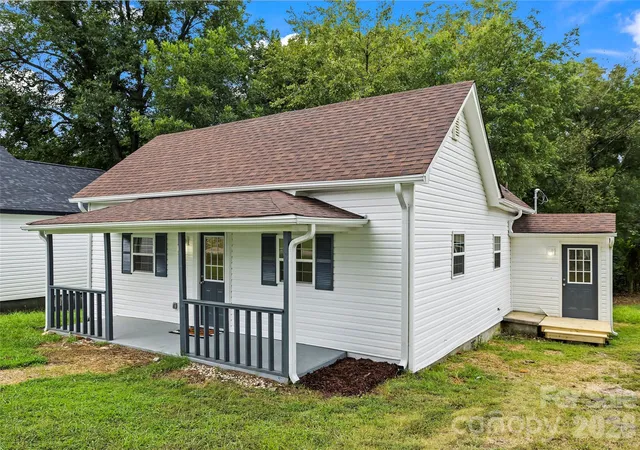
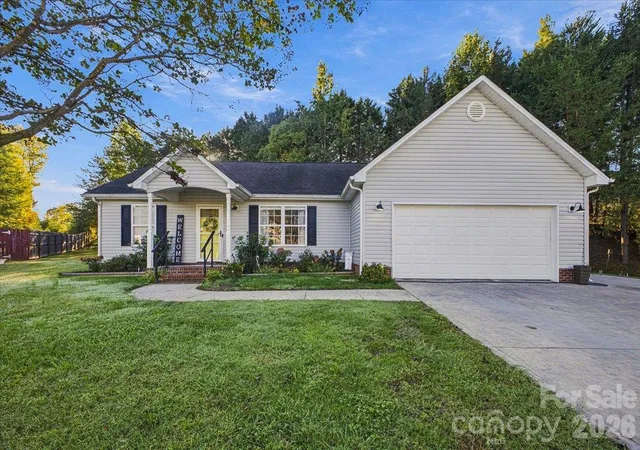
Find Homes by Property Features in Clover, SC
Nearby New Homes For Sale

Based on information submitted to the MLS GRID from Canopy MLS through Oct 29, 2026, 02:15PM. All data is obtained from various sources and may not have been verified by the broker or MLS GRID. Supplied Open House Information is subject to change without notice. All information should be independently reviewed and verified for accuracy. Properties may or may not be listed by the office/agent presenting the information. IDX information is provided exclusively for consumers’ personal, noncommercial use. It may not be used for any purpose other than to identify prospective properties which the consumers may be interested in purchasing. The data is deemed reliable but is not guaranteed by MLS GRID. The use of the MLS GRID Data may be subject to an end-user license agreement prescribed by the Member Participant’s applicable MLS, if any, and as amended from time to time. ©2026 Canopy MLS. All Rights Reserved.
 Advertising Broker: Nicholas Huscroft | Chosen Realty
