- Overview
- Description
- Property Details
- Location
- Facts & Features
- Getting Around
- Nearby Homes
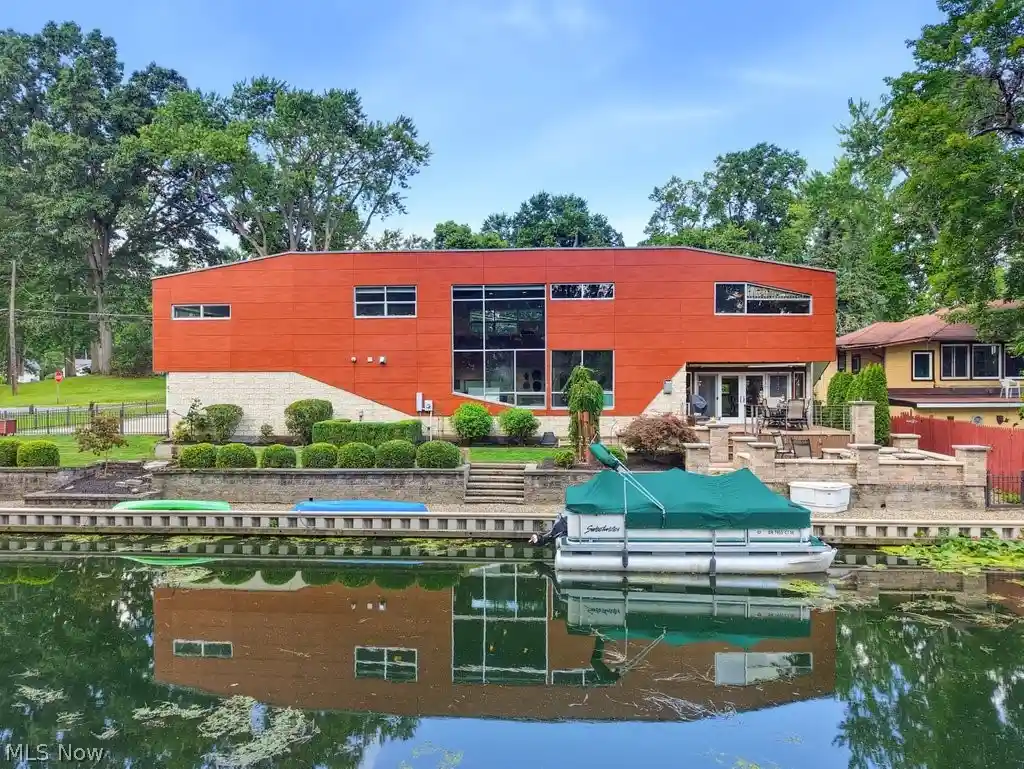


Street View
$995,000
Monthly Est:$4,952
 3 Beds
 3 Baths
2 full baths + 1 half bath
 3,457sqft
4961 Coleman Dr, Akron, OH 44319
$995,000
$4,952/moEst:
Get Pre-Approved
Single Family Residence
Built in 2007
$-- HOA
0.25 acre lot
$288/sq.ft
Description
Designed by recognized, award-winning architect Christopher Maurer, this fantastic waterfront home is a distinctive example of thoughtful, contemporary architecture that seamlessly connects the beauty of nature with interior living spaces. Set along the shores of Portage Lakes, the property offers approximately 125 feet of seawall and an exceptional outdoor living environment. A custom-designed stone and Trex deck features a remote-controlled fountain, fireplace, and retractable awning, creating an inviting setting for enjoying the lake throughout any season. With expansive views and architectural details fit for a cover of Architectural Digest, this is far more than a waterfront home - it is a unique architectural experience designed to bring the beauty of Portage Lakes into nearly every room. The property has been designed for both everyday living and entertaining, with interior and exterior fireplaces, a tankless hot-water system, and an expansive crawlspace. The video projector and screen remain with the home, as do the second-floor washer and dryer. Throughout most of the residence, wood flooring complements the home's clean architectural lines. An exceptional upstairs bridge/library-office connects the primary bedroom wing with the additional bedrooms and secondary living spaces, creating both an architectural focal point and a functional workspace. The dramatic two-story great room and dining room, complete with custom built-ins and expansive dockside decks, further showcase the home's remarkable connection to its waterfront setting.
The well and septic systems passed the County point-of-sale inspection and are approved for transfer, with testing completed in August 2026. Words and photographs can only begin to convey the remarkable openness of this design. The interior feels bright, expansive, and connected to the surrounding landscape - a home that must be experienced in person to appreciate its scale, light, and extraordinary sense of space.
- Houzeo last checked: 5 minutes ago
- Listing updated: October 20, 2026 at 3:52 pm
- Listing Provided by: Ricardo A Simonelli (440) 552-6959 DRE #2018004895, Jeffrey Glidden (330) 931-2842 DRE #2020004623 | Keller Williams Chervenic Rlty (330) 650-0050
- Source: MLS Now-OH | MLS#: 5235850

Property Details
Status
Active
Type
Single Family Residence
No. of Stories
2
County
City
Neighborhood
--
Year Built
2007
HOA Fees
-
Finished Area
3,457 sqft
Lot Size
0.25 acre lot
Basement Area
- sqft
MLS Name
MLS Now
MLS Number
5235850
MLS Status
Active
Days on Market
62
Cumulative Days on Market
52

Continue Your Journey in App
Find your dream home, receive real-time updates, and many more!
Continue Your Journey in App
Find your dream home, receive real-time updates, and many more!
Location
Facts & Features
Rooms
Bedrooms & bathrooms
Bedrooms: 3
Bathrooms: 3
Loft
Level: Second
Area: 164.00 Square Feet
Dimensions: 4 x 41
Other
Level: Second
Area: 140.00 Square Feet
Dimensions: 14 x 10
Bedroom
Level: Second
Area: 255.00 Square Feet
Dimensions: 15 x 17
PrimaryBathroom
Level: Second
Area: 204.00 Square Feet
Dimensions: 17 x 12
Laundry
Level: Second
Area: 120.00 Square Feet
Dimensions: 15 x 8
Bedroom
Level: Second
Area: 150.00 Square Feet
Dimensions: 15 x 10
UtilityRoom
Level: First
Area: 144.00 Square Feet
Dimensions: 12 x 12
DiningRoom
Level: First
Area: 144.00 Square Feet
Dimensions: 16 x 9
Kitchen
Level: First
Area: 180.00 Square Feet
Dimensions: 12 x 15
GreatRoom
Level: First
Area: 589.00 Square Feet
Dimensions: 31 x 19
Interior
Interior Features
Cathedral Ceilings, High Ceilings, Vaulted Ceilings
Heating
Forced Air, Gas, Zoned
Cooling
Central Air
Exterior Features
Awnings, Fire Pit, Irrigation Sprinklers, Lighting, Private Yard, Storage, Dock
Sewer
Septic Tank
Appliances
Dryer, Dishwasher, Microwave, Range, Refrigerator, Washer
Construction
Year Built
Year Built: 2007
Home type
Single Family Residence
Roof
Other, Rubber, Synthetic
Foundation Details
Block, See Remarks, Stone
Construction Materials
Other
Architectural Style
Contemporary
Utilities & Energy
Parking Features
Additional Parking, Attached, Garage, Garage Door Opener
Laundry Features
Laundry Room, Upper Level
Security Features
Smoke Detectors
Water Source
Well
Fireplace Features
Dining Room, Great Room, Ventless
Basement
Crawl Space
Other Features
Community Features
Fishing
Lot Features
Irregular Lot, Lake Front, Waterfront
Patio And Porch Features
Awnings, Rear Porch, Patio, See Remarks
Subdivision Name
Turkeyfoot Lake
Price History
| Date | Event | Price |
|---|---|---|
08/29/2026 Source: | Listed for Sale | $995,000 $288/sqft |

Nearby Homes

Find Homes by Property Features in Akron, OH

Based on information from the Board/Association of REALTORS® (alternatively, from the Service) through Oct 31, 2026, 08:30AM. The data relating to real estate for sale on this website comes in part from the Internet Data Exchange program of MLS Now. Real estate listings held by brokerage firms other than Houzeo are marked with the Internet Data Exchange logo and detailed information about them includes the name of the listing broker(s). This website may not include listings or property addresses of sellers who have directed their listing brokers to withhold their listing or their property address from display on the Internet. Information is provided exclusively for personal, non-commercial use, and may not be used for any purpose other than to identify prospective properties consumers may be interested in purchasing. All information deemed reliable but not guaranteed. Houzeo participates in MLS Now IDX program, allowing us to display other IDXP’s’ listings on our website. However, Houzeo does not display the entire MLS Now IDX database on this website. The listings of some real estate brokerage firms have been excluded. The photos may be altered, edited, enhanced or virtually staged. © 2026 Multiple Listing Service, Inc. All Rights Reserved
 Advertising Broker: Nicholas Huscroft | Chosen Realty
