- Overview
- Description
- Property Details
- Location
- HOA Management
- Facts & Features
- Getting Around
- Nearby Homes
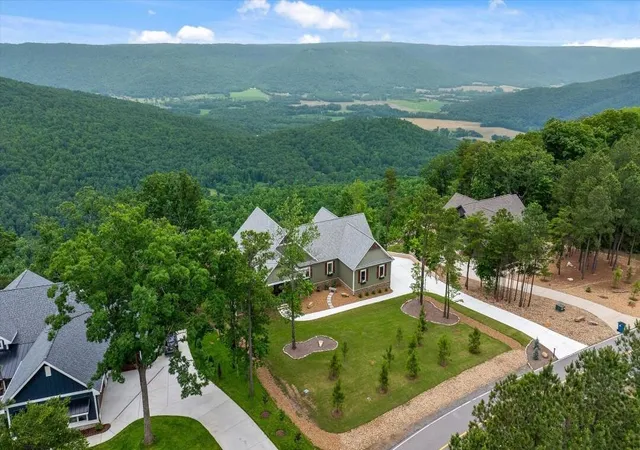

Street View
$1,329,990
Monthly Est:$6,620
 4 Beds
 4 Baths
4 full baths
 3,500sqft
4965 Crockett Pointe Rd, Jasper, TN 37347
$1,329,990
$6,620/moEst:
Get Pre-Approved
Single Family Residence
Built in 2024
$231/mo HOA
1.18 acres lot
$380/sq.ft
Description
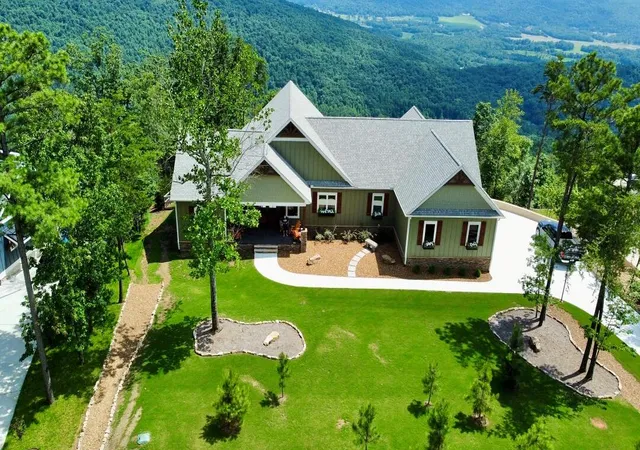
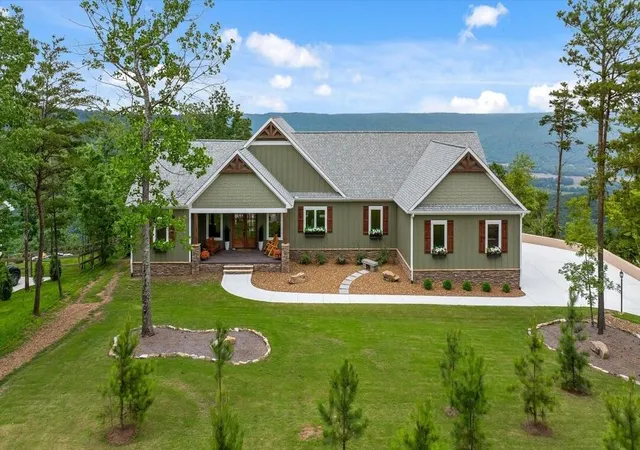
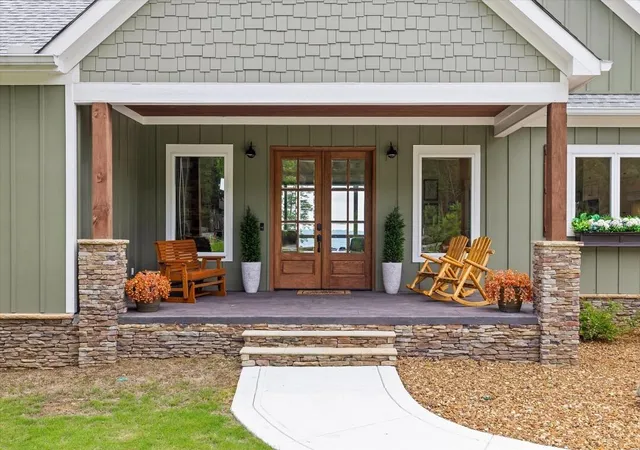
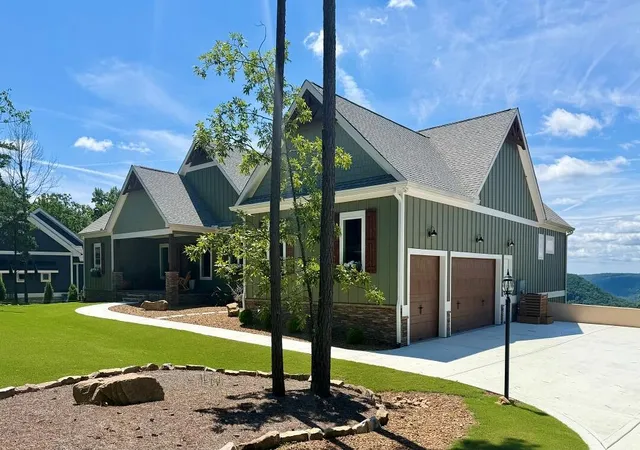
Perched on an incredible bluff lot in sought-after Jasper Highlands, this custom home showcases stunning mountain and valley views, blending luxury, comfort, and nature. Expansive windows and soaring 25-foot ceilings fill the open-concept living space with natural light. Eight-foot doors, custom ceiling-height cabinetry, and oversized sliders create seamless indoor-outdoor living, opening to a covered deck. This 3,500-s.f. home features 2,500 s.f. on the main level, including a spacious 20x20 owner's suite with a tray ceiling and a private screened porch with a floor-to-ceiling fireplace. The suite also includes uniquely designed European-style his-and-her bathrooms and two separate walk-in closets. Two additional bedrooms and a full bath on the main level can be privately closed off from the great room with a pocket door, creating ideal accommodations for guests. The thoughtfully designed laundry area includes built-in storage, folding space, and a hanging station for everyday convenience. The 1,000-square-foot lower level serves as a full in-law apartment or guest retreat, featuring the same incredible views and walk-out access to the fenced backyard filled with abundant wildflowers and natural beauty. Experience luxury mountain living in Jasper Highlands, one of Tennessee's most desirable gated communities. where residents enjoy scenic hiking trails, waterfalls, panoramic overlooks, dining at Top of the Rock Restaurant, and fitness facilities. Community amenities include pickleball and tennis courts, two pools, playgrounds, dog parks, a fishing lake, and inviting community gathering spaces, along with Jasper Highland's own volunteer fire department and EMS services. Just minutes from Jasper and about 30 minutes from Chattanooga, the community offers the perfect balance of privacy, luxury, and convenience--making this exceptional bluff-top retreat a rare opportunity to experience the beauty and serenity of mountain living.
Schedule your private showing today.
- Houzeo last checked: 5 minutes ago
- Listing updated: October 5, 2026 at 7:59 am
- Listing Provided by: Daniel Demers (888) 219-3009 DRE #358681 | Sell Your Home Services, LLC (888) 219-3009
- Source: Greater Chattanooga AOR MLS-AL | MLS#: 1536900

Property Details
Status
Active
Type
Single Family Residence
No. of Stories
-
County
City
Neighborhood
--
Year Built
2024
HOA Fees
$231/mo
Finished Area
3,500 sqft
Lot Size
1.18 acres lot
Basement Area
- sqft
MLS Name
Greater Chattanooga AOR MLS
MLS Number
1536900
MLS Status
Active
Days on Market
47

Continue Your Journey in App
Find your dream home, receive real-time updates, and many more!
Download App
Continue Your Journey in App
Find your dream home, receive real-time updates, and many more!
Location
HOA Management
N/A
HOA Fees
$231/ Monthly
Amenities
 Amenities and services may be covered by one or multiple associations and service providers.
 Security Guard
 Other
Other
Disclaimer: Amenities are based on third-party information and may vary; buyers must independently verify all amenities, as information is deemed reliable but not guaranteed.
Facts & Features
Rooms
Bedrooms & bathrooms
Bedrooms: 4
Bathrooms: 4
Interior
Cooling
Central Air, Multi Units
Sewer
Septic Tank
Exterior Features
Other
Appliances
Washer, Tankless Water Heater, Refrigerator, Microwave, Gas Water Heater, Dryer, Disposal, Dishwasher, Convection Oven
Flooring
Hardwood, Laminate
Heating
Electric, Propane
Construction
Year Built
Year Built: 2024
Home type
Single Family Residence
Architectural Style
Other
Foundation Details
Block, Slab
Construction Materials
Block, Frame, Other
Roof
Asphalt, Shingle
Utilities & Energy
Utilities
Underground Utilities
Parking Features
Garage, Off Street
Association Amenities
Security, Other
Basement
Crawl Space, Finished, Full
Water Source
Public
Fireplace Features
Stone, Ventless
Other Features
Lot Features
Cul De Sac, Other
Patio And Porch Features
Patio
Community Features
Gated, Playground, Tennis Court(s)
Subdivision Name
Jasper Highlands
Price History
| Date | Event | Price |
|---|---|---|
08/24/2026 Source: | Price Decreased | $1,329,990 -1.48% $380/sqft |
06/16/2026 Source: | Listed for Sale | $1,350,000 $386/sqft |
06/16/2026 Source: | Off Market | $1,350,000 $386/sqft |

Nearby Homes






Find Homes by Property Features in Jasper, TN
Nearby New Homes For Sale
Nearby Pre-Owned Homes For Sale


Based on information from the Greater Chattanooga REALTORS® (or, alternatively, from the MLS of Chattanooga, Inc.) through Oct 10, 2026, 03:15PM. IDX information is provided exclusively for consumers' personal, non-commercial use; it may not be used for any purpose other than to identify prospective properties consumers may be interested in purchasing, and the data is deemed reliable but is not guaranteed accurate by the MLS. © 2026 the Greater Chattanooga REALTORS®. All Rights Reserved. Angela Fowler | Angela Fowler Real Estate, LLC. | (423) 320-4620 | afowler@catt.com Mailing Address: 452 Kailors Cove Cir Ringgold, GA 30736
 Advertising Broker: Angela Fowler | Angela Fowler Real Estate, LLC.