- Overview
- Description
- Property Details
- Location
- HOA Management
- Facts & Features
- Getting Around
- Nearby Homes
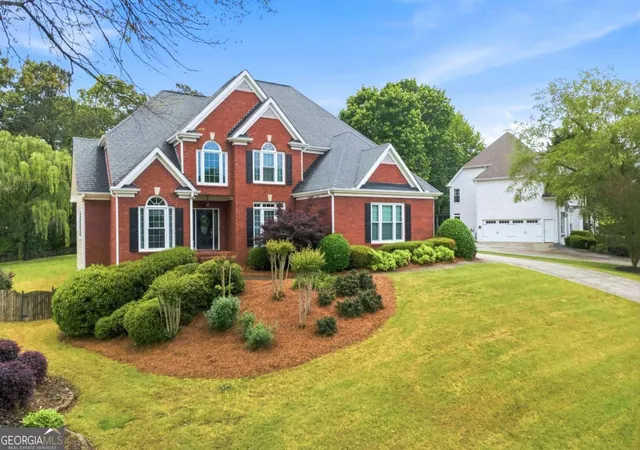
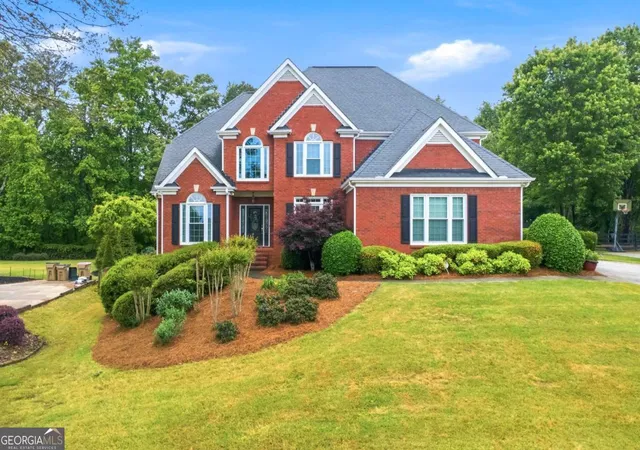

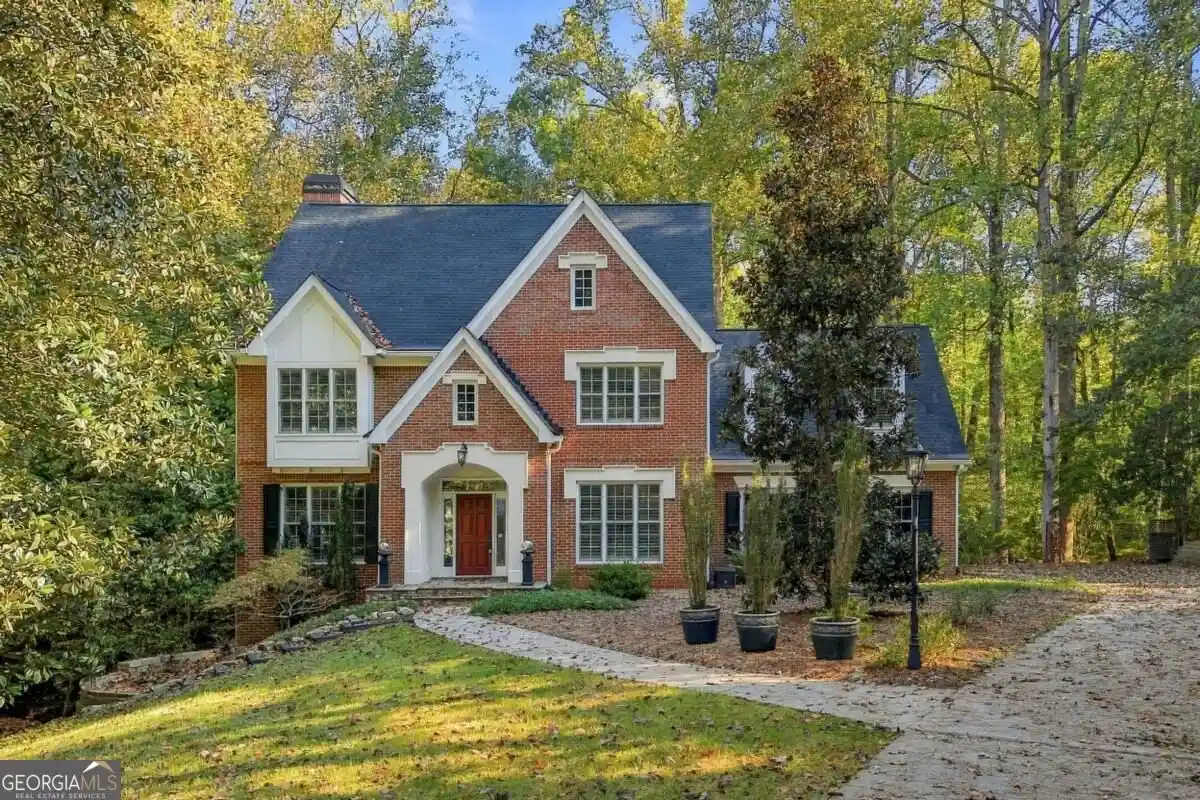
Street View
$859,900
Monthly Est:$4,280
 5 Beds
 5 Baths
4 full baths + 1 half bath
 4,876sqft
4965 Oakmont Bend Dr, Alpharetta, GA 30004
$859,900
$4,280/moEst:
Get Pre-Approved
Single Family Residence
Built in 1996
$-- HOA
27,442.8 sqft lot
$176/sq.ft
Description
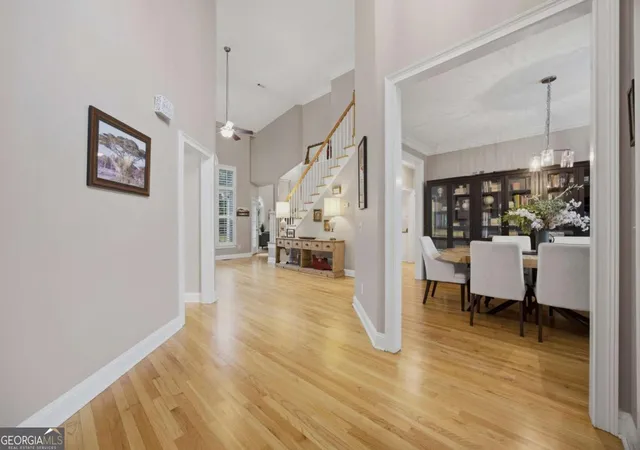
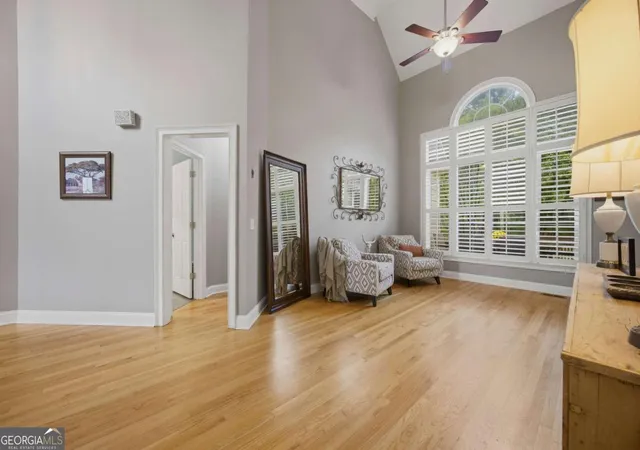
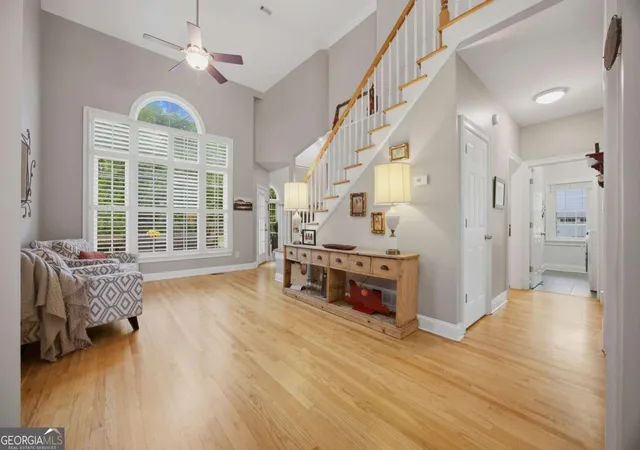
Welcome to this beautifully updated and spacious home offering 5 bedrooms and 4.5 baths, perfectly designed for both everyday living and elegant entertaining. From the moment you arrive, you'll notice the bright and welcoming feel of this home, highlighted by a SE facing door and 2 story entry with an abundance of natural light. The Great Room features a wall of windows, creating a bright and inviting atmosphere with an abundance of natural light which makes this home feel 'just right'. The hardwood floors throughout the entire main level along with custom Plantation Shutters add warmth and timeless appeal. The heart of the home is the updated kitchen, featuring white shaker-style cabinetry, a center island with storage, and a separate breakfast area, all open to the cozy family room with fireplace-ideal for gathering with family and friends. A formal dining room provides the perfect setting for hosting special occasions. The main-level primary suite is a true retreat, complete with a fully remodeled spa-like bath offering a soaking tub, frameless glass walk-in shower, tiled floors, new cabinetry, and dual sinks, along with a custom walk-in closet. The Primary suite is at the back of the home overlooking the serene back yard. Two laundry rooms! One on main level and one in basement. Upstairs, you'll find three generously sized bedrooms, all with walk-in closets. Two share a convenient Jack-and-Jill bath, while the third enjoys its own private ensuite. Additional highlights of this well maintained home include a main-level laundry room with sink, side-entry two-car garage, new HVAC systems and water heater, and most windows recently replaced for added efficiency and peace of mind. This well balanced layout is perfect for the discriminating buyer. The fully finished basement expands your living space with a bedroom, full bath, full kitchen, dining area, and large living space-perfect for an in-law suite, teen retreat, or guest quarters. It also features a second laundry room and extra storage. Don't miss the large, private backyard featuring huge double decks off the family room with easy steps to the level fenced in HUGE back yard with plenty of Room for a future pool, garden and more. One of the bigger lots in the neighborhood Located in a sought-after community with swim, tennis, and clubhouse amenities, this home offers an Alpharetta address with Forsyth County taxes and access to highly rated schools, all just minutes from premier shopping and dining.
- Houzeo last checked: 12 hours ago
- Listing updated: October 26, 2026 at 8:18 pm
- Listing Provided by: | Broadus Realty Group, LLC (404) 583-8856
- Source: Georgia MLS-GA | MLS#: 10822856

Property Details
Status
Active
Type
Single Family Residence
No. of Stories
-
County
City
Neighborhood
--
Year Built
1996
HOA Fees
-
Finished Area
4,876 sqft
Lot Size
27,442.8 sqft lot
Basement Area
- sqft
MLS Name
Georgia MLS
MLS Number
10822856
MLS Status
Active
Days on Market
85
Cumulative Days on Market
77

Continue Your Journey in App
Find your dream home, receive real-time updates, and many more!
Continue Your Journey in App
Find your dream home, receive real-time updates, and many more!
Location
HOA Management
N/A
HOA Fees
$650/
Amenities
 Amenities and services may be covered by one or multiple associations and service providers.
 Tennis
 Pool
Disclaimer: Amenities are based on third-party information and may vary; buyers must independently verify all amenities, as information is deemed reliable but not guaranteed.
Facts & Features
Rooms
Bedrooms & bathrooms
Bedrooms: 5
Bathrooms: 5
Interior
Window Features
Double Pane Windows
Heating
Forced Air
Sewer
Septic Tank
Cooling
Ceiling Fan(s), Central Air
Interior Features
High Ceilings, In Law Floorplan, Master On Main Level, Tray Ceiling(s), Vaulted Ceiling(s), Walk In Closet(s)
Appliances
Dishwasher, Disposal, Double Oven, Gas Water Heater, Microwave
Flooring
Carpet, Hardwood
Exterior Features
Other
Construction
Year Built
Year Built: 1996
Home type
Single Family Residence
Property Condition
Resale
Architectural Style
Brick Front, Traditional
Construction Materials
Other
Roof
Composition
Utilities & Energy
Basement
Bath Finished, Exterior Entry, Finished, Full, Interior Entry
Fireplace Features
Family Room
Water Source
Public
Parking Features
Garage, Attached, Parking Pad, Kitchen Level, Garage Door Opener, Side/rear Entrance
Laundry Features
In Basement, In Hall
Security Features
Smoke Detector(s)
Electric
220 Volts
Utilities
Cable Available, Electricity Available, Natural Gas Available, Phone Available, Sewer Available, Water Available
Other Features
Community Features
Clubhouse, Playground, Pool, Walk To Schools, Near Shopping
Subdivision Name
Oakmont
Lot Features
Level, Private
Patio And Porch Features
Deck
Price History
| Date | Event | Price |
|---|---|---|
09/11/2026 Source: | Price Decreased | $859,900 -1.15% $176/sqft |
08/10/2026 Source: | Listed for Sale | $869,900 +95.48% $178/sqft |
05/12/2016 Source: | Sold | $445,000 $91/sqft |


Nearby Homes









Find Homes by Property Features in Alpharetta, GA
Nearby New Homes For Sale


Information Deemed Reliable But Not Guaranteed. © 2026 Georgia Multiple Listing Service. All Rights Reserved.
 Advertising Broker: Fred McGill | Simple Showing, Inc
