- Overview
- Description
- Property Details
- Location
- Facts & Features
- Getting Around
- Nearby Homes



$900,000
Monthly Est:$4,480
 5 Beds
 6 Baths
4 full baths + 2 half baths
 5,226sqft
4968 N St Patricks Ct, Bloomington, IN 47404
$900,000
$4,480/moEst:
Get Pre-Approved
Manufactured On Land
Built in 2009
$-- HOA
1.18 acres lot
$172/sq.ft
Description
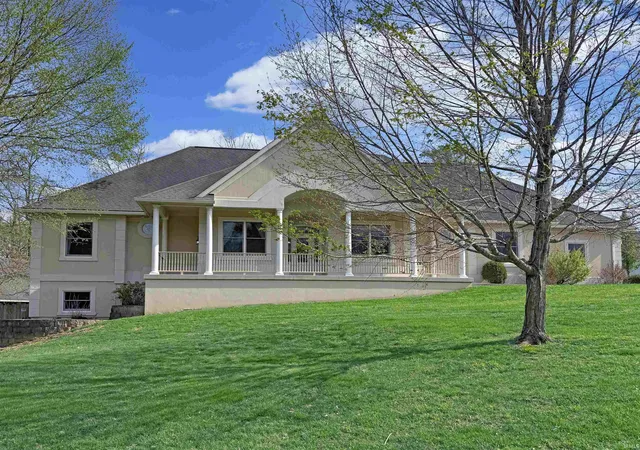
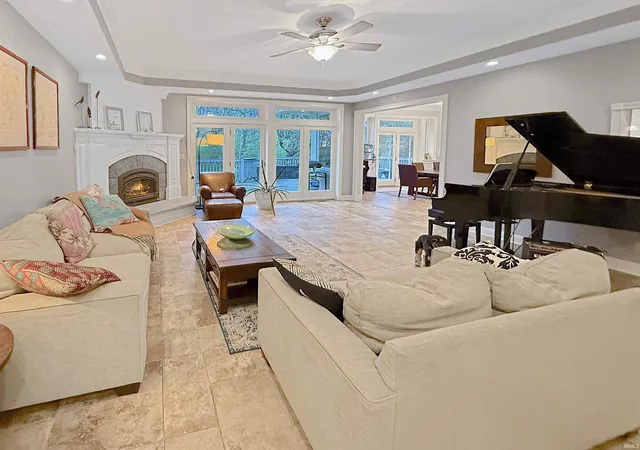

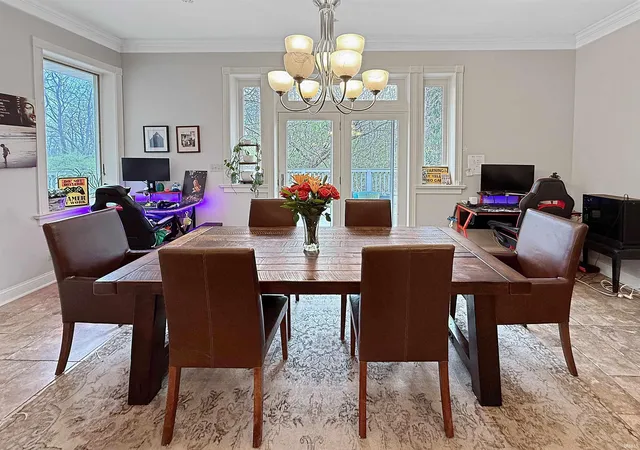
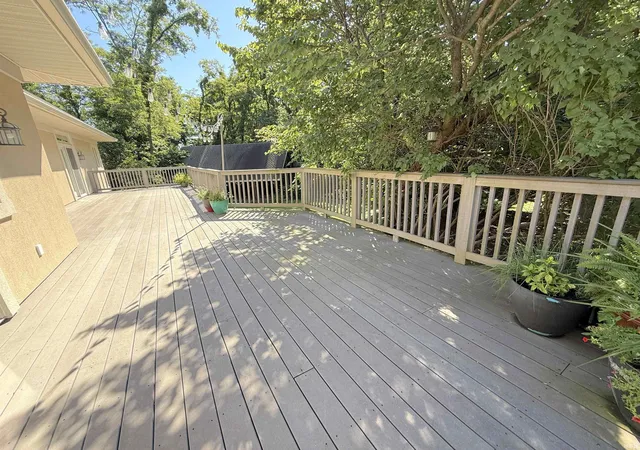
Quality features and design at this stunning 5BR / 4FBa /2HBa home Only 8-10 minutes to downtown Bloomington and IU Campus, the home offers 1.18 Ac+/- that offers the perfect combination of lawn and woods.. Light and bright with its expansive Andersen windows and patio doors. The home offers 10-ft ceilings and open design. The home offers 'move-in condition' and neutral tones throughout plus hard surface flooring including luxury vinyl plank and custom tiling. Custom kitchen offers gorgeous maple cabinetry, huge island, built-in stainless appliances and new induction range. The kitchen is open to the dining room and offers extra seating at the large island. The living room is inviting and offers backyard and deck view. It offers stately fireplace w/custom hearth & mantel plus a 58000 BTU gas fireplace. Built-in cabinetry in the living space is the perfect place to showcase favored art or pottery. There is a large laundry area with built-in lockers that one can hang coats and backpacks. Four bedrooms are found on the main level of the home. The primary suite is extra spacious and offers access to the deck. It offers a sumptuous bath with a air-massage tub and a huge custom tiled shower, double vanities and separate water closet. The huge walk-in closet offers custom cabinetry/shelves--a space for everything! The home offers a very large bedroom suite in the lower level that has a generous full bath and walk-in closet within. The lower level is entertainment central with a large family room area, room for billiards or ping pong plus media area, exercise room, and an office space in addition to the suite. Large covered porch, the expansive composite deck, patio and hot tub (negotiable) plus an outbuilding that one could easily make into an outdoor pool house or screened gazebo area are features that make this home a virtual outdoor oasis! There is a 3-car garage plus plenty of storage space. It offers hydronic heat plus forced air, as well. The home was built with energy efficiency in mind from its EIFS exterior to the double-wall construction with spray foam insulation between the walls. Andersen windows and several sets of full view Andersen patio doors provide abundant natural light throughout. The home was built with energy efficiency in mind from its EIFS exterior to the double-wall construction with spray foam insulation between the walls. Andersen windows & patio doors. A must see!
- Houzeo last checked: 5 hours ago (October 8, 2026 at 11:00 am)
- Listing updated: September 10, 2026 at 3:55 pm
- Listing Provided by: Kathy Stallsmith (812) 320-6875 | Realty Professionals
- Source: Indiana Regional MLS-IN | MLS#: 202614118

Property Details
Status
Active
Type
Manufactured Mobile Home
No. of Stories
-
County
--
City
Neighborhood
--
Year Built
2009
HOA Fees
-
Finished Area
5,226 sqft
Lot Size
1.18 acres lot
Basement Area
- sqft
MLS Name
Indiana Regional MLS
MLS Number
202614118
MLS Status
Active
Days on Market
169

Continue Your Journey in App
Find your dream home, receive real-time updates, and many more!
Download App
Continue Your Journey in App
Find your dream home, receive real-time updates, and many more!
Location
Facts & Features
Rooms
Bedrooms & bathrooms
Bedrooms: 5
Bathrooms: 6
Interior
Window Features
Double Pane Windows
Flooring
Ceramic Tile, Other
Heating
Electric, Forced Air, Heat Pump, Radiant
Sewer
City
Interior Features
1st Bdrm En Suite, Alarm System Security, Built In Desk, Cable Available, High Ceilings, Tray Ceiling(s), Ceiling Fan(s), Closet(s) Walk In, Countertops Solid Surf, Deck Open, Detector Smoke, Disposal, Eat In Kitchen, Entrance Foyer, Garage Door Opener, Jet Tub, In Law Floorplan, Kitchen Island, Open Floorplan, Porch Covered, Stand Up Shower, Tub And Separate Shower, Tub/shower Combination, Main Level Bedroom Suite, Great Room, Main Floor Laundry, Washer Hook Up, Custom Cabinetry
Appliances
Dishwasher, Microwave, Refrigerator, Washer, Window Treatments, Electric Cooktop, Dryer Electric, Exhaust Fan, Oven Built In, Double Oven, Gas Water Heater
Cooling
Central Air, Heat Pump
Construction
Year Built
Year Built: 2009
Home type
Manufactured On Land
Foundation Details
Concrete Perimeter
Roof
Dimensional Shingles
Construction Materials
Stucco
Architectural Style
Contemporary
Utilities & Energy
Basement
Finished, Full, Walk Out Access
Parking Features
Concrete
Water Source
City
Fireplace Features
Great Room, Gas Log
Other Features
Subdivision Name
Muirfield
Lot Features
Partially Wooded, 0 2.9999
Price History
| Date | Event | Price |
|---|---|---|
04/20/2026 Source: | Price Decreased | $900,000 -2.07% $164/sqft |
04/20/2026 Source: | Price Decreased | $919,000 -3.25% $168/sqft |
04/19/2026 Source: | Listing Removed | $949,900 $173/sqft |
10/30/2025 Source: | Listing Removed | $949,900 $173/sqft |

Nearby Homes
Find Homes by Property Features in Bloomington, IN


IDX information is provided exclusively for consumer's personal, non-commercial use and may not be used for any purpose other than to identify prospective properties that consumers may be interested in purchasing. Data is deemed reliable but is not guaranteed accurate by the MLS.
 Advertising Broker: Jonah Hartsburg | Hoosier Hub Realty