Andover RE
Powered by 
- 8
- Overview
- Description
- Property Details
- Location
- Facts & Features
- Getting Around
- Nearby Homes

Street View
$7,995,000
Monthly Est:$39,794
 4 Beds
 8 Baths
5 full baths + 3 half baths
 16,453sqft
4969 Elmgate Dr, Orchard Lake, MI 48324
$7,995,000
$39,794/moEst:
Get Pre-Approved
Single Family Residence
Built in 2006
$-- HOA
3.26 acres lot
$486/sq.ft
Description
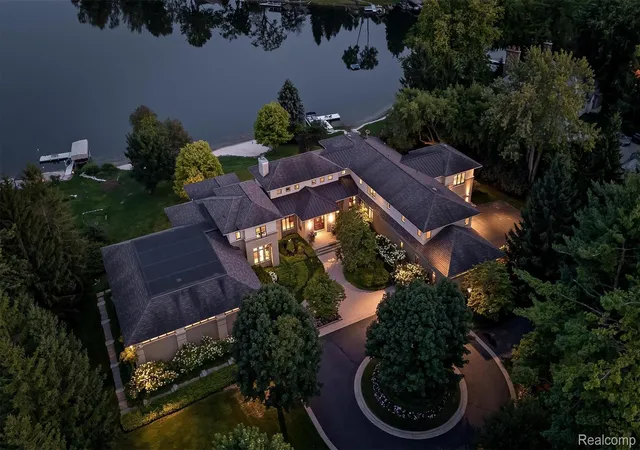
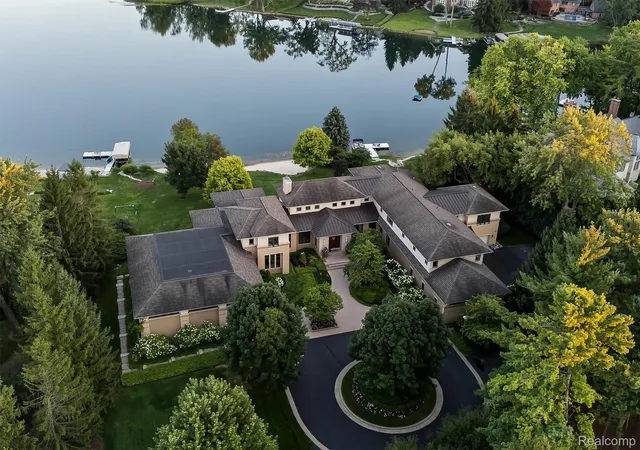
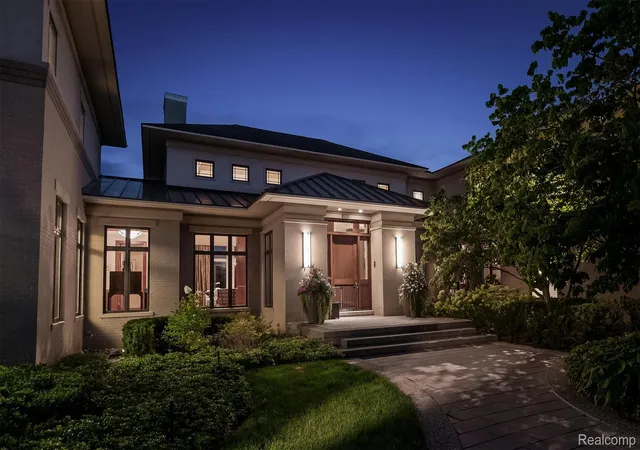
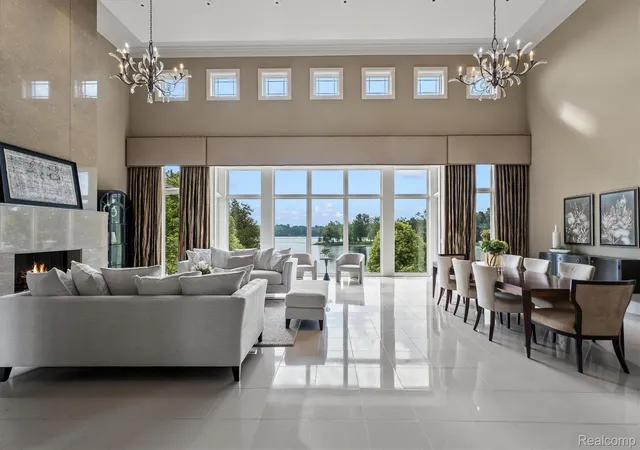
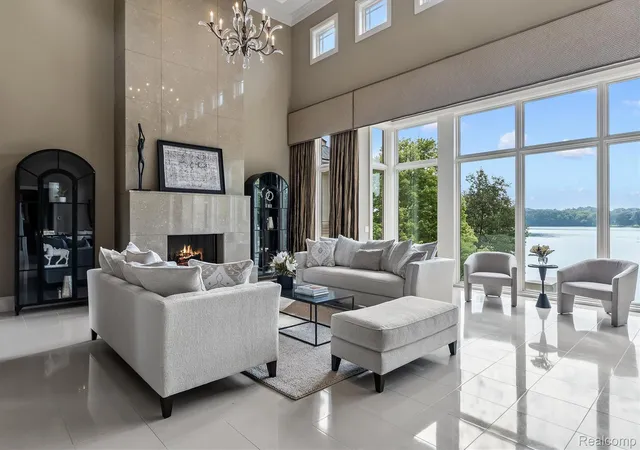
Experience an unparalleled waterfront lifestyle on coveted all-sports Upper Straits Lake, where 134 feet of private lake frontage sets the stage for this architecturally distinctive estate designed by Tringali. Sweeping water views and a private sandy beach create an idyllic backdrop for this exceptional 4-bedroom residence, thoughtfully designed for both grand-scale entertaining and everyday living. A dramatic, light-filled great room with soaring ceilings and walls of glass captures breathtaking lake views, while the beautifully appointed chef’s kitchen flows seamlessly into the home’s expansive living and entertaining spaces. The luxurious main-level primary suite offers a serene private retreat complete with a spa-like bath, while a handsome home office with custom built-ins provides an elegant and functional workspace. Generously sized secondary bedrooms offer exceptional accommodations. The incredible walkout lower level is designed for both recreation and entertaining, featuring a spacious family room, second kitchen, stunning state-of-the-art wine cellar, dedicated workout room, and an impressive indoor half-court basketball court complete with NCAA-standard flooring and walls, plus an abundance of storage. Outdoors, expansive entertaining spaces overlook the water and lead to your private sandy beach, offering effortless access to boating, swimming, and everything Upper Straits Lake has to offer. The private dock and pontoon boat are included in the sale, allowing you to enjoy the lake from day one. A four-car garage, whole-house generator, integrated Control4 smart home system, elegant circular drive, and beautifully landscaped grounds complete this remarkable property. A rare opportunity to experience resort-style living from the privacy of your own lakefront estate.
- Houzeo last checked: 5 minutes ago
- Listing updated: September 22, 2026 at 4:23 am
- Listing Provided by: Cindy Obron Kahn (248) 568-7309 , Emily Kahn | The Agency Hall & Hunter (248) 644-3500
- Source: Realcomp MLS-MI | MLS#: 20261070370

- Originating MLS: Realcomp II Ltd
Property Details
Status
Active
Type
Single Family Residence
No. of Stories
-
County
City
Neighborhood
--
Year Built
2006
HOA Fees
-
Finished Area
16,453 sqft
Lot Size
3.26 acres lot
Basement Area
- sqft
MLS Name
Realcomp MLS
MLS Number
20261070370
MLS Status
Active
Days on Market
59
Cumulative Days on Market
18

Continue Your Journey in App
Find your dream home, receive real-time updates, and many more!
Continue Your Journey in App
Find your dream home, receive real-time updates, and many more!
Location
Facts & Features
Rooms
Bedrooms & bathrooms
Bedrooms: 4
Bathrooms: 8
Interior
Heating
Forced Air, Natural Gas, Radiant, Zoned
Appliances
Built In Freezer, Built In Refrigerator, Bar Fridge, Dishwasher, Disposal, Double Oven, Dryer, Gas Cooktop, Microwave, Refrigerator Under Counter Drawer, Stainless Steel Appliances, Trash Compactor, Washer, Warming Drawer
Interior Features
High Speed Internet, Jetted Tub, Programmable Thermostat, Wet Bar
Exterior Features
Basketball Court, Lighting
Cooling
Central Air
Sewer
Public Sewer
Construction
Year Built
Year Built: 2006
Home type
Single Family Residence
Architectural Style
Contemporary
Foundation Details
Basement, Poured, Slab
Roof
Asphalt
Construction Materials
Brick Veneer
Utilities & Energy
Laundry Features
Laundry Room
Parking Features
Four Car Garage, Attached, Direct Access, Electricityin Garage, Heated Garage, Garage Door Opener
Water Source
Public
Basement
Finished, Walk Out Access
Pool Features
None
Electric
Generator
Fireplace Features
Gas, Living Room
Other Features
Subdivision Name
Assrs Of Cruice Shores
Patio And Porch Features
Deck, Patio, Porch
Lot Features
Sprinklers
Disclosures
Taxes Not Homestead Exempt
Price History
| Date | Event | Price |
|---|---|---|
09/08/2026 Source: | Listed for Sale | $7,995,000 $4,860/sqft |
09/04/2026 Source: | Coming Soon | $7,995,000 $4,860/sqft |

Nearby Homes
Find Homes by Property Features in Orchard Lake, MI
Nearby New Homes For Sale


Based on information from the Board/Association of REALTORS® (alternatively, from the Realcomp II Ltd. MLS) through Oct 31, 2026, 08:30AM. All information provided is deemed reliable, but is not guaranteed to be accurate and should be independently verified. IDX provided courtesy of Realcomp II Ltd. via Andover Real Estate & Houzeo, Copyright 2026 Realcomp II Ltd. Shareholders Any use of search facilities of data on the site, other than by a consumer looking to purchase real estate, is prohibited. IDX information is provided exclusively for consumers' personal, noncommercial use and may not be used for any purpose other than to identify prospective properties consumers may be interested in purchasing. The accuracy of all information, regardless of source, is not guaranteed or warranted. All information should be independently verified. Listing Information presented by local MLS brokerage: Andover Real Estate, local REALTOR®- Scott Rubin - (248)206-3666 . Any use of search facilities of data on the site, other than by a consumer looking to purchase real estate, is prohibited. © 2024 Realcomp II Ltd. MLS. All Rights Reserved.
 Advertising Broker: Andover Real Estate | Andover Real Estate
