Realty Solution
Powered by 
- 0
- 8
- Overview
- Description
- Property Details
- Location
- HOA Management
- Facts & Features
- Getting Around
- Nearby Homes


Listed by: Bob Parry (760) 696-1169 DRE #01360590 | HomeSmart Realty West (760) 607-5900
$1,225,000
Monthly Est:$6,097
 3 Beds
 3 Baths
2 full baths + 1 half bath
 2,171sqft
4969 Lassen Dr, Oceanside, CA 92056
$1,225,000
$6,097/moEst:
Get Pre-Approved
Single Family Residence
Built in 1995
$150/mo HOA
9,705 sqft lot
$564/sq.ft
Description
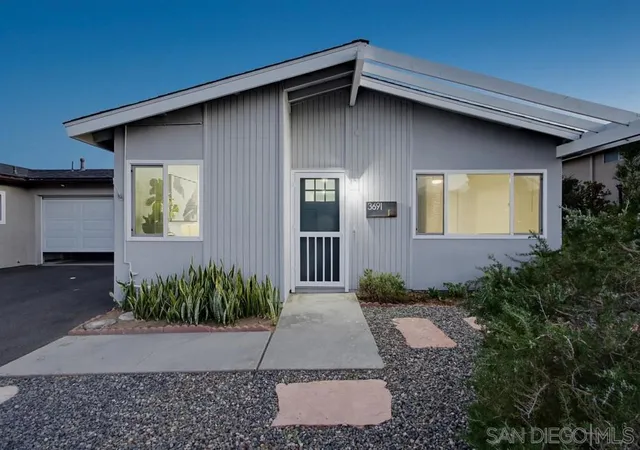
This is the SINGLE LEVEL home you've been waiting for, complete with the highly coveted 3 CAR GARAGE and a FULLY OWNED 20-PANEL SOLAR SYSTEM for energy-efficient living and long-term savings. Step inside to discover an open, light-filled floor plan where vaulted ceilings create an inviting sense of space. The living room and formal dining area flow seamlessly together, making entertaining effortless. 2 skylights bathe the dining room in natural light, while a striking double-sided fireplace creates a warm, welcoming focal point shared with the family room.The bright galley-style kitchen is designed for both function and style. Long stretches of granite countertops on both sides provide exceptional workspace for meal preparation and serving. A solar tube fills the room with natural light, highlighting the custom tile backsplash, elegant trim details, and abundant full-height cabinetry that offers outstanding storage. The raised peninsula features additional cabinet space below, perfect for cookbooks and kitchen essentials. Quality Bosch appliances include a double oven, 5-burner gas cooktop, and dishwasher. At the end of the kitchen, a sunny nook offers the perfect casual dining space. The spacious primary suite features a generous walk-in closet with built in shelving & drawers, illuminated by its own solar tube. The ensuite bathroom offers a spacious, spa-inspired space with elegant finishes. A sliding glass door opens directly to the rear patio. Step outside to a beautifully landscaped, low-maintenance backyard designed for year-round enjoyment. Exceptionally private and framed by graceful palm trees, this tranquil outdoor space is ideal for relaxing, dining al fresco, or entertaining family and friends. Additional features include: plantation shutters, hardwood floors, whole house fan, tubular skylights in kitchen & primary bedroom walk-in closet, ceiling fans, retractable front screen door & Ring doorbell. Workbench, cabinets & overhead storage racks in garage. The location within one of Oceanside's premier communities offers convenient access to shopping, dining, golf, beaches, and major commuter routes.
- Houzeo last checked: 4 minutes ago
- Listing updated: July 21, 2026 at 6:55 pm
- Source: California Regional MLS-CA | MLS#: NDP2606497

Property Details
Status
Pending
Type
Single Family Residence
No. of Stories
1
County
City
Neighborhood
Year Built
1995
HOA Fees
$150/mo
Finished Area
2,171 sqft
Lot Size
9,705 sqft lot
Basement Area
- sqft
MLS Name
California Regional MLS
MLS Number
NDP2606497
MLS Status
Pending
Days on Market
92

Continue Your Journey in App
Find your dream home, receive real-time updates, and many more!
Download App
Continue Your Journey in App
Find your dream home, receive real-time updates, and many more!
Location
HOA Management
Ocean Hills Summit HOA
HOA Fees
$150/ Monthly
Amenities
 Amenities and services may be covered by one or multiple associations and service providers.
 Management
Disclaimer: Amenities are based on third-party information and may vary; buyers must independently verify all amenities, as information is deemed reliable but not guaranteed.
Facts & Features
Rooms
Bedrooms & bathrooms
Bedrooms: 3
Bathrooms: 3
Interior
Cooling
Central Air, Whole House Fan
Exterior Features
Rain Gutters
Flooring
Carpet, Tile, Wood
Interior Features
Breakfast Area, Ceiling Fans, Eat In Kitchen, Granite Counters, High Ceilings, Open Floorplan, See Remarks, Primary Suite, Walk In Closets
Heating
Forced Air, Fireplaces, Natural Gas
Appliances
Built In Range, Double Oven, Dishwasher, Gas Cooktop, Disposal, Gas Water Heater, Ice Maker, Microwave, Refrigerator, Range Hood, Self Cleaning Oven, Water To Refrigerator, Water Heater, Dryer, Washer
Window Features
Plantation Shutters, Screens, Skylights
Sewer
Public Sewer
Construction
Year Built
Year Built: 1995
Home type
Single Family Residence
Foundation Details
Concrete Perimeter
Architectural Style
Mediterranean
Utilities & Energy
Pool Features
None
Utilities
Electricity Connected
Association Amenities
Management
Electric
Electricity On Property, Volts220in Kitchen, Volts220in Laundry, Photovoltaics On Grid
Fireplace Features
Family Room, Gas, Gas Starter, Multi Sided, See Remarks
Parking Features
Concrete, Door Multi, Direct Access, Driveway, Garage Faces Front, Garage, Garage Door Opener, Storage
Security Features
Carbon Monoxide Detectors, Smoke Detectors
Laundry Features
Washer Hookup, Electric Dryer Hookup, Inside, Laundry Room
Other Features
Disclosures
Covenants Restrictions Disclosure, Easements, Hoa Disclosure, Incorporated, Seller Disclosure
Community Features
Suburban, Sidewalks
Lot Features
Zero To One Unit Acre, Back Yard, Front Yard, Garden, Sprinklers In Rear, Sprinklers In Front, Planned Unit Development, Sprinklers Timer, Sprinkler System, Yard
Patio And Porch Features
Concrete, Open, Patio, See Remarks
Price History
| Date | Event | Price |
|---|---|---|
07/20/2026 Source: | Pending | $1,225,000 $564/sqft |
07/10/2026 Source: | Contingent (Active Under Contract) | $1,225,000 $564/sqft |
07/09/2026 Source: | Listed for Sale | $1,225,000 $564/sqft |
07/07/2026 Source: | Coming Soon | $1,225,000 +72.54% $564/sqft |
11/13/2019 Source: | Price Decreased | $710,000 -1.25% $327/sqft |

Show more
Ocean Hills Ranks #5 in Oceanside, CA


Homes

Rental Prices

Median Home Price
Nearby Homes



Find Homes by Property Features in Oceanside, CA


Based on information from California Regional Multiple Listing Service, Inc. as of Oct 10, 2026, 07:30PM and /or other sources. All data, including all measurements and calculations of area, is obtained from various sources and has not been, and will not be, verified by broker or MLS. All information should be independently reviewed and verified for accuracy. Properties may or may not be listed by the office/agent presenting the information. Information being provided is for consumers’ personal, non-commercial use and may not be used for any purpose other than to identify prospective properties consumers may be interested in purchasing. This website may not include listings or property addresses of sellers who have directed their listing brokers to withhold their listing or their property address from display on the Internet. © 2026 California Regional Multiple Listing Service. All Rights Reserved.
 Advertising Broker: William Johnson DRE #01463271 | William Johnson Brokerage