

- Overview
- Description
- Property Details
- Location
- Facts & Features
- Getting Around
- Nearby Homes

$419,900
Monthly Est:$2,090
 3 Beds

1 full bath
 1,848sqft
497 Baldwinville Rd, Baldwinville, MA 01436
$419,900
$2,090/moEst:
Single Family Residence
Built in 1960
$-- HOA
0.38 acre lot
$227/sq.ft
Description
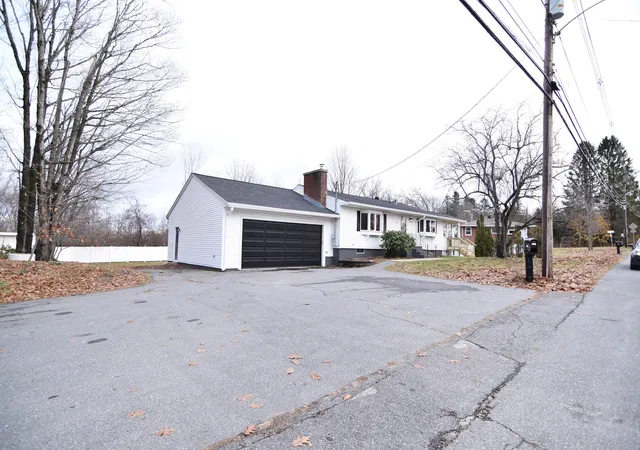
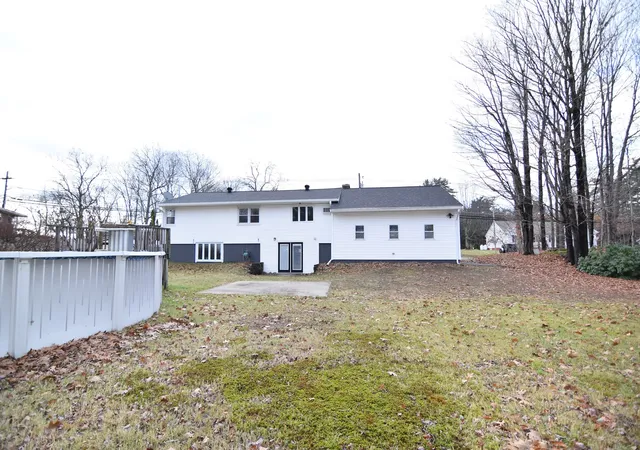
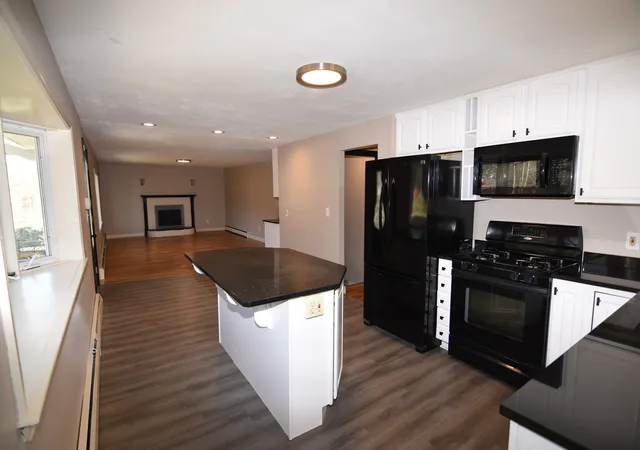
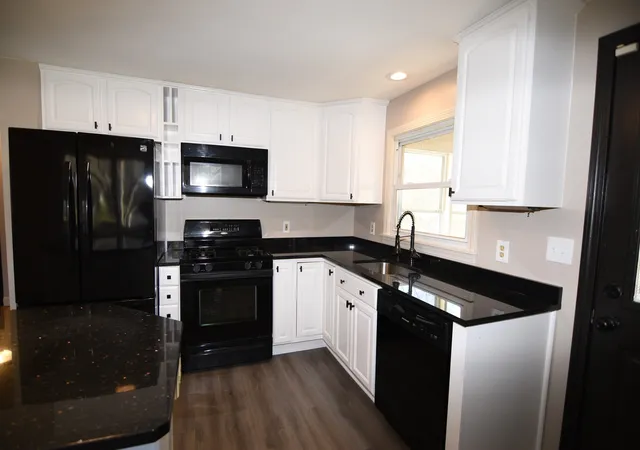
Beautifully renovated inside and out, this home is truly move-in ready! Conveniently located just 2 minutes from Route 2, steps from the middle and high schools, and right next to Templewood Golf Course. Sidewalks provide a continuous walking route to both schools and all the way to Baldwinville Village Historic District. This property offers the perfect combination of location, updates, and outdoor living. Thoughtfully priced with today's market in mind, this is an opportunity you won't want to miss! Featuring three generously sized bedrooms, gleaming hardwood floors throughout the first floor, and an updated kitchen with granite countertops, ample cabinetry, and gas cooking. The spacious living room features a charming fireplace, while large bay windows in both the living room and kitchen fill the home with natural light. Enjoy additional living space in the three-season sunroom, while the walkout lower level offers new carpeting, a bay window, and French doors leading to the backyard. Outside, you'll find a huge, level, private, partially fenced yard complete with an above-ground pool, patio, and spacious storage shed. A two-car garage and abundant additional storage, including a floored attic with ample headroom, add even more convenience. Additional highlights include a brand-new roof, new gutters, and a newer heating system. With so much already done, there's truly nothing left to do but unpack, settle in, and enjoy your new home!
- Houzeo last checked: 2 hours ago
- Listing updated: November 17, 2026 at 8:30 am
- Listing Provided by: Mark Cirignano (978) 287-4657 | OmegaListings.com, Inc. (978) 287-4657
- Source: MLS Property Information Network-MA | MLS#:

Property Details
Status
Active
Type
Single Family Residence
No. of Stories
-
County
City
Neighborhood
--
Year Built
1960
HOA Fees
-
Finished Area
1,848 sqft
Lot Size
0.38 acre lot
Basement Area
- sqft
MLS Name
MLS Property Information Network
MLS Number
73602710
MLS Status
New
Days on Market
1
Continue Your Journey in App
Find your dream home, receive real-time updates, and many more!
Location
Facts & Features
Rooms
Bedrooms & bathrooms
Bedrooms: 3
Bathroom: 1
Interior
Exterior Features
Porch Enclosed, Pool Above Ground, Rain Gutters, Storage, Fenced Yard
Sewer
Public Sewer
Flooring
Tile, Carpet, Hardwood
Window Features
Insulated Windows
Appliances
Electric Water Heater, Water Heater, Range, Dishwasher, Microwave, Refrigerator, Plumbed For Ice Maker
Heating
Baseboard, Oil, Propane
Cooling
Wall Unit(s)
Construction
Year Built
Year Built: 1960
Home type
Single Family Residence
Roof
Shingle
Construction Materials
Frame
Foundation Details
Concrete Perimeter
Architectural Style
Raised Ranch
Utilities & Energy
Laundry Features
Electric Dryer Hookup, Washer Hookup, In Basement
Pool Features
Above Ground
Water Source
Public
Security Features
Security System
Basement
Full, Partially Finished, Walk Out Access, Interior Entry, Sump Pump, Concrete
Utilities
For Gas Range, For Electric Dryer, Washer Hookup, Icemaker Connection
Parking Features
Attached, Garage Door Opener, Garage Faces Side, Paved Drive, Off Street, Paved
Fireplace Features
Living Room
Electric
Circuit Breakers
Other Features
Lot Features
Wooded, Level
Disclosures
Listing Agent Is Principal Of Selling Entity & Has Never Occupied The Property. Ring Cameras Present On Property; Please Exercise Discretion To Protect The Privacy & Confidentiality Of Your Agent/buyer Communication.
Community Features
Golf, Highway Access, Public School, Sidewalks
Patio And Porch Features
Porch Enclosed
Price History
| Date | Event | Price |
|---|---|---|
11/17/2026 Source: | Listed for Sale | $419,900 +230.89% $227/sqft |
01/30/2001 Source: | Sold | $126,900 $69/sqft |

Find Homes by Property Features in Baldwinville, MA

Based on information provided to and compiled by MLS Property Information Network, Inc. covering through Nov 18, 2026, 12:00PM. The property listing data and information, or the Images, set forth herein were provided to MLS Property Information Network, Inc. from third-party sources, including sellers, lessors and public records, and were compiled by MLS Property Information Network, Inc. The property listing data and information, and the Images, are for the personal, non-commercial use of consumers having a good faith interest in purchasing or leasing listed properties of the type displayed to them and may not be used for any purpose other than to identify prospective properties which such consumers may have a good faith interest in purchasing or leasing. MLS Property Information Network, Inc. and its subscribers disclaim any and all representations and warranties as to the accuracy of the property listing data and information, or as to the accuracy of any of the Images, set forth herein. All information provided is deemed reliable, but is not guaranteed to be accurate and should be independently verified. © 2026 MLS Property Information Network, Inc. All Rights Reserved.
 Advertising Broker: Derek Greene | The Greene Realty Group