
- Overview
- Description
- Property Details
- Location
- HOA Management
- Facts & Features
- Getting Around



$2,998,000
Monthly Est:$14,922
 2 Beds
 2 Baths
2 full baths
 1,661sqft
497 Greenwich St #2C, New York, NY 10013
$2,998,000
Get Pre-Approved
Apartment
Built in 1915
$2,035/mo HOA
-- sqft lot
$1,805/sq.ft
Description
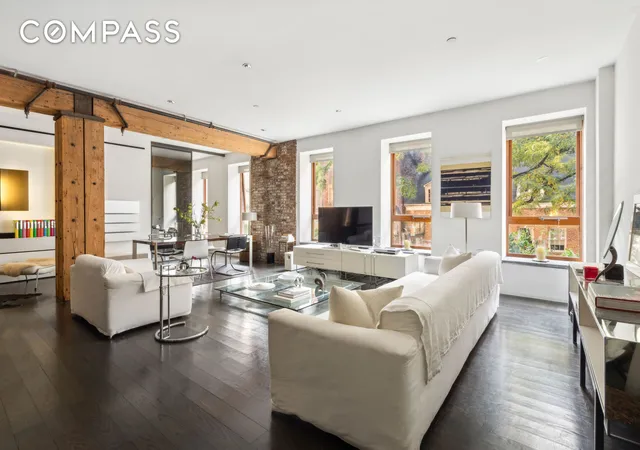
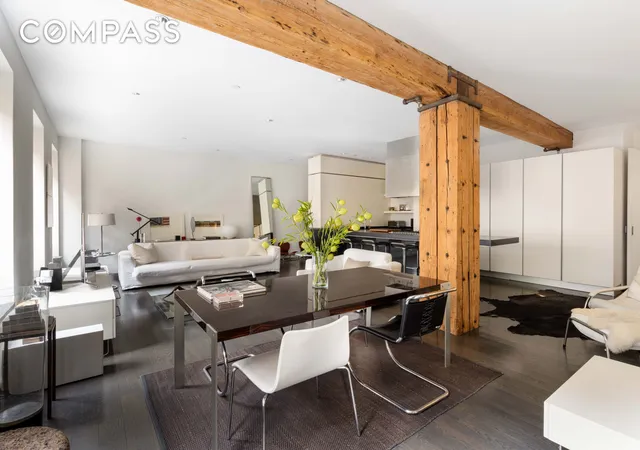
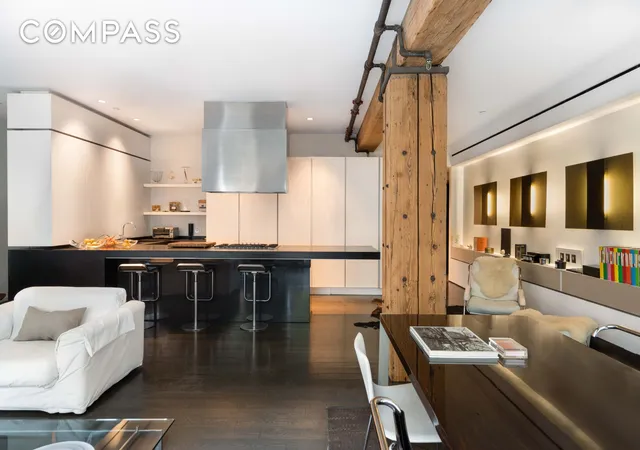
This stunning SoHo loft seamlessly blends industrial heritage with modern luxury, creating a diaphanous living space that epitomizes the essence of New York loft living. The 1,661-square-foot apartment showcases an open floor plan that maximizes space and light, characteristic of classic SoHo lofts.
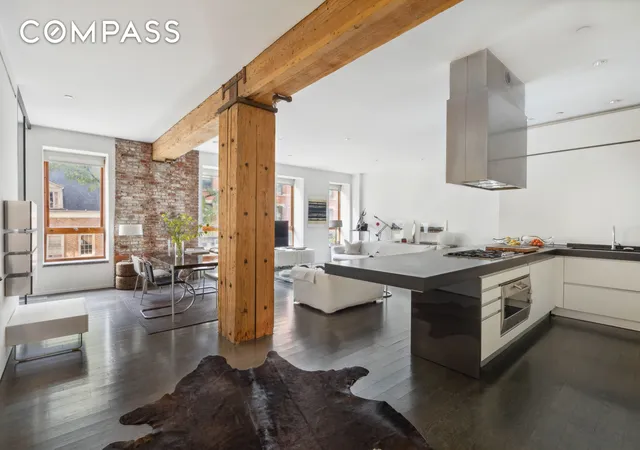
The heart of the home features a custom high-end Italian design Valcucine chef's kitchen, a brand known for its innovative and ergonomic designs. Abundant cabinets and High-end appliances, including a Gaggenau gas stove top and electric oven, Sub-Zero refrigerator, and Bosch dishwasher. Inviting at-counter bar with Honed slate countertops,
The kitchen opens to an expansive living room loft, perfect for entertaining or relaxing.
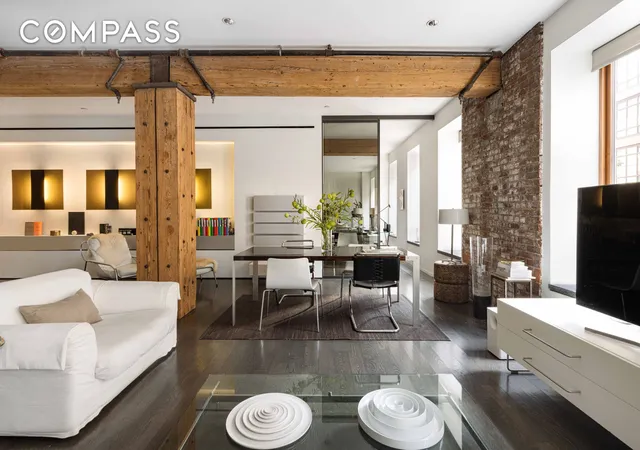
The loft's design artfully combines contemporary elements with the building's industrial past: High alabaster walls are designed as museum walls with oversized insulated Norwegian aluminum and hardwood windows, High ceilings with recessed lighting, Exposed wooden beams and interior brick, and Custom-stained hardwood floors.
These features create a striking contrast between the modern custom-built high-end design and the building's warehouse roots.
The master bedroom is thoughtfully divided to include a library/study area featuring:
Custom wall-to-wall Italian closet, En-suite bathroom with continuous floor-to-ceiling slate, Textured cleft cut stone tiles, and Smoked sliding glass doors by Italian design company Tre-Piu.
The second room is currently set up as a bedroom with a separate guest bath with matching slate finishes: abundant storage space throughout, In-unit Miele washer/dryer, and central A/C, including a private storage unit.
The Greenwich Street Project, designed by architect Winka Dubbeldam, offers luxury amenities, including a 24-hour doorman, Screening room, Double-story gym with infinity lap pool, Sauna, Zen Garden, Storage, Wine cellar, Duplex guest apartment available for owners' guests.
West facing orientation with views of historic Dutch townhomes along Greenwich Street
This loft perfectly fuses SoHo's industrial past and contemporary luxury living, offering a unique urban oasis in one of New York's most desirable neighborhoods.
- Houzeo last checked: 3 hours ago
- Listing updated: March 1, 2026 at 6:10 pm
- Listing Provided by: Shawn L Williams (917) 886-9925 | Compass (212) 913-9058
- Source: Rebny MLS-NY | MLS#: RLS11033341

This condo is in:
Property Details
Status
Active
Type
Condominium
No. of Stories
14
County
City
Neighborhood
Year Built
1915
HOA Fees
$2035/mo
Finished Area
1,661 sqft
Lot Size
-- sqft lot
Basement Area
- sqft
MLS Name
Rebny MLS
MLS Number
RLS11033341
Days on Market
634

Continue Your Journey in App
Find your dream home, receive real-time updates, and many more!
Continue Your Journey in App
Find your dream home, receive real-time updates, and many more!
Location
HOA Management
N/A
HOA Fees
$2,035/ Monthly
Disclaimer: Amenities are based on third-party information and may vary; buyers must independently verify all amenities, as information is deemed reliable but not guaranteed.
Facts & Features
Rooms
Bedrooms & bathrooms
Bedrooms: 2
Bathrooms: 2
Interior
Interior Features
High Ceilings, Kitchen Island, Recessed Lighting, Sauna
Cooling
Central Air
Appliances
Dishwasher, Gas Cooktop, Stainless Steel Appliances
Flooring
Hardwood
Utilities & Energy
Laundry Features
Building Washer Dryer Install Allowed, In Unit
Other Features
Subdivision Name
Hudson Square
Price History
| Date | Event | Price |
|---|---|---|
05/15/2025 Source: | Listed for Sale | $2,998,000 $1,805/sqft |

Find Homes by Property Features in New York, NY


The real estate listing data marked with this icon comes from the IDX program of the RLS at REBNY Listing Service (RLS). Listing information for certain New York City properties provided courtesy of the Real Estate Board of New York's Residential Listing Service (the "RLS") through Nov 04, 2026, 12:45PM. Information deemed reliable but not guaranteed. Information is provided exclusively for consumers' personal, non-commercial use, and may not be used for any purpose other than the identification of potential properties for purchase. The information contained in this listing has not been verified by the RLS and should be verified by the consumer. The listing information provided here is for the consumer's personal, non-commercial use. Retransmission, redistribution or copying of this listing information is strictly prohibited except in connection with a consumer's consideration of the purchase and/or sale of an individual property. This listing information is not verified for authenticity or accuracy and is not guaranteed and may not reflect all real estate activity in the market. Buyer to verify all information. © 2026 The Real Estate Board of New York, Inc. All rights reserved.
 Advertising Broker: Derek Greene | The Greene Realty Group
