- Overview
- Description
- Property Details
- Location
- Facts & Features
- Getting Around
- Nearby Homes

 No HOA

Street View
$375,000
Monthly Est:$1,867
 1 Bed
 1 Bath
1 full bath
 2,000sqft
497 SE Rattle Snake Hl Rd, Butler, MO 64730
$375,000
$1,867/moEst:
Get Pre-Approved
Single Family Residence
Built in 2019
$-- HOA
14.41 acres lot
$188/sq.ft
Description
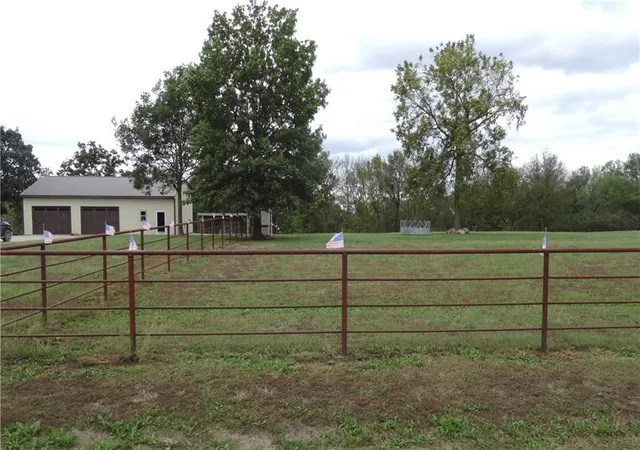
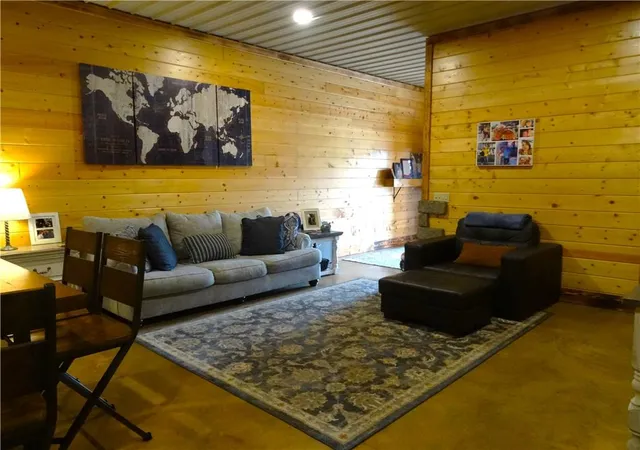
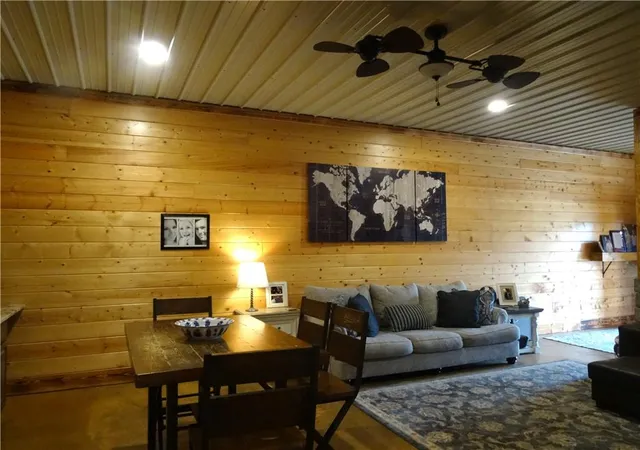
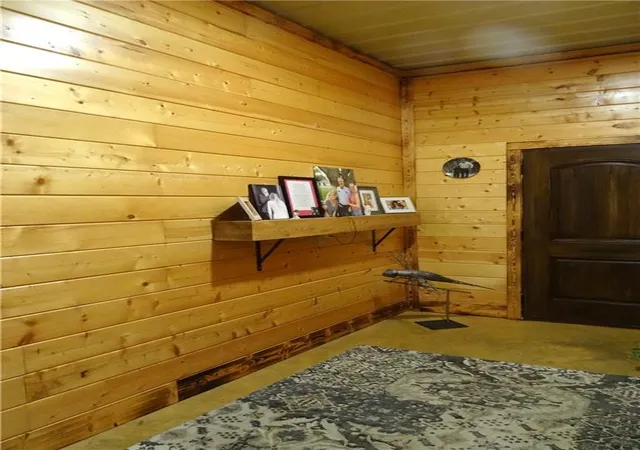
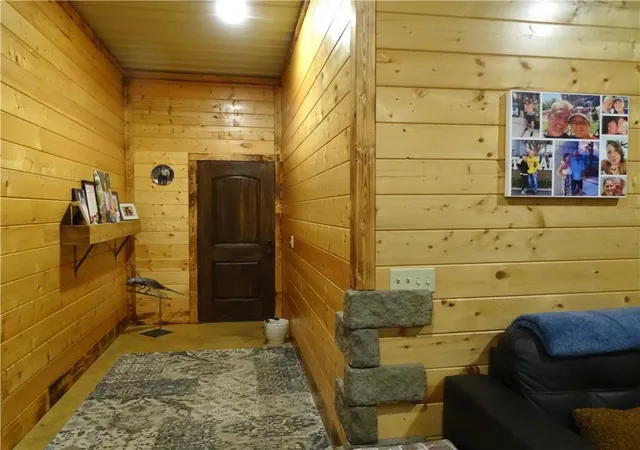
This exceptional property has 14.41 acres of pasture, woods for hunting, designed for function, a blend of natural beauty/retreat qualities in a modern setting. Enjoy the solitude of the trails that you can walk or ride. Bring the horses as there is a 3 acre pasture/pipe fencing. Outdoor freeze proof waterer is close by. This can be a retreat or full time living as there is rural water, septic & high speed internet. Lots of house packed into a small space. Maintenance free, all walls in the entire structure have Pine Car Siding-tongue & groove 1" thick. Ceilings are the same metal as the walls on the outside. 18" blown insulation in attic. Rolled in the walls. Knotty Alder cabinets in a rich warm brown are a compliment to the granite counters. Stainless refrigerator, electric range & a spot for a dishwasher. Stained concrete floor throughout living space & garage. 10 1/2 ft. ceilings, recessed lighting, all electric/Mini Split for heating & cooling. The 10' x 12' bedroom is non conforming as the closet is in the garage. There is room for a wardrobe. 7' x 11 bathroom has a walk-in-shower/subway tile on the walls, LVP on the floor, granite counter vanity, window, open shelves. Living Space and Kitchen measure 17' x 23' Through the 36" glass door to the 31' x 36' finished garage you will find a large walk-in-closet, 2023 water heater, washer & dryer, work bench, shelving on walls, two 12' tall by 8' wide overhead doors /openers, also a walk-through door and keyless entry pad. This space is finished/car siding like the living space. Could easily be converted into bedrooms. Make this your man cave as there is a TV in this area. Attic access above washer & dryer. Outside is concrete pad/fencing for your beloved canine. 500 gallon concrete septic/lateral. Wood trusses are installed north & south so house could be built onto adding more bedrooms if you wanted. Deer stand staying for your convenience. Property has an assumable loan/low interest. Ask Listing Agent for details
- Houzeo last checked: 11 minutes ago
- Listing updated: October 19, 2026 at 9:01 am
- Listing Provided by: Mary Ann Coffman (660) 200-6033 | Western MO Realty, LLC (660) 679-0887
- Source: Heartland MLS-KS | MLS#: 2647730

Property Details
Status
Active
Type
Single Family Residence
No. of Stories
-
County
City
Neighborhood
--
Year Built
2019
HOA Fees
-
Finished Area
2,000 sqft
Lot Size
14.41 acres lot
Basement Area
- sqft
MLS Name
Heartland MLS
MLS Number
2647730
MLS Status
Active
Days on Market
2

Continue Your Journey in App
Find your dream home, receive real-time updates, and many more!
Download App
Continue Your Journey in App
Find your dream home, receive real-time updates, and many more!
Location
Facts & Features
Rooms
Bedrooms & bathrooms
Bedroom: 1
Bathroom: 1
Great Room
Level: First
Area: Square Feet
Dimensions: 391.00
Bathroom 1
Level: First
Area: Square Feet
Dimensions: 77.00
Bedroom 1
Level: First
Area: Square Feet
Dimensions: 120.00
Interior
Sewer
Septic Tank
Cooling
Other
Heating
Other
Interior Features
Ceiling Fan(s), Custom Cabinets, Stained Cabinets, Walk In Closet(s)
Exterior Features
Fire Pit, Sat Dish Allowed
Construction
Year Built
Year Built: 2019
Home type
Single Family Residence
Roof
Metal
Construction Materials
Board & Batten Siding
Utilities & Energy
Basement
Slab
Parking Features
Attached, Garage Door Opener, Garage Faces Front
Water Source
Rural
Other Features
Subdivision Name
None
Price History
| Date | Event | Price |
|---|---|---|
10/19/2026 Source: | Listed for Sale | $375,000 $188/sqft |

Nearby Homes
Find Homes by Property Features in Butler, MO


Based on information from the Kansas City Regional Association of REALTORS® or Heartland MLS through Oct 20, 2026, 12:01PM. The information displayed on this page is confidential, proprietary, and copyrighted information of Heartland Multiple Listing Service, Inc. (“Heartland MLS”). Heartland MLS does not make any warranty or representation concerning the timeliness or accuracy of the information displayed herein. In consideration for the receipt of the information on this page, the recipient agrees to use the information solely for the private non- commercial purpose of identifying a property in which the recipient has a good faith interest in acquiring. Some IDX listings have been excluded from this website. The data relating to real estate displayed on this website comes in part from the Heartland Multiple Listing Service database compilation. The properties displayed on this website may not be all of the properties in the Heartland MLS database compilation, or all of the properties listed with other brokers participating in the Heartland MLS IDX program. Detailed information about the properties displayed on this website includes the name of the listing company. © 2026 Heartland Multiple Listing Service, Inc. All Rights Reserved.
 Advertising Broker: Nicholas Huscroft | Chosen Realty
