Realty Solution
Powered by 
- 1
- Overview
- Description
- Property Details
- Location
- HOA Management
- Facts & Features
- Getting Around
- Nearby Homes



Listed by: Flavio Amaral (510) 552-5570 DRE #01329101 | RE/MAX Accord (925) 847-8900
$2,458,888
Monthly Est:$12,239
 5 Beds
 5 Baths
4 full baths + 1 half bath
 3,603sqft
4972 Grayhawk Ct, Dublin, CA 94568
$2,458,888
$12,239/moEst:
Get Pre-Approved
Single Family Residence
Built in 2002
$89/mo HOA
5,454 sqft lot
$682/sq.ft
Description
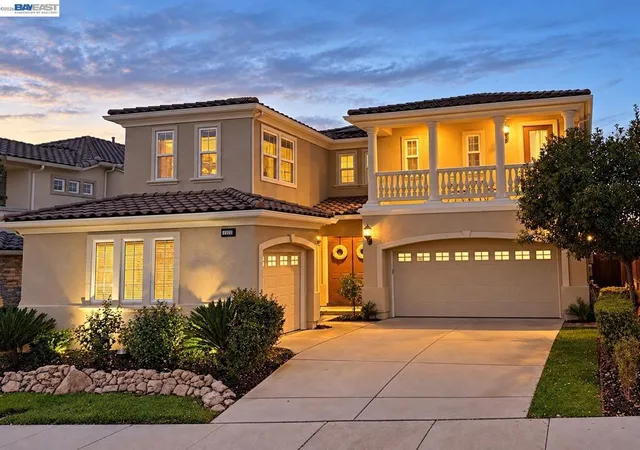
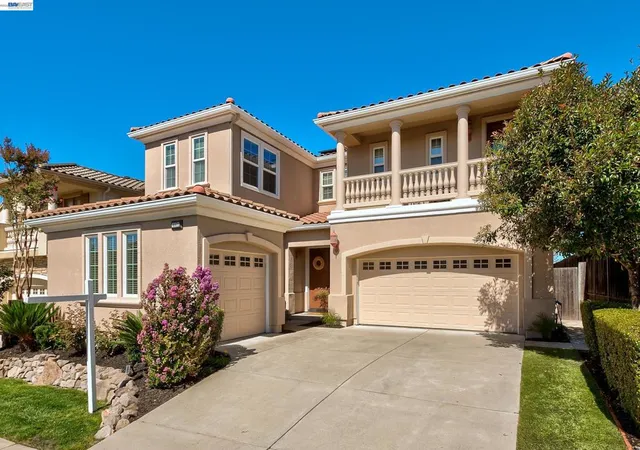
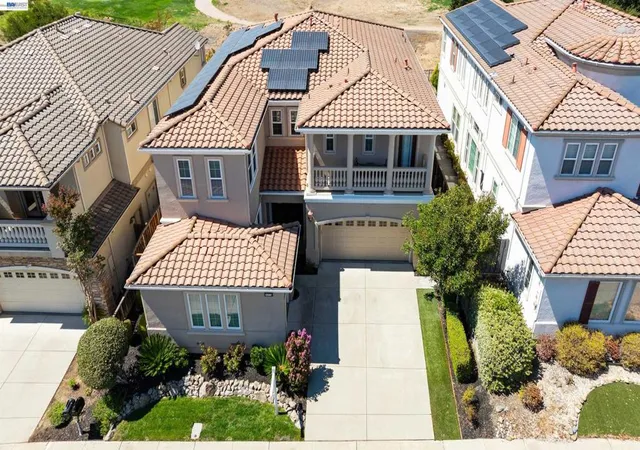
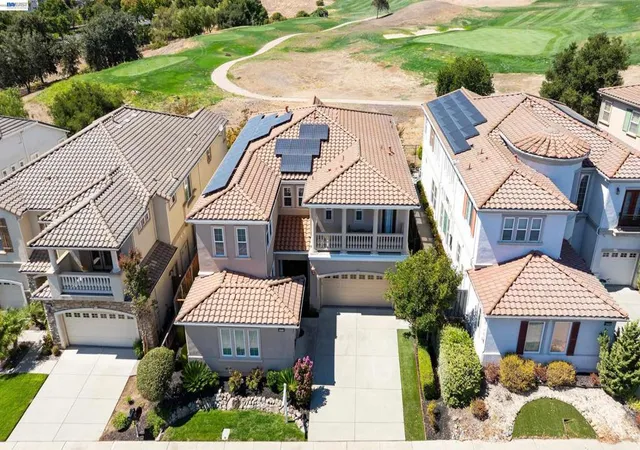
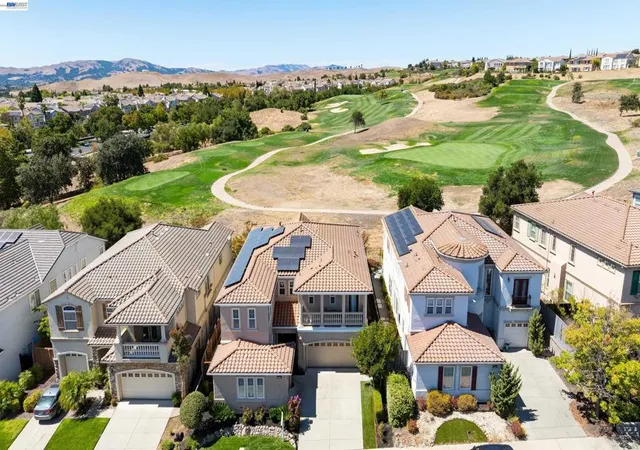
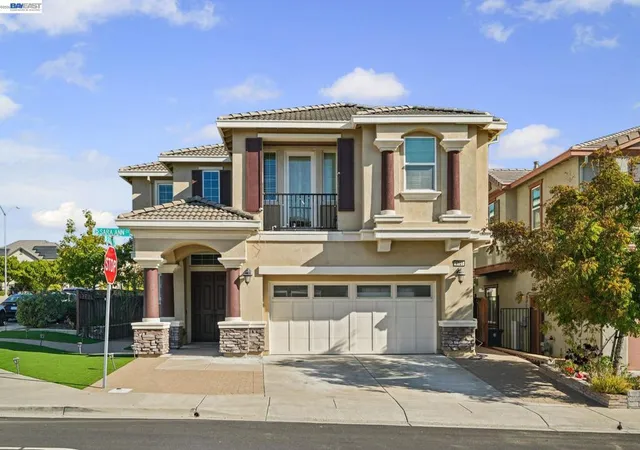
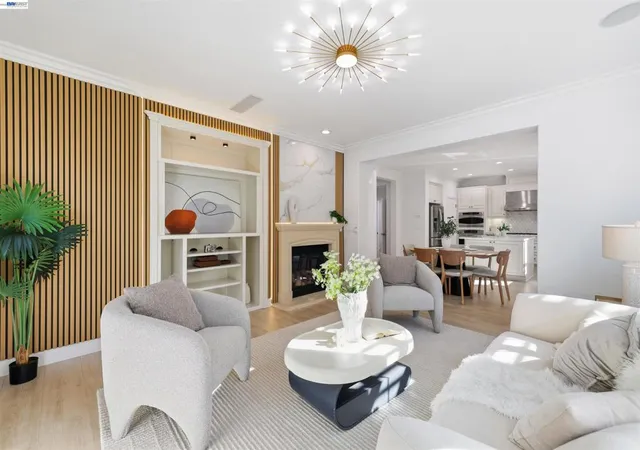
Nestled on a quiet court in one of Dublin's most sought-after neighborhoods, this impressive residence offers the perfect blend of luxury, comfort, and convenience. Boasting approximately 3,603 square feet of thoughtfully designed living space, this spacious home features 5 bedrooms and 4.5 bathrooms, with provision to make an ADU, providing exceptional flexibility for growing families, multi-generational living, or those who love to entertain. Built in 2002, the home combines timeless architecture with a functional floor plan and a desirable three-car garage. The inviting interior showcases expansive living and dining areas, a generous family room, and a well-appointed kitchen that serves as the heart of the home. A luxurious primary suite provides a peaceful retreat with ample space and privacy, while the additional bedrooms offer comfort for family members and guests alike. Outside, the private backyard with a view of the golf souse and rolling hills is ideal for entertaining, outdoor dining, gardening, or simply relaxing. Situated on a peaceful court, the property enjoys a desirable location with convenient access to award-winning schools, neighborhood parks, shopping, restaurants, BART, major commuter routes I-580/I-680, and the many amenities that make Dublin one of the East Bay's most desirable communities. Outstanding features include front deck, 20ft ceilings living room and 10ft ceilings first level, crown molding throughout, grand staircase to second level, Milgard dual pane windows throughout, Freshly painted exteriors, slab granite kitchen saunters with full back splash, GE Monogram 42” built-in refrigerator, GE profile dishwasher, 16” tile floors first level, custom made Cherrywood Hearth Wall ascending the fireplace, newly installed Crema Marfil floors in Master Bathroom, with Crema Marfil Marble counters and Jacuzzi bath tub, two way gas fireplace between living room and family room, Cherrywood cabinets throughout, recently upgraded landscape with artificial turf backyard, New Culligan Platinum water softener. Solar. Community swimming pool, tennis courts, walking trails. This exceptional home presents a rare opportunity to own a spacious residence in an established neighborhood known for its convenience, excellent schools, and strong community atmosphere. Whether you're looking for room to grow, entertain, or simply enjoy a refined lifestyle, 4972 Grayhawk Court delivers it all.
- Houzeo last checked: 10 minutes ago
- Listing updated: November 3, 2026 at 12:44 am
- Source: California Regional MLS-CA | MLS#: 41146129

Property Details
Status
Active
Type
Single Family Residence
No. of Stories
2
County
City
Neighborhood
--
Year Built
2002
HOA Fees
$89/mo
Finished Area
3,603 sqft
Lot Size
5,454 sqft lot
Basement Area
- sqft
MLS Name
California Regional MLS
MLS Number
41146129
MLS Status
Active
Days on Market
69
Cumulative Days on Market
52

Continue Your Journey in App
Find your dream home, receive real-time updates, and many more!
Continue Your Journey in App
Find your dream home, receive real-time updates, and many more!
Location
HOA Management
DUBLIN RANCH
HOA Fees
$89/ Monthly
Amenities
 Amenities and services may be covered by one or multiple associations and service providers.
 Tennis
 Pool
 Club House
 Other
Disclaimer: Amenities are based on third-party information and may vary; buyers must independently verify all amenities, as information is deemed reliable but not guaranteed.
Facts & Features
Rooms
Bedrooms & bathrooms
Bedrooms: 5
Bathrooms: 5
Interior
Flooring
Carpet, Tile
Interior Features
Breakfast Area
Appliances
Water Softener, Dryer, Washer
Cooling
Central Air
Heating
Forced Air, Natural Gas
Construction
Year Built
Year Built: 2002
Home type
Single Family Residence
Construction Materials
Stucco
Architectural Style
Contemporary
Roof
Tile
Utilities & Energy
Fireplace Features
Family Room, Gas Starter, Living Room
Association Amenities
Clubhouse, Other, Pool, Tennis Courts
Parking Features
Garage, Off Street
Pool Features
None, Association
Other Features
Subdivision Name
Dublin Ranch
Patio And Porch Features
Patio
Lot Features
Back Yard, Front Yard, Sprinklers Timer, Street Level, Yard
Price History
| Date | Event | Price |
|---|---|---|
10/29/2026 Source: | Price Decreased | $2,458,888 -3.91% $682/sqft |
10/20/2026 Source: | Price Decreased | $2,558,888 -1.54% $710/sqft |
09/02/2026 Source: | Off Market | $2,599,000 $721/sqft |
09/02/2026 Source: | Listed for Sale | $2,599,000 $721/sqft |

Nearby Homes
Find Homes by Property Features in Dublin, CA
Nearby New Homes For Sale


Based on information from California Regional Multiple Listing Service, Inc. as of Nov 05, 2026, 03:45AM and /or other sources. All data, including all measurements and calculations of area, is obtained from various sources and has not been, and will not be, verified by broker or MLS. All information should be independently reviewed and verified for accuracy. Properties may or may not be listed by the office/agent presenting the information. Information being provided is for consumers’ personal, non-commercial use and may not be used for any purpose other than to identify prospective properties consumers may be interested in purchasing. This website may not include listings or property addresses of sellers who have directed their listing brokers to withhold their listing or their property address from display on the Internet. © 2026 California Regional Multiple Listing Service. All Rights Reserved.
 Advertising Broker: William Johnson DRE #01463271 | William Johnson Brokerage
