- Overview
- Description
- Property Details
- Location
- Facts & Features
- Getting Around
- Nearby Homes
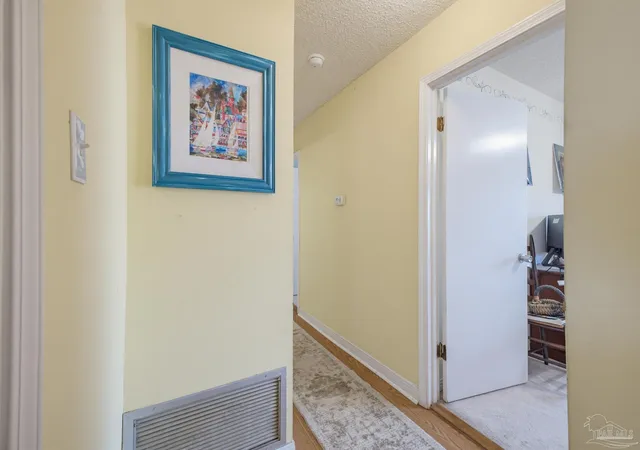

Street View
$275,000
Monthly Est:$1,369
 4 Beds
 2 Baths
2 full baths
 1,768sqft
4972 Lanett Dr, Pensacola, FL 32526
$275,000
$1,369/moEst:
Get Pre-Approved
Single Family Residence
Built in 1975
$-- HOA
0.27 acre lot
$156/sq.ft
Description
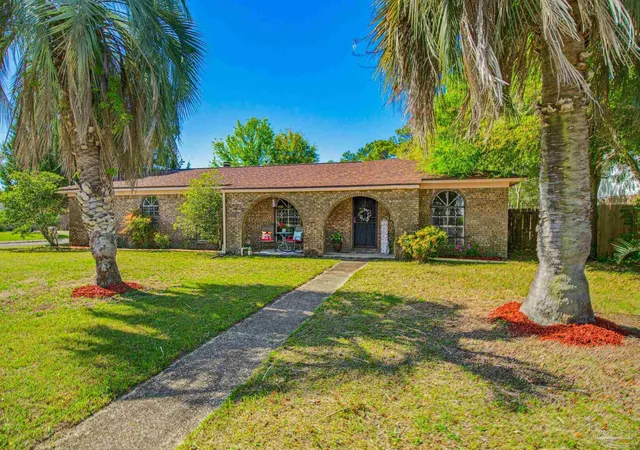
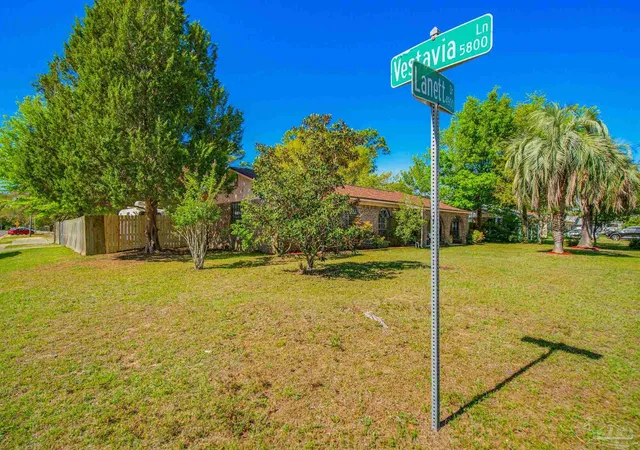
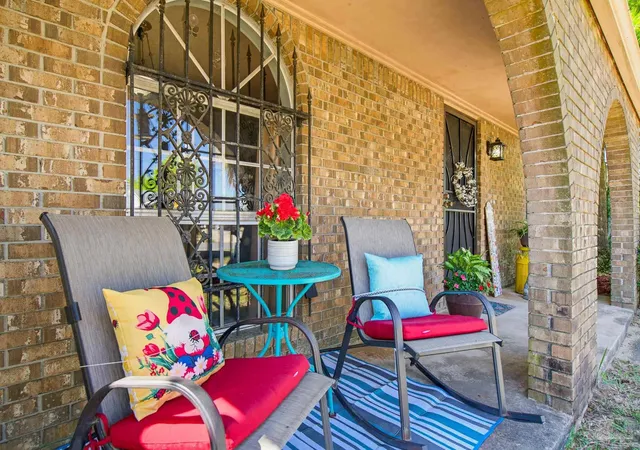
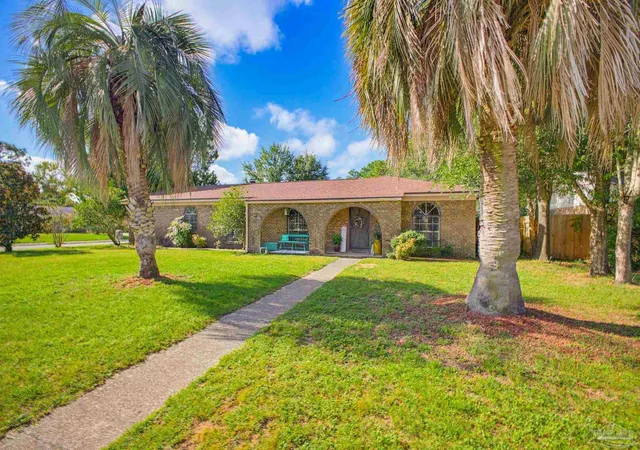
SOLID BRICK BEAUTY ON A DESIRABLE CORNER LOT! Welcome home to this spacious and versatile 4-bedroom, 2-bath ranch-style residence in the heart of Central Pensacola. Built with durable solid-brick construction and offering generous living space, this home is an excellent opportunity for a first-time buyer, growing household, or savvy investor. Major updates include a 2021 roof, new copper wiring and electrical box in 2025, and 2025 water heater, providing valuable peace of mind. Freshly painted room, including the kitchen cabinets bring a bright refreshed feeling. Inside the flexible floor plan offers both a formal living room and a comfortable family room featuring a wood-burning fireplace, creating inviting spaces for everyday living and entertaining. The kitchen features stainless steel appliances, cooktop/oven, refrigerator, dishwasher, built-in microwave, breakfast nook, and breakfast bar. Four generously sized bedrooms and two full baths provide plenty of room for family, guests, or a home office. Step outside to a spacious backyard with a covered patio, perfect for grilling, outdoor dining, entertaining, or relaxing. An added bonus—this property sits directly next to a community park, offering convenient access to green space and recreation. Ideally located near the NAS back gate, shopping, dining, schools, and major roadways, this home combines space & convenience, a solid brick home. A great opportunity to make this well-located Pensacola property your own—schedule your showing today!
- Houzeo last checked: 12 hours ago
- Listing updated: November 3, 2026 at 4:15 pm
- Listing Provided by: Tina Dreyer (850) 450-1927 | Better Homes And Gardens Real Estate Main Street Properties (850) 912-4123
- Source: Pensacola AOR MLS-FL | MLS#: 688376

Property Details
Status
Active
Type
Single Family Residence
No. of Stories
1
County
City
Neighborhood
--
Year Built
1975
HOA Fees
-
Finished Area
1,768 sqft
Lot Size
0.27 acre lot
Basement Area
- sqft
MLS Name
Pensacola AOR MLS
MLS Number
688376
MLS Status
Active
Days on Market
62
Cumulative Days on Market
57

Continue Your Journey in App
Find your dream home, receive real-time updates, and many more!
Continue Your Journey in App
Find your dream home, receive real-time updates, and many more!
Location
Facts & Features
Rooms
Bedrooms & bathrooms
Bedrooms: 4
Bathrooms: 2
Interior
Flooring
Vinyl, Carpet
Interior Features
Baseboards, Ceiling Fan(s), High Speed Internet
Sewer
Public Sewer
Appliances
Electric Water Heater, Built In Microwave, Dishwasher, Refrigerator, Energy Star Qualified Dishwasher, Energy Star Qualified Water Heater
Window Features
Storm Window(s), Blinds
Heating
Heat Pump, Central, Fireplace(s), Energy Star Qualified Heat Pump
Cooling
Central Air, Ceiling Fan(s), Energy Star Qualified Equipment
Construction
Year Built
Year Built: 1975
Home type
Single Family Residence
Foundation Details
Slab
Construction Materials
Brick, Frame
Property Condition
Resale
Architectural Style
Ranch
Roof
Shingle, Gable, Hip
Utilities & Energy
Security Features
Smoke Detector(s)
Utilities
Cable Available
Water Source
Public
Electric
Copper Wiring
Laundry Features
Inside, W/d Hookups
Pool Features
None
Parking Features
Garage, Oversized, Side Entrance, Garage Door Opener
Other Features
Subdivision Name
La Villa Roble
Lot Features
Central Access, Corner Lot, Interior Lot
Patio And Porch Features
Covered, Porch
Price History
| Date | Event | Price |
|---|---|---|
11/03/2026 Source: | Listed for Sale | $275,000 +10.04% $156/sqft |
05/21/2026 Source: | Off Market | $249,900 +152.68% $141/sqft |
12/30/2003 Source: | Sold | $98,900 $56/sqft |

Nearby Homes
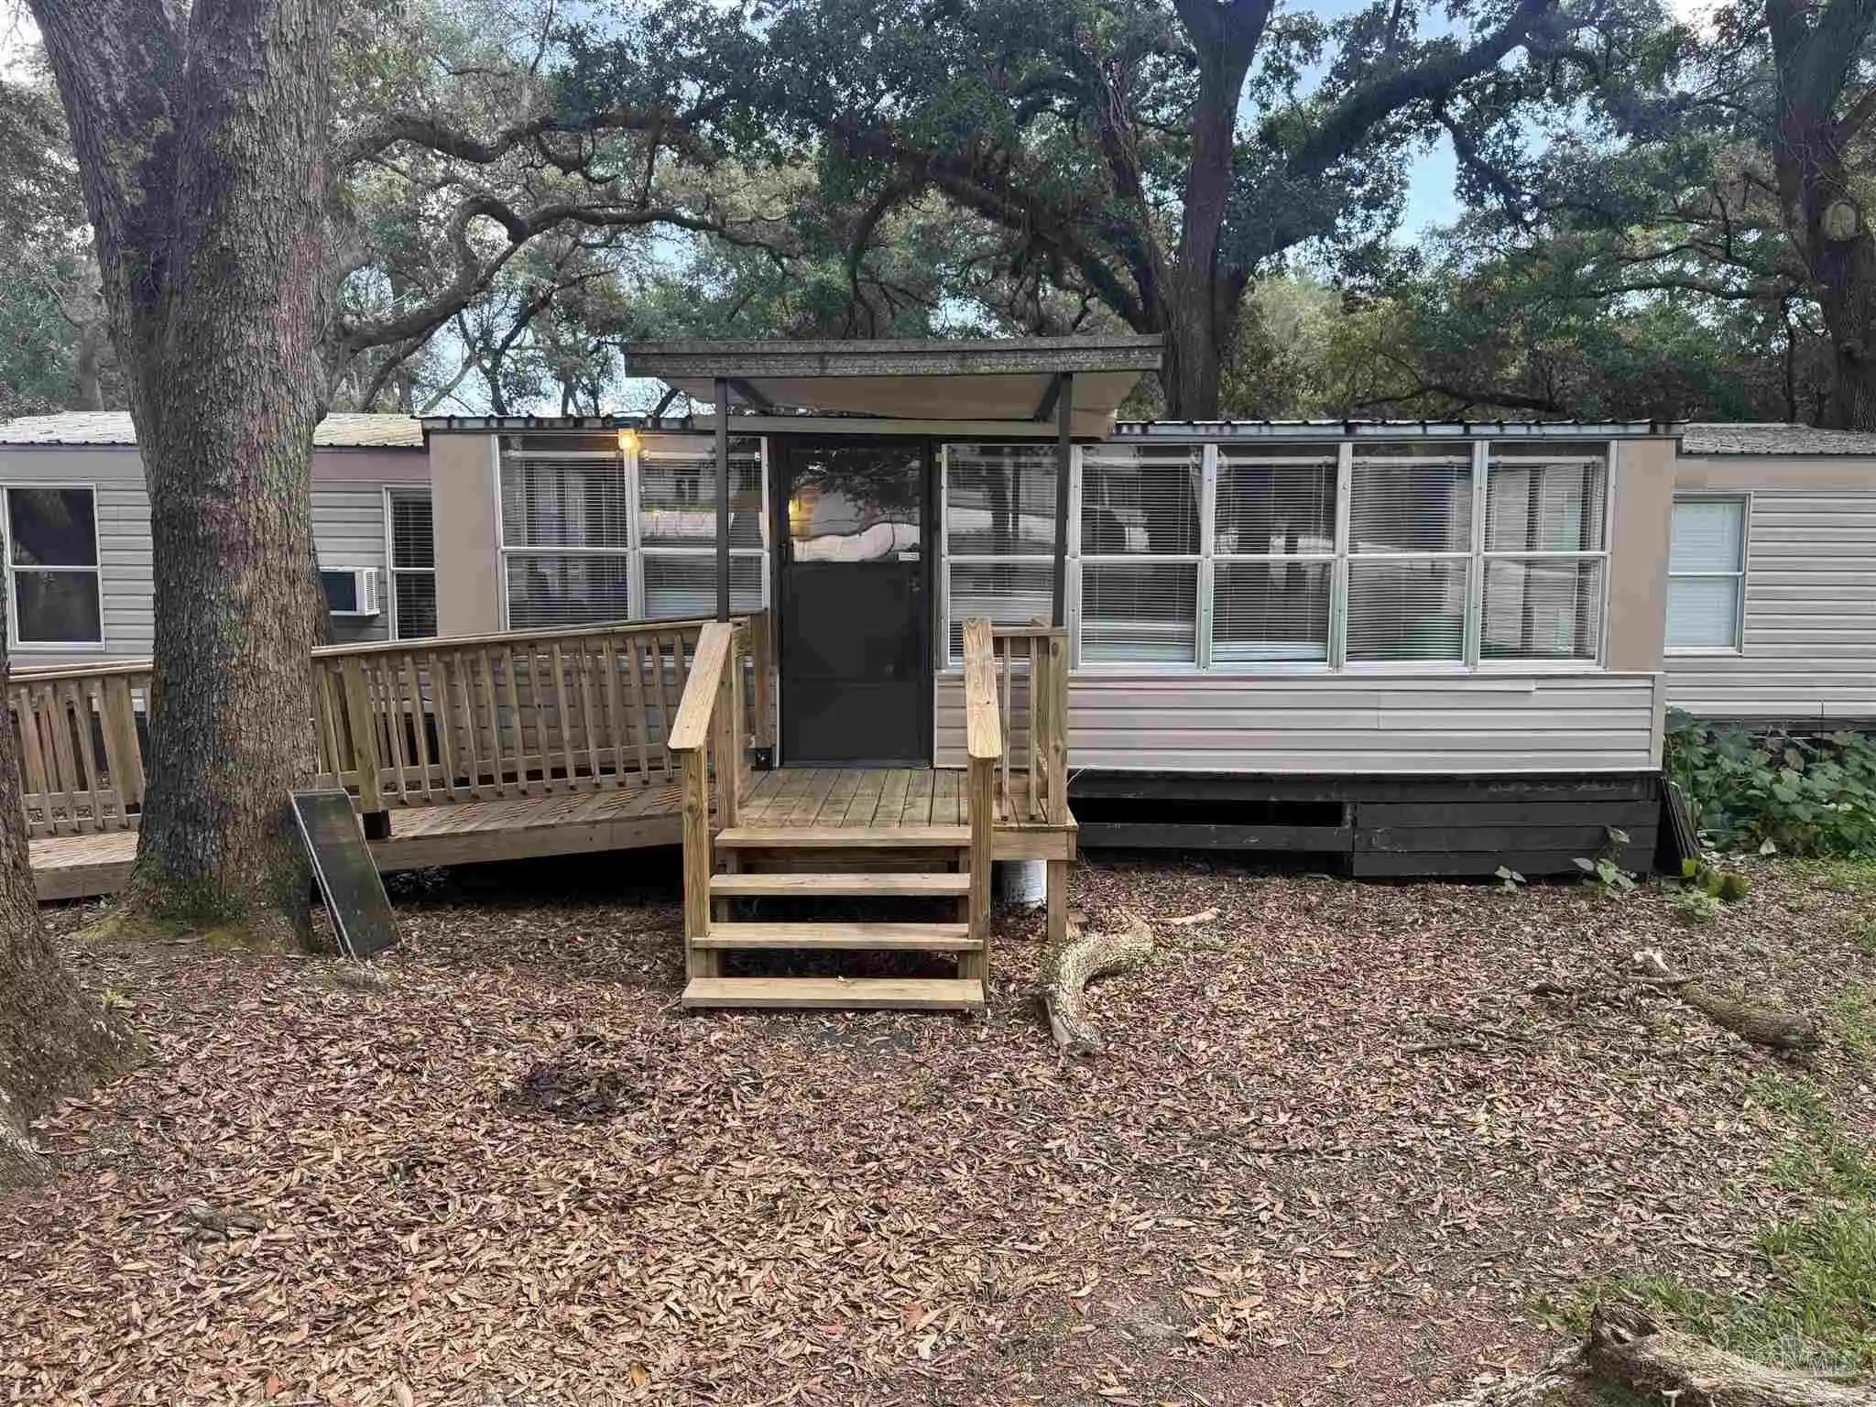

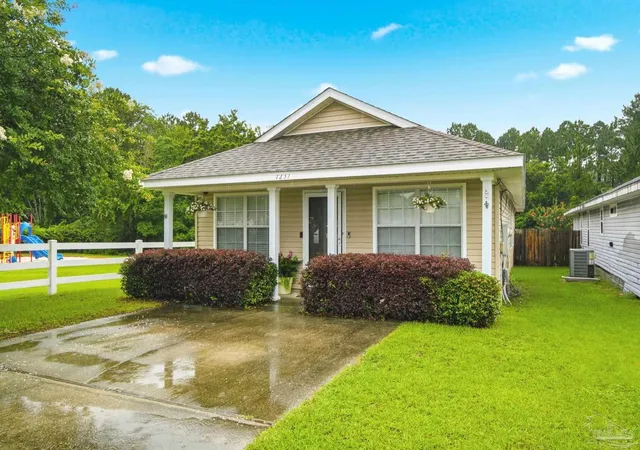
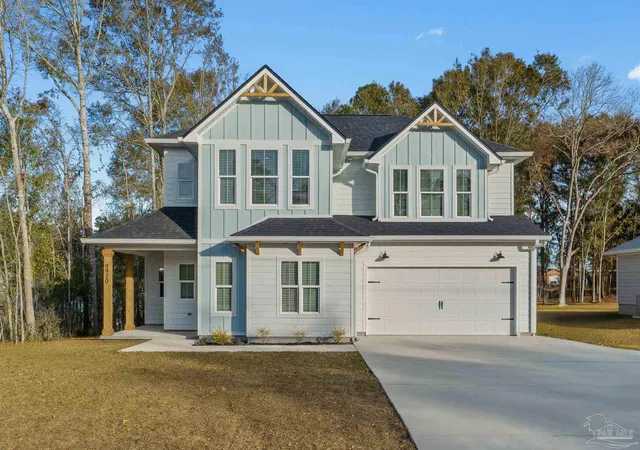
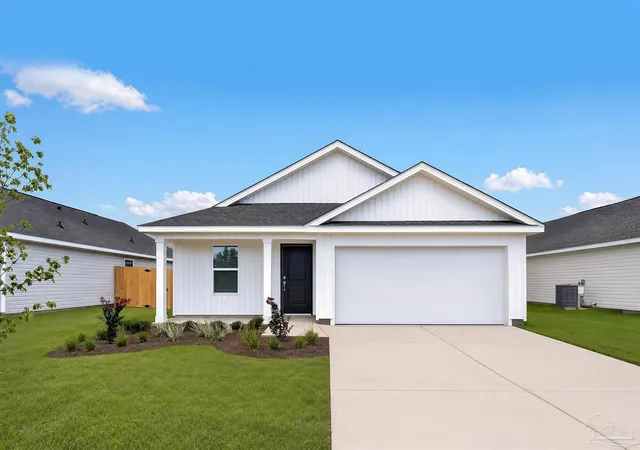
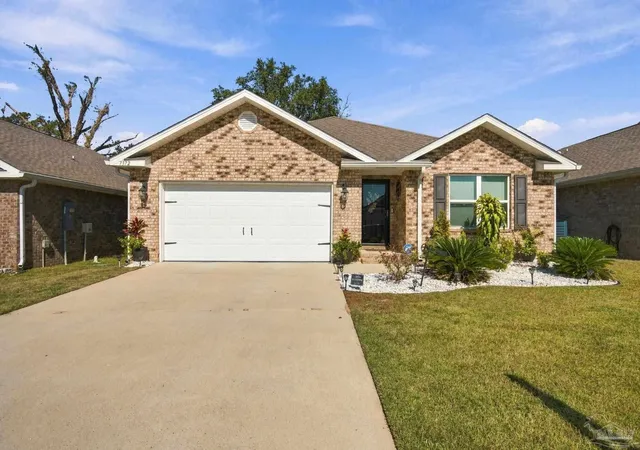
Find Homes by Property Features in Pensacola, FL
Nearby New Homes For Sale

Based on information from the Pensacola Association of REALTORS (alternatively, from the Pensacola MLS) through (date). This information is believed to be accurate but is not guaranteed. Subject to verification by all parties. This data is copyrighted and may not be transmitted, retransmitted, copied, framed, repurposed, or altered in any way for any other site, individual and/or purpose without the express written permission of the Multiple Listing Service of the Pensacola Association of REALTORS®. Florida recognizes single and transaction agency relationships. Information deemed reliable but not guaranteed. Any use of search facilities of data on this site, other than by a consumer looking to purchase real estate, is prohibited. IDX information is provided exclusively for personal, non-commercial use, and may not be used for any purpose other than to identify prospective properties consumers may be interested in purchasing. © 2026 Multiple Listing Service of the Pensacola Association of REALTORS®. All Rights Reserved.
 Advertising Broker: Moe Mossa (Savvy Avenue) | Savvy Avenue, LLC
