- Overview
- Description
- Property Details
- Location
- Facts & Features
- Getting Around
- Nearby Homes



$584,900
Monthly Est:$2,911
 3 Beds
 3 Baths
1 full bath + 1 half bath
 1,712sqft
4972 S Taft St, Morrison, CO 80465
$584,900
$2,911/moEst:
Get Pre-Approved
Single Family Residence
Built in 1979
$-- HOA
9,654 sqft lot
$342/sq.ft
Description
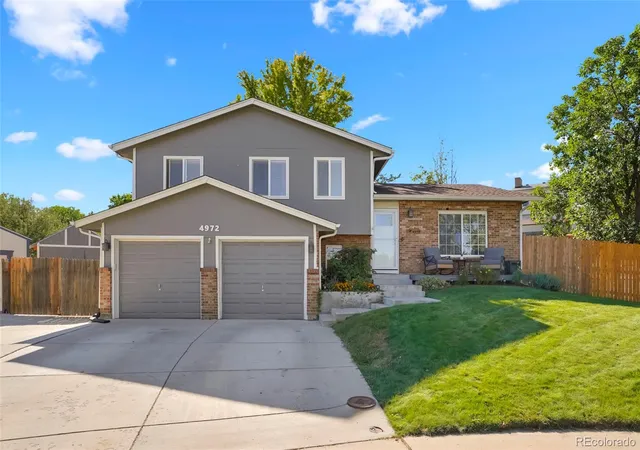
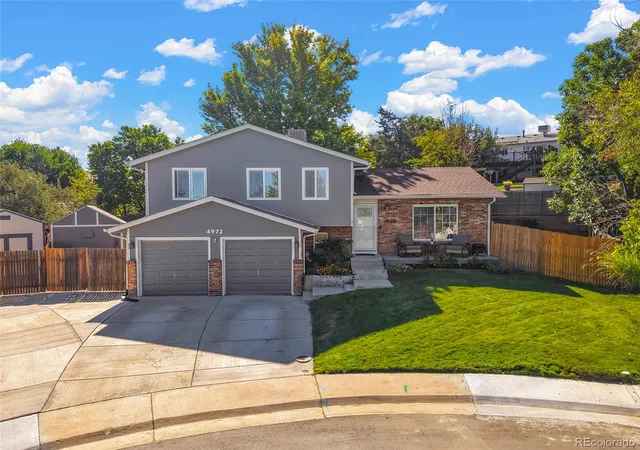
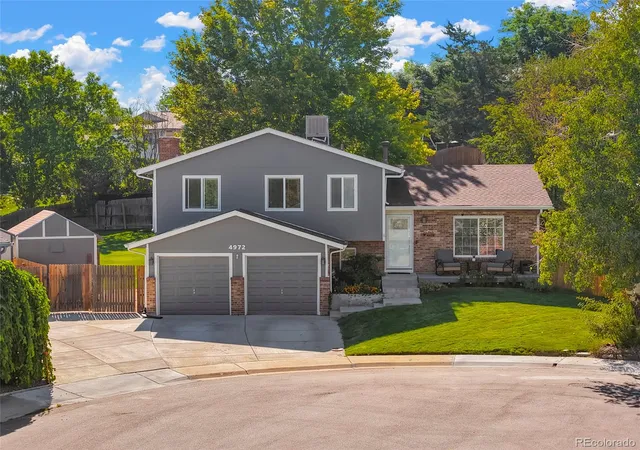
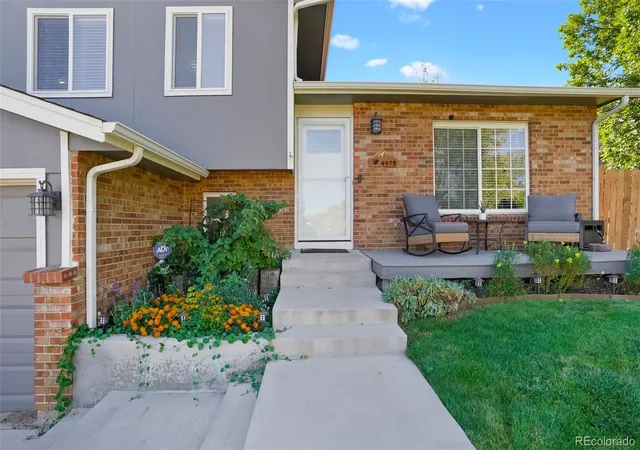
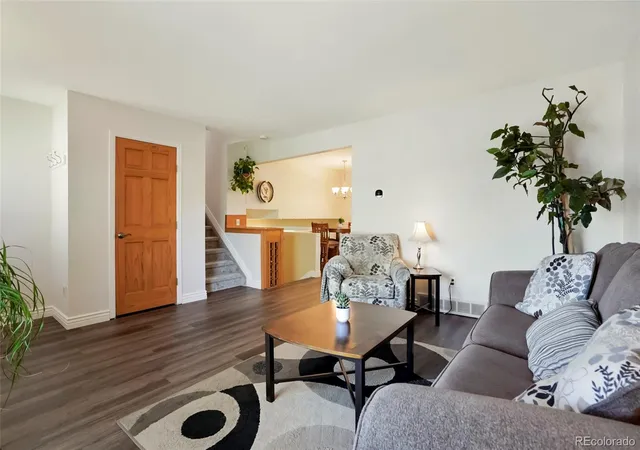
Come home to this beautifully updated 3bed 3bath home in Morrison, CO on a quiet cul-de-sac across the street from a park to include gorgeous mountain views in the highly desirable Trappers Glen community! Enter the living area that flows into the kitchen/dining room with granite countertops, stainless appliances and breakfast bar seating. Go upstairs to a full bath with a skylight as well as one in the hallway for lots of natural light! The Primary bedroom with ensuite has gorgeous 3/4" oak wood floors, his and hers closets and a private bathroom. There are two additional bedrooms upstairs with built-in desk/craft areas. Evaporative cooling system keeps the home nice and cool in the hot summer months. Head downstairs into the Great Room/Family Room with nice gas fireplace with lots of room for entertaining, watching movies and/or working out. Pocket door entrance into the laundry room (washer & dryer negotiable) that leads into the lower level 1/2 bath. 2 Car Garage has openers, peg board, workbench and exterior access to side yard. Nice large backyard for entertaining or your own peaceful retreat! It has an amazing covered deck with blue tooth speakers, fan/lighting, and a built in patio bench(additional patio set negotiable). Great space for grilling for your outdoor barbeques! Large fully fenced yard with fire pit area, hammock swing area(hammock included), front/back sprinkler system, side yard has room for additional parking for toys, small camper, car, etc along with a nice shed/workshop! Close to RTD bus, schools, grocery, shopping center, trails, lakes (Big Soda Lakes just up the road for paddle boarding/kayaking), only a 13 min drive to Red Rocks Amphitheater, and close to C470 and 285!
Lots of new updates to include Roof(3-4yrs), Paint interior and exterior(1Yr), Furnace & Hot Water Heater(2 yrs), Windows/Blinds, Front Door, baseboards, Upgraded LVP Flooring, and so much more! This is truly a gem you won't want to miss out on! And no HOA!
- Houzeo last checked: 1 hour ago
- Listing updated: September 24, 2026 at 8:08 pm
- Listing Provided by: Michelle Valdez (970) 985-0820 | Rocky Mountain R.E. Advisors (303) 805-9551
- Source: DENVER (RE COLORADO) MLS-CO | MLS#: 5846483

Property Details
Status
Active Under Contract
Type
Single Family Residence
No. of Stories
-
County
City
Neighborhood
--
Year Built
1979
HOA Fees
-
Finished Area
1,712 sqft
Lot Size
9,654 sqft lot
Basement Area
- sqft
MLS Name
DENVER (RE COLORADO) MLS
MLS Number
5846483
MLS Status
Pending
Days on Market
34

Continue Your Journey in App
Find your dream home, receive real-time updates, and many more!
Download App
Continue Your Journey in App
Find your dream home, receive real-time updates, and many more!
Location
Facts & Features
Rooms
Bedrooms & bathrooms
Bedrooms: 3
Bathrooms: 3
Living Room
Level: Main
Kitchen
Level: Main
Dining Room
Level: Main
Bedroom
Level: Upper
Bedroom
Level: Upper
Bedroom
Level: Upper
Bathroom Three Quarter
Level: Upper
Bathroom Full
Level: Upper
Great Room
Level: Lower
Laundry
Level: Lower
Bathroom Half
Level: Lower
Interior
Sewer
Public Sewer
Cooling
Evaporative Cooling
Flooring
Carpet, Tile, Vinyl, Wood
Heating
Forced Air, Natural Gas
Appliances
Dishwasher, Disposal, Microwave, Oven, Range, Refrigerator
Exterior Features
Fire Pit, Private Yard
Window Features
Double Pane Windows, Skylight(s), Window Coverings, Window Treatments
Interior Features
Breakfast Bar, Ceiling Fan(s), Eat In Kitchen, Granite Counters
Construction
Year Built
Year Built: 1979
Home type
Single Family Residence
Architectural Style
Traditional
Property Condition
Updated/remodeled
Construction Materials
Block, Frame, Wood Siding
Roof
Composition
Utilities & Energy
Water Source
Public
Fireplace Features
Gas, Gas Log, Great Room
Parking Features
Concrete, Dry Walled, Exterior Access Door
Security Features
Carbon Monoxide Detector(s), Security System, Smoke Detector(s), Video Doorbell
Laundry Features
In Unit
Utilities
Cable Available, Electricity Connected, Internet Access (wired), Natural Gas Connected, Phone Available
Other Features
Subdivision Name
Trappers Glen
Patio And Porch Features
Covered, Deck
Vegetation
Mixed
Lot Features
Cul De Sac, Landscaped, Master Planned, Near Public Transit, Sloped, Sprinklers In Front, Sprinklers In Rear
Price History
| Date | Event | Price |
|---|---|---|
09/24/2026 Source: | Contingent (Active Under Contract) | $584,900 $342/sqft |
09/03/2026 Source: | Listed for Sale | $584,900 $342/sqft |

Nearby Homes
Find Homes by Property Features in Morrison, CO

Based on information from REcolorado®, Inc.through Oct 08, 2026, 11:00AM. Not all properties were listed and/or closed by Company. This representation is based in whole or in part on content supplied by REcolorado®, Inc. REcolorado®, Inc. does not guarantee nor is it in any way responsible for its accuracy. Content maintained by REcolorado®, Inc. may not reflect all real estate activity in the market. Some IDX listings have been excluded from this website. Any use search of data on the website, other than by a consumer looking to purchase real estate, is prohibited. If Houzeo suspect “scraping” of the data has occurred, the suspicion and any evidence will be reported to the MLS. IDX information is provided exclusively for consumers' personal non-commercial use. It may not be used for any purpose other than to identify prospective properties consumers may be interested in purchasing. The data is deemed reliable but is not guaranteed by REcolorado®. The use of the IDX Data may be subject to an end user license agreement prescribed by REcolorado® as amended from time to time.
Based on information submitted to the MLS GRID as of Oct 08, 2026, 11:00AM. All data is obtained from various sources and may not have been verified by broker or MLS GRID. Supplied Open House information is subject to change without notice. All information should be independently reviewed and verified for accuracy. Properties may or may not be listed by the office/agent presenting the information. ©2026 REcolorado®, Inc. All Rights Reserved.
 Advertising Broker: Albert Gollas | Gollas and Company, Inc.