Andover RE
Powered by 
- 3
- Overview
- Description
- Property Details
- Location
- HOA Management
- Facts & Features
- Getting Around
- Nearby Homes

Street View
$285,000
Monthly Est:$1,419
 3 Beds
 4 Baths
3 full baths + 1 half bath
 2,939sqft
4976 Timberway Trl #79, Independence Charter Township Oakland, MI 48346
$285,000
$1,419/moEst:
Get Pre-Approved
Condominium
Built in 1997
$610/mo HOA
-- sqft lot
$97/sq.ft
Description
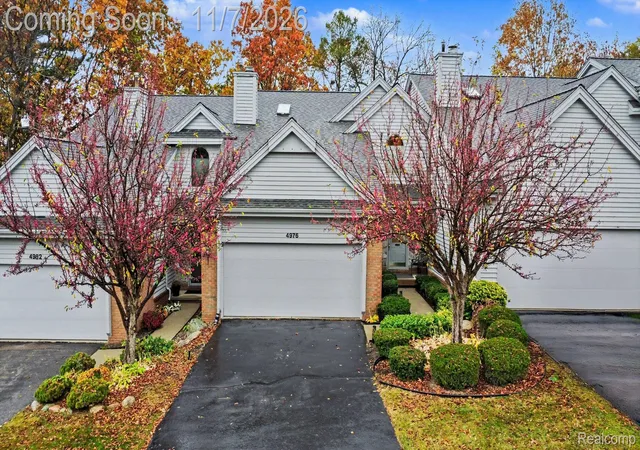
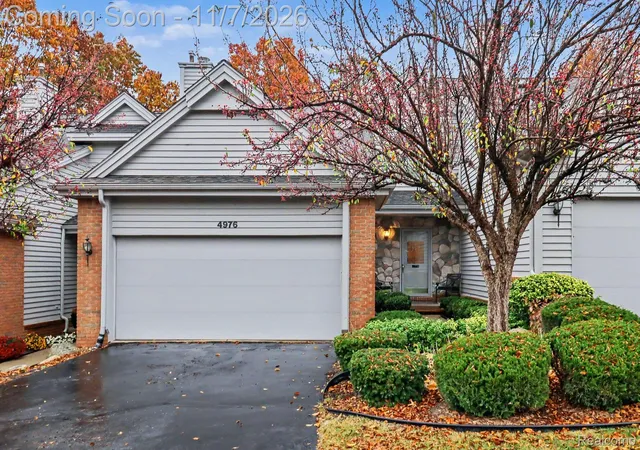
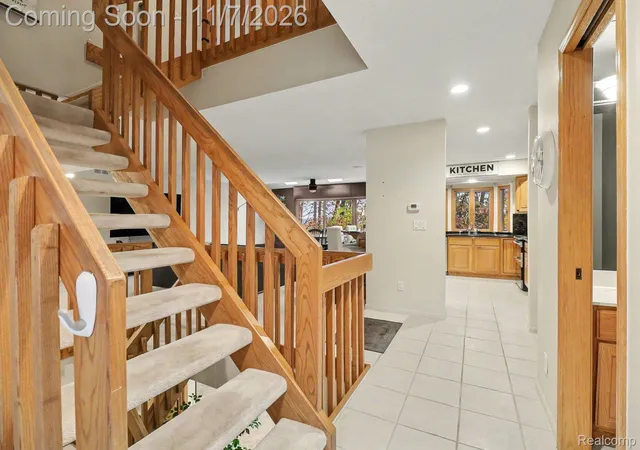
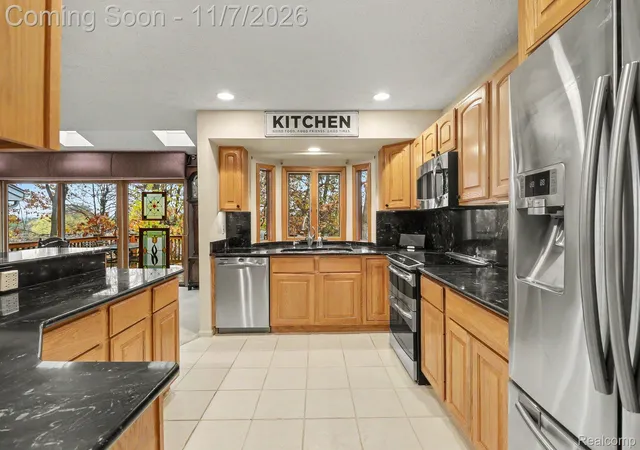
WELCOME HOME to this spacious 3-bedroom, 3.5-bath condo nestled in the prestigious Clarkston Bluffs! Perched high on a hilltop, this beautiful home offers spectacular seasonal views from the expansive upper deck and finished walkout lower-level deck—perfect for entertaining or simply relaxing and enjoying the peaceful surroundings! ONLY THE SECOND OWNER! The original owners loved this home for 25 years, and it's easy to see why! Boasting one of the largest floor plans in the complex, this condo offers an abundance of living space and flexibility! The beautifully remodeled kitchen features approximately $40,000 in upgrades (2015), including gorgeous granite countertops, updated cabinetry, a two-tiered counter with breakfast bar seating, and stainless steel appliances, including a slide-in double oven! Both spacious upper-level bedrooms feature their own private full bathrooms, while the primary suite offers TWO closets, including a walk-in! The finished walkout lower level provides additional living and entertaining space, a third bedroom that could easily serve as a home office or workout room, and direct access to your private deck! Major mechanical updates include a newer furnace, central A/C, and water softener (approximately 2021) and high output hot water heater (2023). An attached two-car garage adds everyday convenience! LOCATION, LOCATION, LOCATION! Enjoy the best of both worlds with a desirable Clarkston mailing address and Clarkston Community Schools! Just minutes from charming downtown Clarkston, I-75, shopping, dining, and everyday conveniences! Offering an incredible combination of space, location, views, and value, this is a rare opportunity to own one of the larger condos in Clarkston Bluffs! DON'T MISS OUT—especially at THIS PRICE! Schedule your private showing today!
- Houzeo last checked: 17 minutes ago
- Listing updated: November 10, 2026 at 10:00 pm
- Listing Provided by: Missy E Ludd (248) 396-4350 | RE/MAX Eclipse Clarkston (248) 620-1000
- Source: Realcomp MLS-MI | MLS#: 20261086709

- Originating MLS: Realcomp II Ltd
Property Details
Status
Active
Type
Condominium
No. of Stories
-
County
City
Neighborhood
--
Year Built
1997
HOA Fees
$610/mo
Finished Area
2,939 sqft
Lot Size
-- sqft lot
Basement Area
- sqft
MLS Name
Realcomp MLS
MLS Number
20261086709
MLS Status
Active
Days on Market
17
Cumulative Days on Market
5

Continue Your Journey in App
Find your dream home, receive real-time updates, and many more!
Continue Your Journey in App
Find your dream home, receive real-time updates, and many more!
Location
HOA Management
N/A
HOA Fees
$610/ Monthly
Amenities
 Amenities and services may be covered by one or multiple associations and service providers.
 Sewer
 Water
 Trash Pickup
 Snow Removal
 Maintenance
Disclaimer: Amenities are based on third-party information and may vary; buyers must independently verify all amenities, as information is deemed reliable but not guaranteed.
Facts & Features
Rooms
Bedrooms & bathrooms
Bedrooms: 3
Bathrooms: 4
Interior
Sewer
Public Sewer
Exterior Features
Lighting
Appliances
Dishwasher, Disposal, Dryer, Free Standing Electric Oven, Free Standing Refrigerator, Microwave, Stainless Steel Appliances, Washer
Cooling
Ceiling Fans, Central Air
Heating
Forced Air, Natural Gas
Construction
Year Built
Year Built: 1997
Home type
Condominium
Architectural Style
Colonial, Townhouse
Foundation Details
Basement, Poured
Construction Materials
Cedar, Stone, Wood Siding
Utilities & Energy
Fireplace Features
Gas, Living Room
Laundry Features
Electric Dryer Hookup, Laundry Room, Washer Hookup
Water Source
Public
Parking Features
Two Car Garage, Attached, Direct Access, Electricityin Garage, Garage Door Opener
Basement
Bath Stubbed, Daylight, Finished, Walk Out Access
Other Features
Patio And Porch Features
Covered, Deck, Porch
Subdivision Name
Clarkston Bluffs Occpn 505
Disclosures
Exclusions Do Not Exist, No Restrictions, Taxes Not Homestead Exempt
Price History
| Date | Event | Price |
|---|---|---|
11/07/2026 Source: | Listed for Sale | $285,000 $97/sqft |
11/06/2026 Source: | Coming Soon | $285,000 -1.72% $97/sqft |
09/08/2023 Source: | Price Decreased | $290,000 -3.33% $99/sqft |
08/04/2023 Source: | Sold | $300,000 $102/sqft |

Nearby Homes
Find Homes by Property Features in Independence Charter Township Oakland, MI
Nearby New Homes For Sale


Based on information from the Board/Association of REALTORS® (alternatively, from the Realcomp II Ltd. MLS) through Nov 13, 2026, 11:45AM. All information provided is deemed reliable, but is not guaranteed to be accurate and should be independently verified. IDX provided courtesy of Realcomp II Ltd. via Andover Real Estate & Houzeo, Copyright 2026 Realcomp II Ltd. Shareholders Any use of search facilities of data on the site, other than by a consumer looking to purchase real estate, is prohibited. IDX information is provided exclusively for consumers' personal, noncommercial use and may not be used for any purpose other than to identify prospective properties consumers may be interested in purchasing. The accuracy of all information, regardless of source, is not guaranteed or warranted. All information should be independently verified. Listing Information presented by local MLS brokerage: Andover Real Estate, local REALTOR®- Scott Rubin - (248)206-3666 . Any use of search facilities of data on the site, other than by a consumer looking to purchase real estate, is prohibited. © 2024 Realcomp II Ltd. MLS. All Rights Reserved.
 Advertising Broker: Andover Real Estate | Andover Real Estate
