Savvy Avenue
Powered by 
- 0
- 7
- Overview
- Description
- Property Details
- Location
- Facts & Features
- Getting Around
- Nearby Homes
 No HOA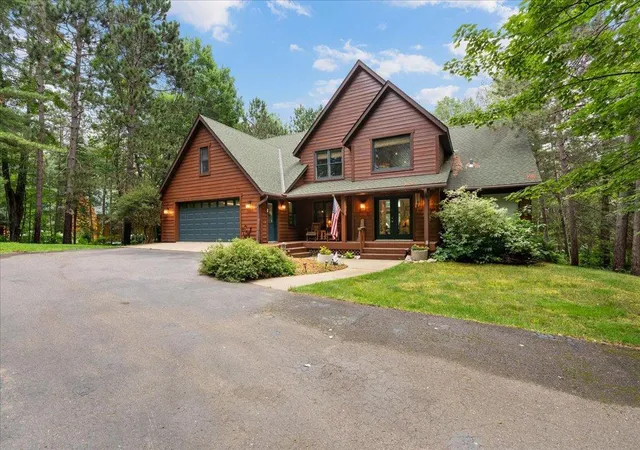

Street View
$1,400,000
Monthly Est:$6,968
 4 Beds
 4 Baths
3 full baths
 4,940sqft
49760 202nd Place, Mc Gregor, MN 55760
$1,400,000
$6,968/moEst:
Get Pre-Approved
Single Family Residence
Built in 1999
$-- HOA
0.93 acre lot
$283/sq.ft
Description
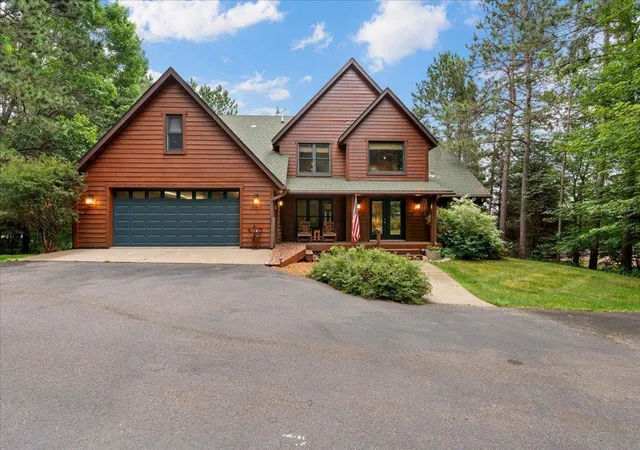
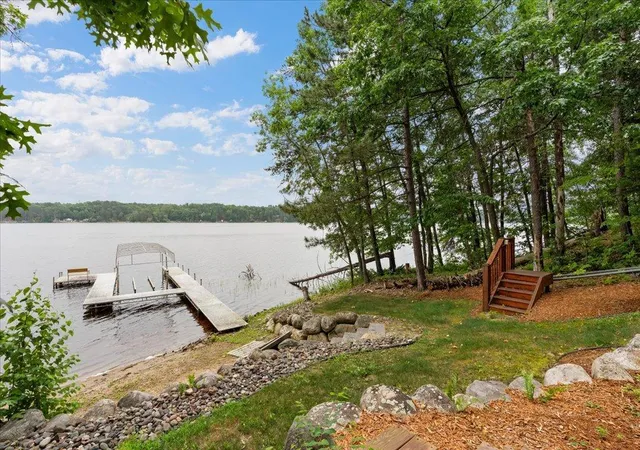
Luxurious Year-Round Lake Home on Billhorn Bay, Big Sandy Lake with 150 feet of pristine sandy shoreline.
Discover your dream waterfront retreat! This stunning, fully furnished 4-bedroom plus loft home sits on the pristine shores of Billhorn Bay on Big Sandy Lake. Offering exceptional craftsmanship and
breathtaking panoramic lake views, this luxurious property is perfect for year-round living and
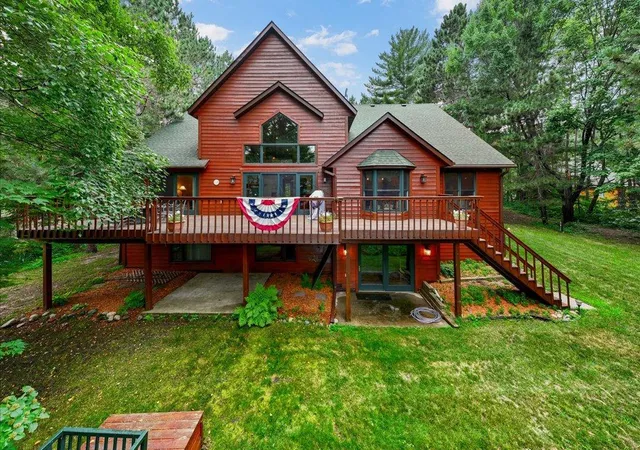
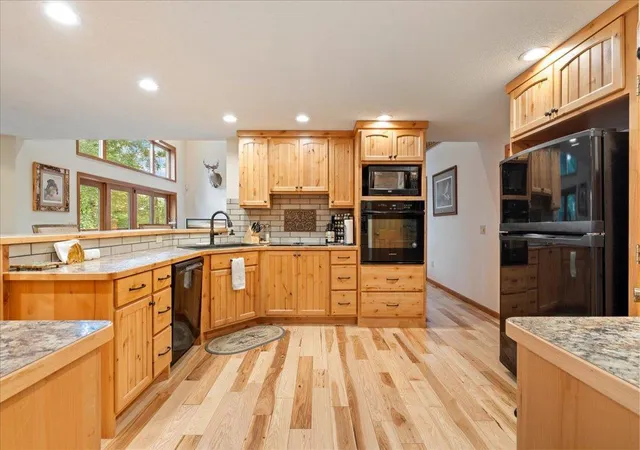
unforgettable family gatherings. Step inside the dramatic main level featuring soaring vaulted ceilings, a magnificent gas-burning stone fireplace, and expansive windows that frame the sparkling water. The gourmet kitchen is a chef’s delight, complemented by beautiful new wood flooring throughout. Three spacious bedrooms and two full baths provide comfort and convenience on this level, while the open layout flows seamlessly to the large lakeside deck — ideal for entertaining, sunset dinners, or simply relaxing with a view. The lower level is an entertainer’s paradise with a custom wet bar, expansive family room showcasing higher-end woodwork and finishes, and massive amounts of storage. A walkout lower level design
brings you directly to the stunning scenery. Additional highlights include a custom professional pool table with custom high-top chairs and a bubble hockey game — ready for hours of fun with family and friends. The property comes completely turn-key, fully furnished on all levels with quality high end furniture, all appliances, wall décor, and equipment. No detail has been overlooked. Outside, enjoy 150 feet of pristine sandy shoreline with your own personal electronic tram leading to the water and your own personal boathouse. Additional features include a private detached bunk house and garage with a dedicated entertaining area complete with stainless steel appliances and ample shelving — perfect for tailgating or hobby space. This is truly a must-see property that offers the perfect blend of luxury, comfort, and recreation. Whether you're looking for a primary residence or a spectacular lake home, this turn-key gem on Big Sandy Lake is ready for you to make lifelong memories
- Houzeo last checked: 52 minutes ago
- Listing updated: September 1, 2026 at 8:28 pm
- Listing Provided by: Matt Cullen (952) 454-7158 | RE/MAX Advantage Plus (763) 755-1100
- Source: Northstar MLS-MN | MLS#: 7116016

Property Details
Status
Active
Type
Single Family Residence
No. of Stories
-
County
City
Neighborhood
--
Year Built
1999
HOA Fees
-
Finished Area
4,940 sqft
Lot Size
0.93 acre lot
Basement Area
- sqft
MLS Name
Northstar MLS
MLS Number
7116016
Days on Market
71
Cumulative Days on Market
397

Continue Your Journey in App
Find your dream home, receive real-time updates, and many more!
Download App
Continue Your Journey in App
Find your dream home, receive real-time updates, and many more!
Location
Facts & Features
Rooms
Bedrooms & bathrooms
Bedrooms: 4
Bathrooms: 4
Deck
Level: Main
Area: 285.00 Square Feet
Dimensions: 19x15
Deck
Level: Main
Area: 180.00 Square Feet
Dimensions: 12x15
Deck
Level: Main
Area: 120.00 Square Feet
Dimensions: 8x15
Dining Room
Level: Main
Area: 224.00 Square Feet
Dimensions: 14x16
Family Room
Level: Lower
Area: 1680.00 Square Feet
Dimensions: 42x40
Bedroom
Level: Main
Area: 256.00 Square Feet
Dimensions: 16x16
Bedroom 4
Level: Lower
Area: 176.00 Square Feet
Dimensions: 16x11
Great Room
Level: Main
Area: 500.00 Square Feet
Dimensions: 25x20
Kitchen
Level: Main
Area: 364.00 Square Feet
Dimensions: 28x13
Loft
Level: Upper
Area: 340.00 Square Feet
Dimensions: 17x20
Bedroom 2
Level: Main
Area: 180.00 Square Feet
Dimensions: 15x12
Bedroom 3
Level: Main
Area: 156.00 Square Feet
Dimensions: 13x12
Interior
Sewer
Private Sewer, Septic System Compliant Yes, Tank With Drainage Field
Cooling
Central Air
Exterior Features
Cedar, Wood
Appliances
Air To Air Exchanger, Cooktop, Dishwasher, Dryer, Electric Water Heater, Fuel Tank Rented, Humidifier, Water Filtration System, Microwave, Range, Refrigerator, Stainless Steel Appliances, Wall Oven, Washer, Wine Cooler
Heating
Forced Air, Fireplace(s)
Construction
Year Built
Year Built: 1999
Home type
Single Family Residence
Foundation Details
Block
Roof
Age Over 8 Years, Asphalt
Construction Materials
Frame
Utilities & Energy
Parking Features
Attached Garage, Asphalt, Finished Garage, Garage Door Opener, Heated Garage, Insulated Garage
Fireplace Features
Family Room, Gas, Stone
Laundry Features
Electric Dryer Hookup, Laundry Room, Main Level, Washer Hookup
Basement
Block, Egress Window(s), Finished, Full, Sump Pump, Walkout, Wood
Electric
Circuit Breakers, 200+ Amp Service
Water Source
4 Inch Submersible, Drilled, Well
Pool Features
None
Other Features
Subdivision Name
Sandy Lake
Lot Features
Accessible Shoreline, Tree Coverage Heavy, Tree Coverage Medium
Price History
| Date | Event | Price |
|---|---|---|
09/01/2026 Source: | Listed for Sale | $1,400,000 -6.60% $283/sqft |
01/19/2026 Source: | Listing Removed | $1,499,000 $303/sqft |

Nearby Homes
Find Homes by Property Features in Mc Gregor, MN

Based on information submitted to the MLS GRID from the REGIONAL MULTIPLE LISTING SERVICE OF MINNESOTA, INC through Oct 08, 2026, 09:01AM. IDX information is provided exclusively for consumers’ personal, non-commercial use. It may not be used for any purpose other than to identify prospective properties consumers may be interested in purchasing. The data is deemed reliable but is not guaranteed by MLS GRID. The use of the MLS GRID Data may be subject to an end-user license agreement prescribed by the Member Participant’s applicable MLS, if any and as amended from time to time. All data is obtained from various sources and may not have been verified by the broker or MLS GRID. Supplied Open House Information is subject to change without notice. All information should be independently reviewed and verified for accuracy. Properties may or may not be listed by the office/agent presenting the information.
Information deemed reliable but not guaranteed. The property data presented reflects information otherwise available from public records. The real estate broker participating in MLS and providing this information may not have represented the buyer or seller in some or all of the transactions. Listings courtesy of Northstar MLS as distributed by MLS GRID. © 2026 Regional Multiple Listing Service of Minnesota, Inc. All Rights Reserved.
 Advertising Broker: Moe Mossa (Savvy Avenue) (612) 490-1268 | Savvy Avenue, LLC