Savvy Avenue
Powered by 
- 1
- Overview
- Description
- Property Details
- Location
- HOA Management
- Facts & Features
- Getting Around
- Nearby Homes




$559,990
Monthly Est:$2,787
 4 Beds
 3 Baths
2 full baths + 1 half bath
 2,776sqft
4978 Blake Way, Saint Paul, MN 55129
$559,990
$2,787/moEst:
Get Pre-Approved
Single Family Residence
Built in 2026
$-- HOA
0.27 acre lot
$202/sq.ft
Description
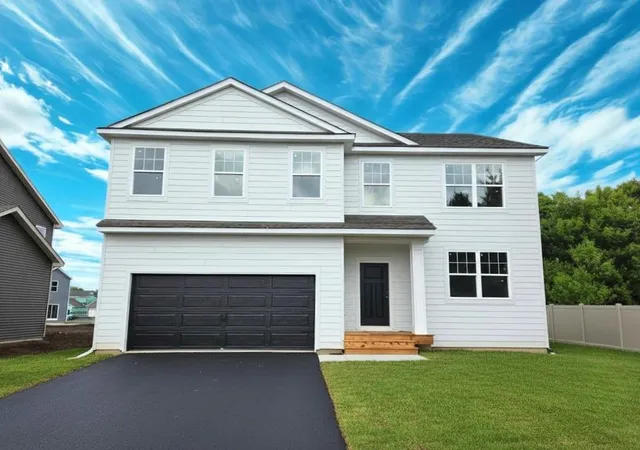
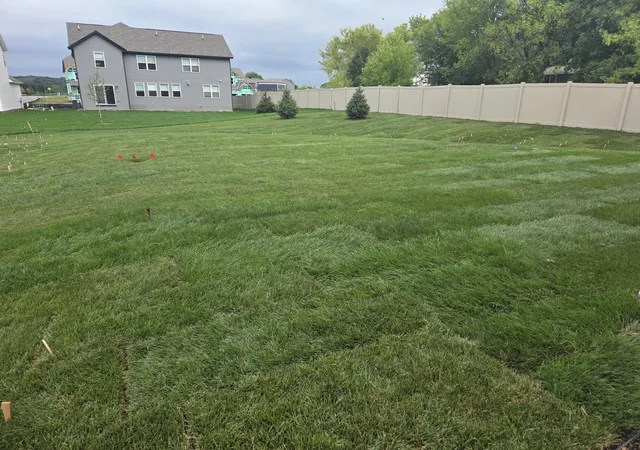
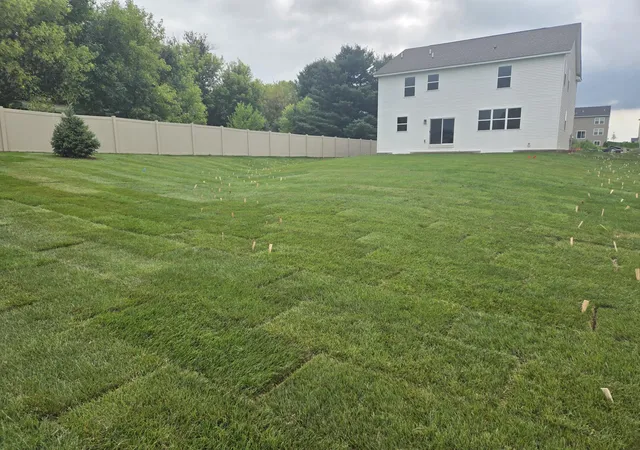
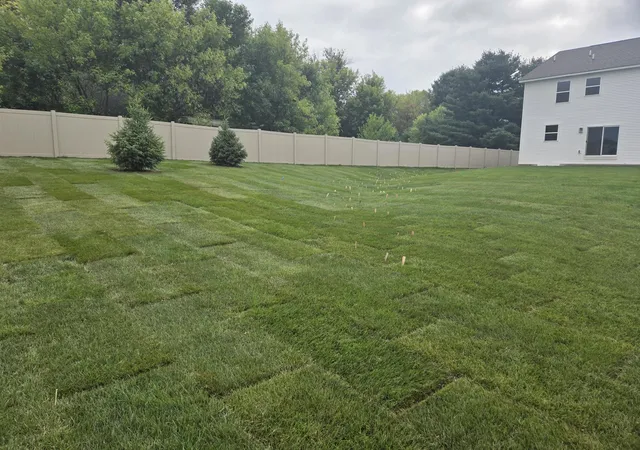
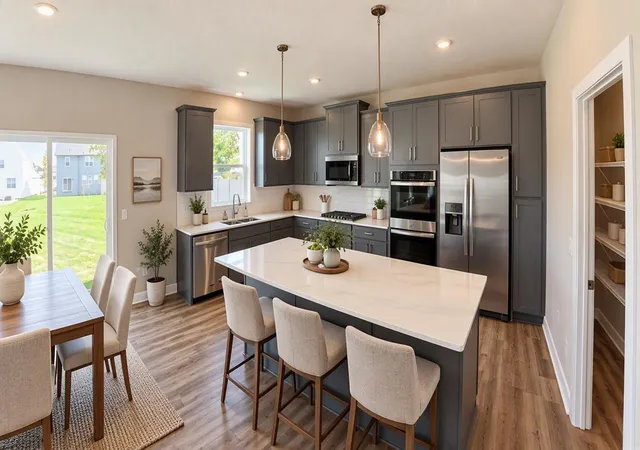
**Ask about how you can receive a 5.99% 30-year fixed rate, PLUS up to $5,000 in closing costs on this home!** Now complete! Meet the “Adams” by DR Horton. A classic 2-story home that is functional and timeless! Located on a 0.27 acre lot in Sienna Grove. Main floor features 9’ ceilings throughout and a spacious home office or flex room provides the flexibility to change this space as your needs change. Your new kitchen offers you 2 full size wall ovens, gas cooktop with a micro hood that vents to the exterior and high-end Whirlpool appliances. Rich, Greyhound cabinetry with Quartz counters, tile backsplash, trendy hardware and the largest walk-in pantry of any DR Horton home. Open main floor family room offering large windows (with a lifetime warranty) plus an electric fireplace where everyone can gather and enjoy some quality time. Head to the upper level and be greeted by the open loft space plus 4 bedrooms, and laundry. The luxury primary bedroom suite has a private bath with dual sinks with Quartz counters, a tiled shower, separate soaking tub, plus a walk-in closet so large you will have trouble filling it. Unfinished lower level gives you the potential for an additional 733+ FSF with a large 5th bedroom, 4th bathroom and spacious family room. The Sienna Grove neighborhood is nestled in the East end of Woodbury which hosts an amazing parks system that includes connections to 150 miles of walking trails. Large home sites, up to ½ acre that back to ponds and open spaces. Close to excellent dining options, shopping, breweries, Championship golf, movie theatres, and Historic Afton. Plus, an easy drive to the essentials like groceries, hospitals and public safety. Students attend the highly desirable schools including Liberty Ridge Elementary, Lake Middle and East Ridge High. Don't forget about our 1, 2, & 10 year warranty on your new home, avoid the expense of a home inspection. Hardi board siding on the front adds value and extra curb appeal. Sod and irrigation included, plus, industry leading smart home technology providing you convenience & peace of mind. NO HOA!!
- Houzeo last checked: 4 hours ago
- Listing updated: October 31, 2026 at 10:36 pm
- Listing Provided by: Melissa Pozzi (952) 737-7379 | D.R. Horton, Inc. (952) 985-7272
- Source: Northstar MLS-MN as distributed by MLS GRID | MLS#: 7165387

Property Details
Status
Pending
Type
Single Family Residence
No. of Stories
-
County
City
Neighborhood
--
Year Built
2026
HOA Fees
-
Finished Area
2,776 sqft
Lot Size
0.27 acre lot
Basement Area
- sqft
MLS Name
Northstar MLS
MLS Number
7165387
Days on Market
4
Cumulative Days on Market
143

Continue Your Journey in App
Find your dream home, receive real-time updates, and many more!
Continue Your Journey in App
Find your dream home, receive real-time updates, and many more!
Location
HOA Management
0
HOA Fees
$-/
Disclaimer: Amenities are based on third-party information and may vary; buyers must independently verify all amenities, as information is deemed reliable but not guaranteed.
Facts & Features
Rooms
Bedrooms & bathrooms
Bedrooms: 4
Bathrooms: 3
Family Room
Level: Main
Area: 288.00 Square Feet
Dimensions: 18 x 16
Bedroom
Level: Upper
Area: 255.00 Square Feet
Dimensions: 17 x 15
Flex Room
Level: Main
Area: 132.00 Square Feet
Dimensions: 12 x 11
Bedroom 4
Level: Upper
Area: 144.00 Square Feet
Dimensions: 12 x 12
Kitchen
Level: Main
Area: 192.00 Square Feet
Dimensions: 16 x 12
Loft
Level: Upper
Area: 240.00 Square Feet
Dimensions: 20 x 12
Bedroom 2
Level: Upper
Area: 143.00 Square Feet
Dimensions: 13 x 11
Bedroom 3
Level: Upper
Area: 195.00 Square Feet
Dimensions: 15 x 13
Interior
Sewer
City Sewer/connected
Cooling
Central Air
Heating
Forced Air, Fireplace(s)
Exterior Features
Stone, Cement Board, Vinyl
Appliances
Cooktop, Dishwasher, Disposal, Double Oven, Exhaust Fan, Humidifier, Microwave, Stainless Steel Appliances, Tankless Water Heater, Wall Oven
Construction
Year Built
Year Built: 2026
Home type
Single Family Residence
Construction Materials
Post And Beam, Concrete
Foundation Details
Poured Concrete
Roof
Age 8 Years Or Less, Architectural Shingle, Asphalt
Utilities & Energy
Electric
Circuit Breakers, 200+ Amp Service
Basement
Drain Tiled, Drainage System, Sump Pump, Unfinished
Parking Features
Attached Garage, Asphalt, Garage Door Opener
Fireplace Features
Electric, Family Room
Laundry Features
Electric Dryer Hookup, Laundry Room, Sink, Upper Level, Washer Hookup
Water Source
City Water/connected
Other Features
Lot Features
Sod Included In Price
Subdivision Name
Sienna Grove
Price History
| Date | Event | Price |
|---|---|---|
10/31/2026 Source: | Pending | $559,990 $202/sqft |
10/29/2026 Source: | Price Decreased | $559,990 -5.09% $202/sqft |
09/01/2026 Source: | Listing Removed | $590,000 -0.84% $213/sqft |
07/27/2026 Source: | Price Decreased | $594,990 -0.83% $214/sqft |
07/13/2026 Source: | Price Decreased | $599,990 -1.64% $216/sqft |

Show more
Nearby Homes
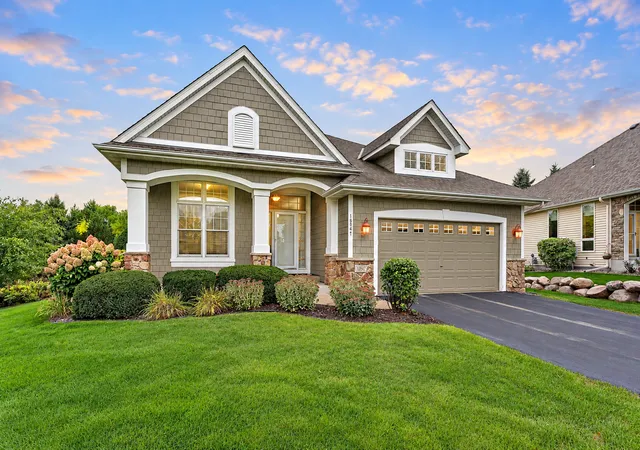
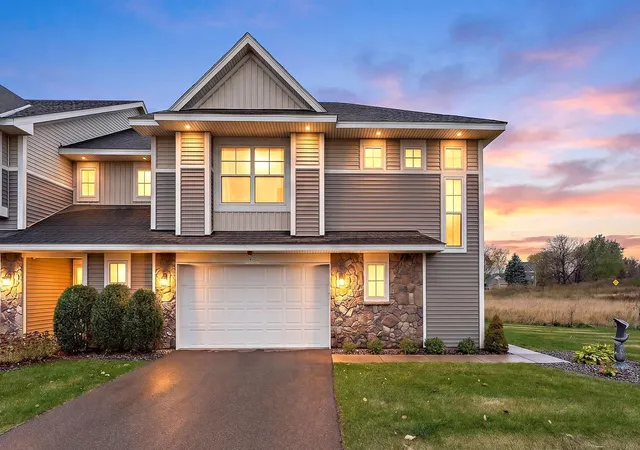
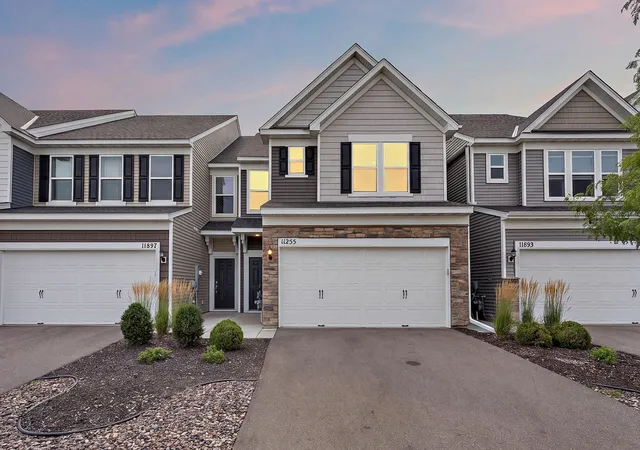
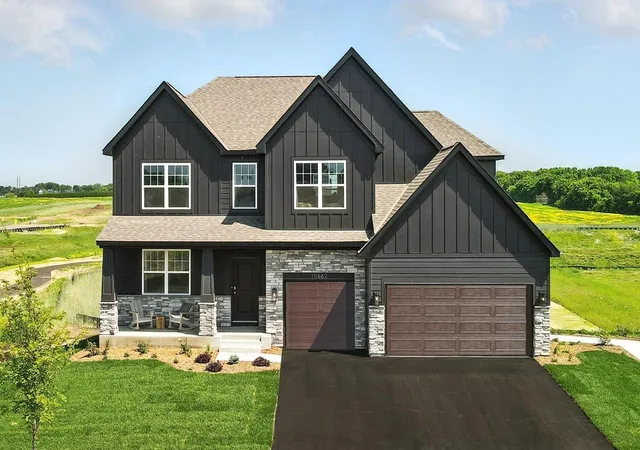
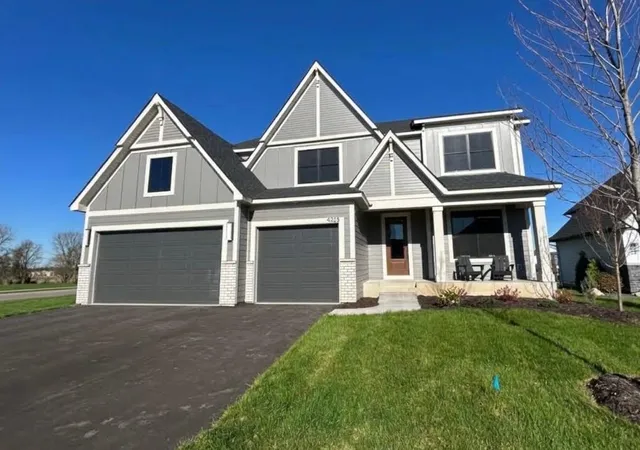
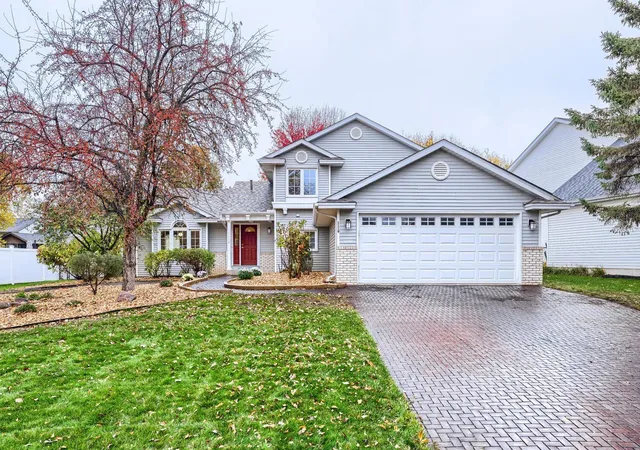
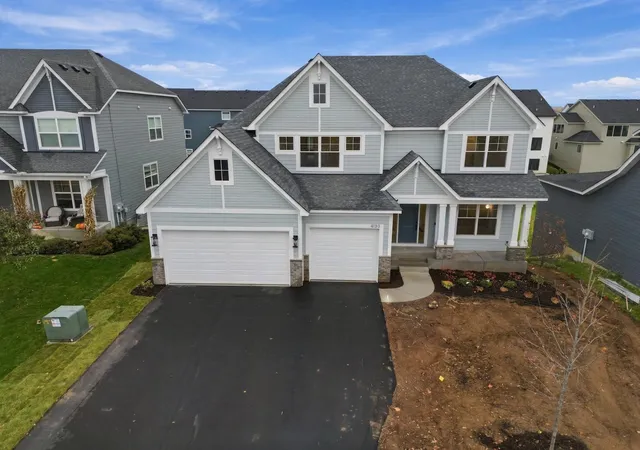
Find Homes by Property Features in Saint Paul, MN
Nearby New Homes For Sale

Based on information submitted to the MLS GRID from the REGIONAL MULTIPLE LISTING SERVICE OF MINNESOTA, INC through Nov 02, 2026, 02:16PM. IDX information is provided exclusively for consumers’ personal, non-commercial use. It may not be used for any purpose other than to identify prospective properties consumers may be interested in purchasing. The data is deemed reliable but is not guaranteed by MLS GRID. The use of the MLS GRID Data may be subject to an end-user license agreement prescribed by the Member Participant’s applicable MLS, if any and as amended from time to time. All data is obtained from various sources and may not have been verified by the broker or MLS GRID. Supplied Open House Information is subject to change without notice. All information should be independently reviewed and verified for accuracy. Properties may or may not be listed by the office/agent presenting the information.
Information deemed reliable but not guaranteed. The property data presented reflects information otherwise available from public records. The real estate broker participating in MLS and providing this information may not have represented the buyer or seller in some or all of the transactions. Listings courtesy of Northstar MLS as distributed by MLS GRID. © 2026 Regional Multiple Listing Service of Minnesota, Inc. All Rights Reserved.
 Advertising Broker: Moe Mossa (Savvy Avenue) (612) 490-1268 | Savvy Avenue, LLC
