Realty Solution
Powered by 
- 0
- 4
- Overview
- Description
- Property Details
- Location
- HOA Management
- Facts & Features
- Getting Around
- Nearby Homes
 Price Drop: $110K (09/14)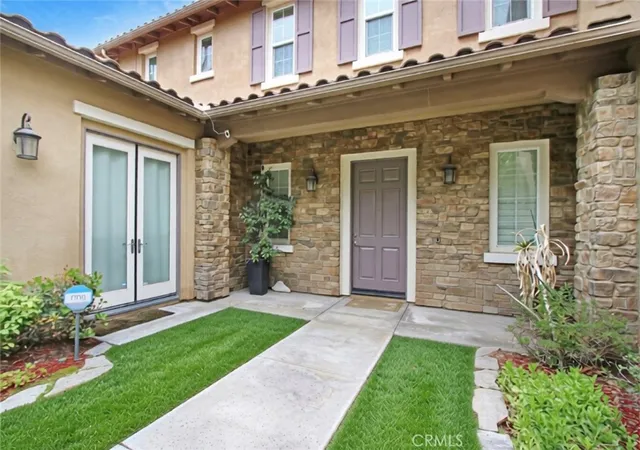

Street View
Listed by: Athelle Singson DRE #02167812 | NTMR Holdings Inc. (562) 653-4406
$1,600,000
Monthly Est:$7,964
 5 Beds
 5 Baths
4 full baths + 1 half bath
 4,586sqft
498 Green Orchard, Riverside, CA 92506
$1,600,000
$7,964/moEst:
Get Pre-Approved
Single Family Residence
Built in 2007
$375/mo HOA
31,799 sqft lot
$349/sq.ft
Description
This home comes with a PRIVATE CASITA WITH FULL KITCHEN — YOUR OWN GUEST RETREAT!
Step into luxury with this rare offering in the prestigious Stellan Ridge Community — featuring a detached, fully remodeled casita (~900 sqft) with 2 bedrooms, full bathroom, its own kitchen, and a private firepit. Perfect for multi-generational living, rental income, or elevated guest quarters.
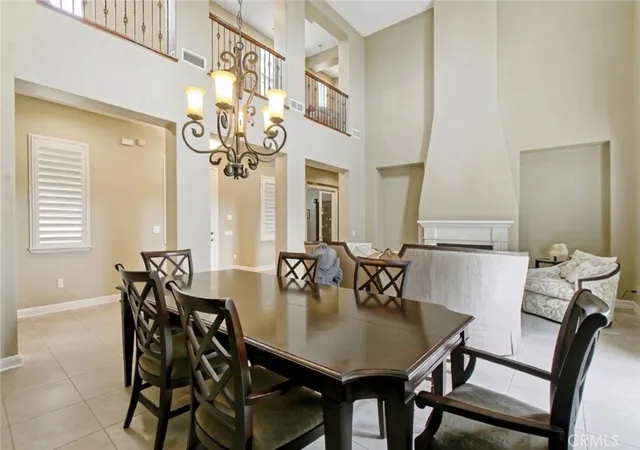
The main residence is just as impressive. Designed for effortless entertaining, the home welcomes you with a formal living and dining area, highlighted by custom lighting and oversized windows that frame the beautifully landscaped grounds.
The fully remodeled chef’s kitchen showcases rich granite countertops and opens seamlessly to the family room, creating a warm and inviting space complete with a fireplace and scenic backyard views.
On the main floor, the master’s suite offers a private retreat with custom finishes, a spacious layout, spa-style bath with separate tub and shower, and generous closet space.
Upstairs, enjoy a large loft ideal for a media room, office, or additional lounge space, along with well-sized secondary bedrooms.
Step outside to your personal resort: a heated saltwater spa pool (no chlorine) — fully fenced for privacy and safety — paired with a beautiful patio area featuring a firepit, perfect for day-to-night entertaining.
This property features TWO firepits total — one by the main patio and one in the private casita — creating multiple luxury outdoor experiences.
Take in the stunning panoramic views overlooking Mt. Baldy and Big Bear, giving you that elevated, resort-style living every single day.
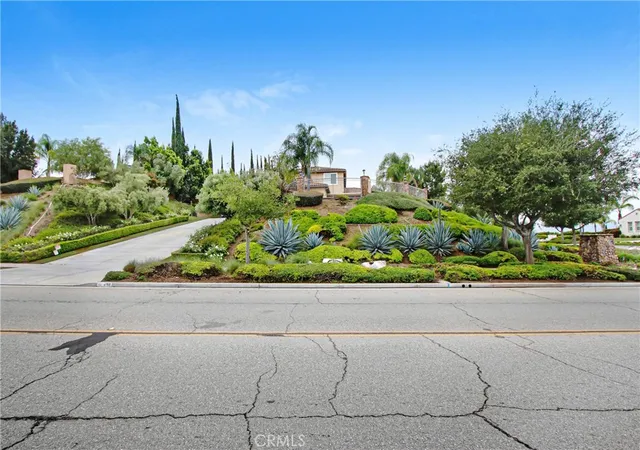
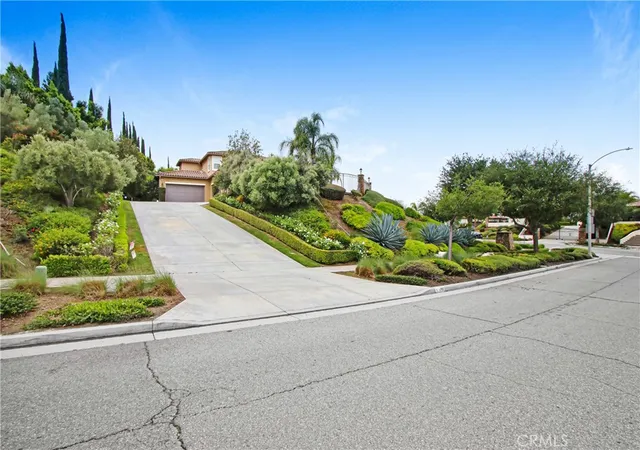
The home also has solar for long-term efficiency and savings, while the private courtyard invites peaceful mornings or intimate gatherings ( see private remarks) . The front grounds are beautifully maintained by the HOA, enhancing the home’s pristine curb appeal.
Luxury. Flexibility. Income Potential.
This is more than a home — it’s a lifestyle opportunity designed to sell fast.
side note: more photos to come.
- Houzeo last checked: 0 minutes ago
- Listing updated: September 18, 2026 at 6:42 pm
- Source: California Regional MLS-CA | MLS#: RS26080399

Property Details
Status
Pending
Type
Single Family Residence
No. of Stories
2
County
City
Neighborhood
Year Built
2007
HOA Fees
$375/mo
Finished Area
4,586 sqft
Lot Size
31,799 sqft lot
Basement Area
- sqft
MLS Name
California Regional MLS
MLS Number
RS26080399
MLS Status
Pending
Days on Market
176
Cumulative Days on Market
152

Continue Your Journey in App
Find your dream home, receive real-time updates, and many more!
Download App
Continue Your Journey in App
Find your dream home, receive real-time updates, and many more!
Location
HOA Management
STELLAN RIDGE COMMUNITY ASSOCIATION
HOA Fees
$375/ Monthly
Amenities
 Amenities and services may be covered by one or multiple associations and service providers.
 Other
Other
Management
Disclaimer: Amenities are based on third-party information and may vary; buyers must independently verify all amenities, as information is deemed reliable but not guaranteed.
Facts & Features
Rooms
Bedrooms & bathrooms
Bedrooms: 5
Bathrooms: 5
Interior
Heating
Central
Cooling
Central Air
Interior Features
Eat In Kitchen
Sewer
Public Sewer
Construction
Year Built
Year Built: 2007
Home type
Single Family Residence
Property Condition
Turnkey
Utilities & Energy
Water Source
Public
Fireplace Features
Living Room
Parking Features
Garage
Association Amenities
Management, Other
Laundry Features
Common Area
Pool Features
Private
Other Features
Community Features
Sidewalks
Disclosures
Hoa Disclosure
Lot Features
Zero To One Unit Acre
Price History
| Date | Event | Price |
|---|---|---|
09/14/2026 Source: | Pending | $1,600,000 $349/sqft |
08/09/2026 Source: | Listed for Sale | $1,600,000 -6.43% $349/sqft |
07/15/2026 Source: | Price Decreased | $1,710,000 -2.50% $373/sqft |
06/01/2026 Source: | Price Decreased | $1,753,910 -2.56% $382/sqft |
04/15/2026 Source: | Price Increased | $1,799,999 +2.63% $392/sqft |

Show more
Nearby Homes


Find Homes by Property Features in Riverside, CA
Nearby New Homes For Sale


Based on information from California Regional Multiple Listing Service, Inc. as of Oct 08, 2026, 11:45PM and /or other sources. All data, including all measurements and calculations of area, is obtained from various sources and has not been, and will not be, verified by broker or MLS. All information should be independently reviewed and verified for accuracy. Properties may or may not be listed by the office/agent presenting the information. Information being provided is for consumers’ personal, non-commercial use and may not be used for any purpose other than to identify prospective properties consumers may be interested in purchasing. This website may not include listings or property addresses of sellers who have directed their listing brokers to withhold their listing or their property address from display on the Internet. © 2026 California Regional Multiple Listing Service. All Rights Reserved.
 Advertising Broker: William Johnson DRE #01463271 | William Johnson Brokerage