
- 0
- 6
- Overview
- Description
- Property Details
- Location
- Facts & Features
- Getting Around
- Nearby Homes


Street View
$6,450,000
Monthly Est:$32,104
 4 Beds
 5 Baths
3 full baths + 2 half baths
 4,500sqft
498 Humboldt St, Brooklyn, NY 11222
$6,450,000
Get Pre-Approved
Single Family Residence
Built in 2025
$-- HOA
2,244 sqft lot
$1,433/sq.ft
Description
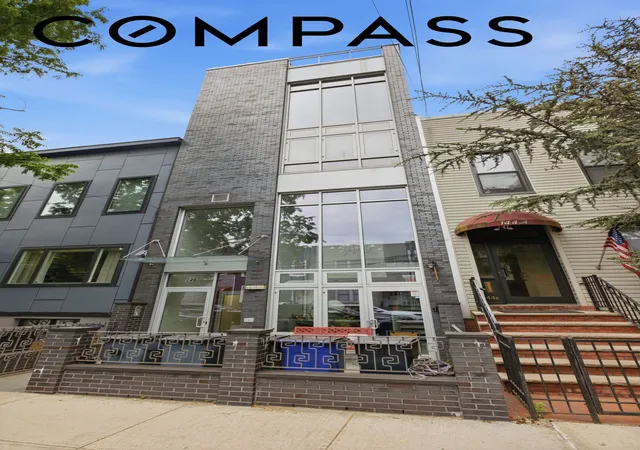
Welcome to 498 Humboldt StreetA rare opportunity to own a remarkable newly built single-family townhouse in the heart of Williamsburg, one of New York City’s most vibrant and desirable neighborhoods.498 Humboldt Street is a newly built, design-driven single-family townhouse offering over 4,500 square feet above ground, multiple private outdoor spaces, and the rare luxury of an indoor garage. This 22-foot-wide home combines architectural sophistication with modern functionality, setting a new standard for Williamsburg living.Key Features -Over 4,500 interior square feet and over 2200 outdoor square feet.Rare indoor garage with private entranceElevator access to every floorMultiple outdoor spaces: landscaped backyard, large east-facing terrace, and full private rooftopFour bedrooms, three full bathrooms, and two powder roomsWired throughout with Sonos speakers for immersive audioLow-voltage wiring throughout for media, smart home, and entertainment systemsPreparation for sauna and jacuzzi at second fl terraceChef’s kitchen with premium appliances: 36” Sub-Zero refrigerator, 18” Sub-Zero freezer, 18” Sub-Zero wine column, 48” Wolf dual-fuel range with griddle, Wolf microwave, Miele panel-ready dishwasher, and XO integrated hood**First Floor — Kitchen & Backyard Retreat**Enter through the foyer into a striking living level with 13-foot ceilings and abundant light. At its center is a chef’s kitchen wrapped in dramatic veined stone and custom oak cabinetry, anchored by a waterfall island with brass fixtures and designer lighting.Premium appliances complete the space, while a spacious formal dining room with exposed wood ceiling beams and skylights creates a grand setting for entertaining.Floor-to-ceiling sliding doors open to a serene backyard with a modern pergola, perfect for outdoor dining and lounging.**Second Floor — Living & Terrace**The loft-like second floor offers an expansive, flexible layout currently staged as dual living areas. Oversized windows capture both east and west exposures.At the rear, a very large east-facing terrace extends the living space outdoors, providing the perfect setting for morning coffee or evening gatherings. A sleek powder room completes this level.**Third Floor — Private Quarters**The third level features three bedrooms, two full bathrooms, and a large laundry room. Each bedroom is bright and airy with oversized windows, generous closets, and thoughtful proportions.**Fourth Floor — Owner’s Suite**Dedicated entirely to the owner, the fourth floor is a private retreat with a massive bedroom, a custom-designed walk-in closet, and a spa-quality bathroom.The bathroom is a showcase of modern luxury, featuring bold checkerboard marble floors, dual oak vanities, a sculptural freestanding soaking tub, and a glass-enclosed rain shower.**Rooftop — Skyline Views**Crowning the home is a full rooftop that spans the entire building footprint. With sweeping neighborhood and skyline views, the rooftop is ideal for creating a private oasis with lounge, dining, or landscaped spaces — the ultimate Williamsburg perch.Technology & ComfortThe home is fully wired for Sonos sound throughout, allowing seamless audio in every room, as well as low-voltage media wiring, ready for smart home integration, entertainment systems, and custom AV setups.The Neighborhood — Williamsburg, BrooklynSet on a charming tree-lined street, 498 Humboldt Street offers the perfect balance of residential calm and urban convenience. Just minutes from McCarren Park and Domino Park, and surrounded
- Houzeo last checked: 8 hours ago
- Listing updated: February 4, 2026 at 8:46 pm
- Listing Provided by: ELLIOT NICKS (646) 577-5565 | Massada Home Sales Inc (718) 658-7200
- Source: Rebny MLS-NY | MLS#: RLS20050871

Property Details
Status
Pending
Type
Single Family Residence
No. of Stories
2
County
City
Neighborhood
Year Built
2025
HOA Fees
-
Finished Area
4,500 sqft
Lot Size
2,244 sqft lot
Basement Area
- sqft
MLS Name
Rebny MLS
MLS Number
RLS20050871
Days on Market
375

Continue Your Journey in App
Find your dream home, receive real-time updates, and many more!
Download App
Continue Your Journey in App
Find your dream home, receive real-time updates, and many more!
Location
Facts & Features
Rooms
Bedrooms & bathrooms
Bedrooms: 4
Bathrooms: 5
Interior
Exterior Features
Building Garden, Private Outdoor Space Under60sqft
Cooling
Central Air
Utilities & Energy
Laundry Features
Common Area
Other Features
Subdivision Name
East Williamsburg
Patio And Porch Features
Terrace
Price History
| Date | Event | Price |
|---|---|---|
09/25/2025 Source: | Pending | $6,450,000 $1,433/sqft |

Nearby Homes


Find Homes by Property Features in New York, NY


The real estate listing data marked with this icon comes from the IDX program of the RLS at REBNY Listing Service (RLS). Listing information for certain New York City properties provided courtesy of the Real Estate Board of New York's Residential Listing Service (the "RLS") through Oct 05, 2026, 03:01PM. Information deemed reliable but not guaranteed. Information is provided exclusively for consumers' personal, non-commercial use, and may not be used for any purpose other than the identification of potential properties for purchase. The information contained in this listing has not been verified by the RLS and should be verified by the consumer. The listing information provided here is for the consumer's personal, non-commercial use. Retransmission, redistribution or copying of this listing information is strictly prohibited except in connection with a consumer's consideration of the purchase and/or sale of an individual property. This listing information is not verified for authenticity or accuracy and is not guaranteed and may not reflect all real estate activity in the market. Buyer to verify all information. © 2026 The Real Estate Board of New York, Inc. All rights reserved.
 Advertising Broker: Mark Karten | Karten Real Estate Services