- Overview
- Description
- Property Details
- Location
- Facts & Features
- Getting Around
- Nearby Homes

Street View
$2,650,000
Monthly Est:$13,190
 4 Beds
 3 Baths
3 full baths
 2,400sqft
498 Raines Rd, Mountain Rest, SC 29664
$2,650,000
$13,190/moEst:
Get Pre-Approved
Single Family Residence
Built in -
$-- HOA
55 acres lot
$1,104/sq.ft
Description
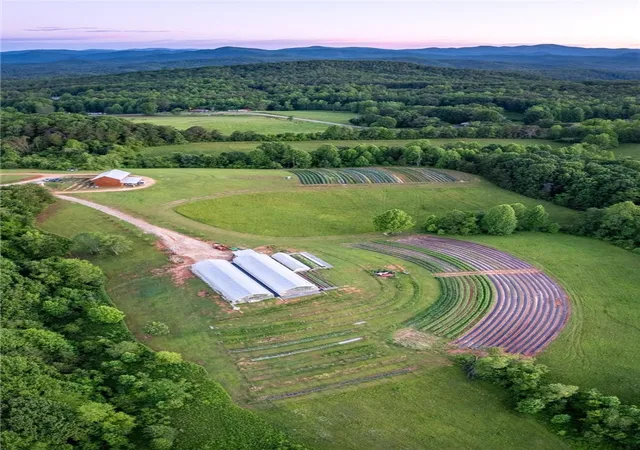
Some properties offer acreage. Others offer views. A few others agricultural potential but 498 Raines Rd. in the highly sought after Oconee Co. South Carolina offers them all together in one extraordinary South facing 55+ unrestricted acres with 360° Blue Ridge Mountain View's.
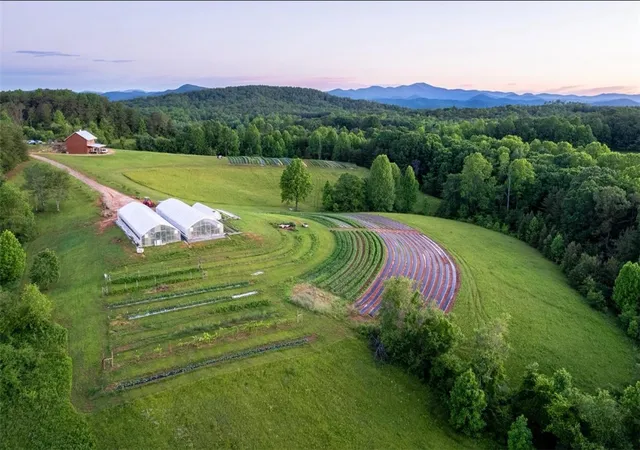
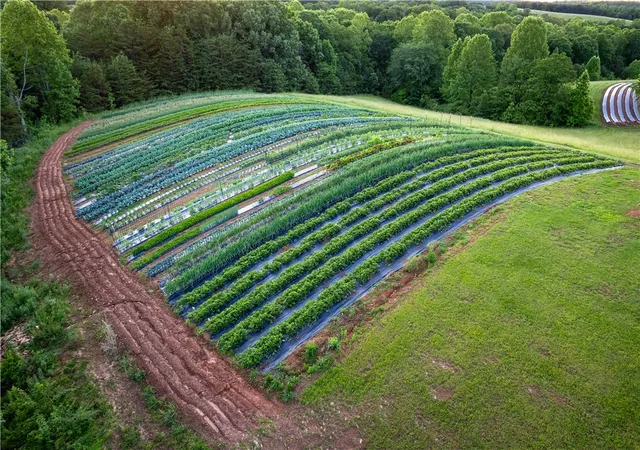
Set between Seneca, South Carolina and Clayton Georgia for convenient shopping and restaurants yet private only one mile away from Sumter National Forest and Chattooga River just up the road this remarkable private estate combines three State Mountain views., fertile soil market gardens with irrigation, well established mixed variety fruit orchards on rolling green hills featuring one of the southernmost apple orchards in the United States, abundant water, extensive agricultural infrastructure, along with multiple mountain view building sites.
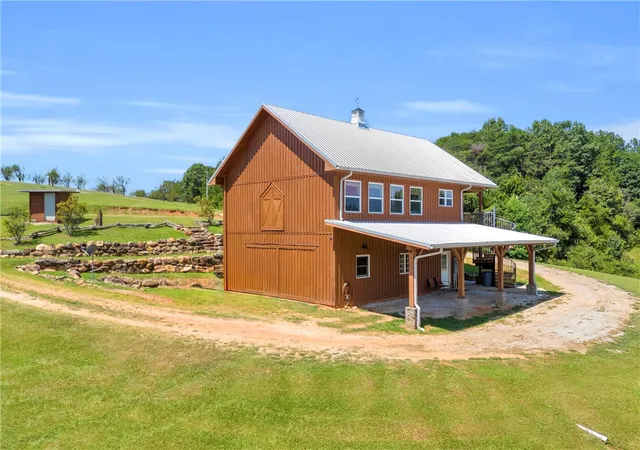
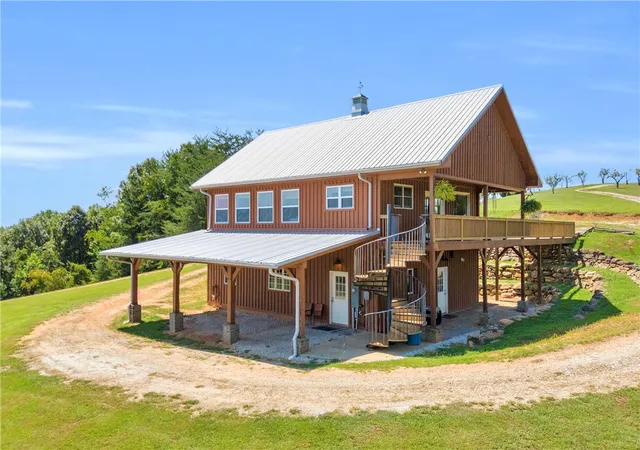
A beautifully designed timber frame four bedroom home with extra large closets, three full tub/shower baths, newer metal roof and high speed internet.
This Home features soaring wood plank cathedral ceilings and walls ,
3/4" yellow pine plank floors with open kitchen floor plan an extra large island, walk in pantry with open dinning/ living area and dedicated laundry room.
Lower level, separate living area provides excellent flexibility for multigenerational, living or guests and it's all new with shiplap walls, new custom wood white cabinets, granite countertops, Farm-sink and island, new stainless appliances, shiplap walls and LVP plank flooring.
This level offers two bedrooms with extra large closets, a full bath with double sink vanity, tile floors, and a tiled shower/ tub.
It features an extra large walk in pantry-laundry room with deep double stainless sink, with lots of cabinets for extra storage and its own designated new HVAC.
Outside this property has two large heated 102' x 30' irrigated greenhouses and a heated 14' x 50' seedling house with attached washing and packaging area workshop.
A Walk-in cooler and drying storage building creates an easy care vegetable area along with an excellent opportunity for extra income by adding a Farm stand.
A 600' deep prolific well is another standout feature with 6" casing yields over 65 gallons per minute and a hand pump installed for off grid living if needed.
A cleared level Mountain View hill top surrounded by rolling green hilled orchards provide some of the most spectacular short and long range three state views for a Home or hospitality venues so popular today.
If it's a multigenerational self-sufficient Homestead, Income production, or just living on a beautiful Blue Ridge Mountain View countryside estate set by thousands of acres of national forests this epic estate offers the opportunity to have it all!
- Houzeo last checked: 4 hours ago
- Listing updated: September 1, 2026 at 2:39 pm
- Listing Provided by: Cliff Powell (864) 985-2353 DRE #98545 | Powell Real Estate (864) 638-5879
- Source: Western Upstate MLS-SC | MLS#: 20305280

Property Details
Status
Active
Type
Single Family Residence
No. of Stories
2
County
City
Neighborhood
--
Year Built
-
HOA Fees
-
Finished Area
2,400 sqft
Lot Size
55 acres lot
Basement Area
- sqft
MLS Name
Western Upstate MLS
MLS Number
20305280
MLS Status
Active
Days on Market
67
Cumulative Days on Market
4

Continue Your Journey in App
Find your dream home, receive real-time updates, and many more!
Continue Your Journey in App
Find your dream home, receive real-time updates, and many more!
Location
Facts & Features
Rooms
Bedrooms & bathrooms
Bedrooms: 4
Bathrooms: 3
Interior
Flooring
Ceramic Tile, Hardwood, Luxury Vinyl Plank
Interior Features
Ceiling Fans, Cathedral Ceilings, French Doors Atrium Doors, Granite Counters, Handicap Access, High Ceilings, Bath In Primary Bedroom, Main Level Primary, Multiple Primary Suites, Other, See Remarks, Smooth Ceilings, Tub Shower, Breakfast Area, In Law Floorplan, Loft, Second Kitchen, Workshop
Sewer
Septic Tank
Exterior Features
Deck
Cooling
Central Air, Electric, Heat Pump, Multi Units, Zoned
Heating
Electric, Heat Pump, Propane, Multiple Heating Units, Other, See Remarks, Zoned
Construction
Year Built
-
Home type
Single Family Residence
Architectural Style
Farmhouse
Foundation Details
Basement
Construction Materials
Stone Veneer, Wood Siding
Roof
Metal
Utilities & Energy
Security Features
Smoke Detectors
Laundry Features
Electric Dryer Hookup, Sink
Utilities
Cable Available, Electricity Available, Propane, Septic Available, Underground Utilities
Basement
Daylight, Full, Finished, Heated, Walk Out Access
Water Source
Private, Well
Parking Features
Circular Driveway, Driveway, Other
Other Features
Lot Features
Gentle Sloping, Level, Not In Subdivision, Outside City Limits, Pasture, Sloped, Trees
Patio And Porch Features
Deck, Porch
Price History
| Date | Event | Price |
|---|---|---|
08/28/2026 Source: | Listed for Sale | $2,650,000 $1,104/sqft |

Nearby Homes
Find Homes by Property Features in Mountain Rest, SC

Based on information from the Western Upstate MLS through Nov 04, 2026, 12:45PM. This information is deemed reliable, but not guaranteed. Neither the Western Upstate Association of REALTORS® Inc. or the Western Upstate MLS of South Carolina Inc., nor the listing broker, nor their agents are responsible for the accuracy of the information. The buyer is responsible for verifying all information. This information is provided by the Western Upstate Association of REALTORS® Inc. and the Western Upstate MLS of South Carolina Inc. for use by its members and is not intended for the use for any other purpose. The data relating to real estate for sale on this website comes in part from the Broker Reciprocity Program of the Western Upstate Association of REALTORS® Inc. and the Western Upstate MLS of South Carolina Inc. © 2026 Western Upstate MLS of South Carolina Inc. All Rights Reserved.
 Advertising Broker: Nicholas Huscroft | Chosen Realty
