- Overview
- Description
- Property Details
- Location
- Facts & Features
- Getting Around




$439,900
Monthly Est:$2,190
 4 Beds
 2 Baths
2 full baths
 1,954sqft
4980 Comstock Rd, Chapel Hill, TN 37034
$439,900
$2,190/moEst:
Get Pre-Approved
Manufactured On Land
Built in 1999
$-- HOA
2.01 acres lot
$225/sq.ft
Description
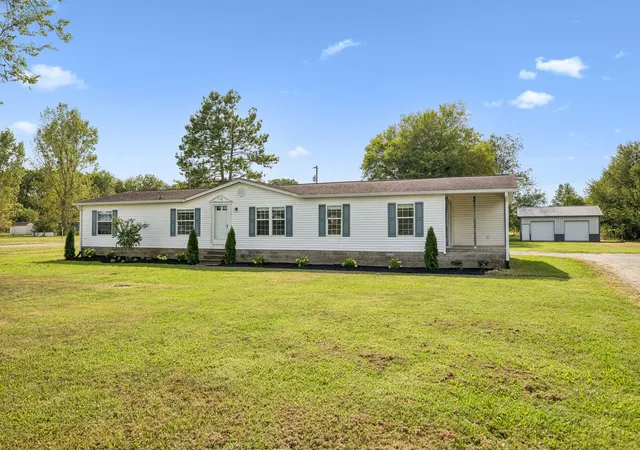
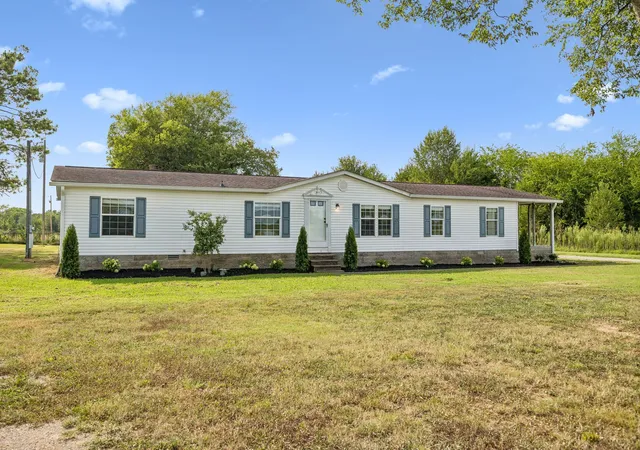
Tucked along a peaceful country road, this newly remodeled home offers the breathing room and modern comfort you've been searching for. Sitting on 2+ acres in the sought-after Chapel Hill School Zone, the property delivers wide open space and a 30x24 detached shop, with electric, built in 2019 to get things done. Inside, expect thoughtful finishes throughout including subway tile, shiplap detailing, a sliding barn door, LVP flooring, upgraded lighting, and much more. Natural gas, an updated HVAC system, and United Fiber internet round out this turnkey opportunity. Ready and waiting for its new homeowner or an investor looking for great potential in an income producing property. Prior soil scientist has marked potential secondary septic site in addition to the 4 bedroom site currently being used, potential for a bathroom in the accessory structure or small secondary homesite. Adjoining land and home available for purchase as a complete package. Seller offering a 2/1 Rate buy down with acceptable offer. Ask for more details.
- Houzeo last checked: 8 minutes ago
- Listing updated: October 8, 2026 at 3:16 pm
- Listing Provided by: Jordan Vaughn (615) 207-6558 DRE #278862 | RE/MAX Choice Properties (615) 921-0700
- Source: Nashville (RealTracs Mid) MLS-TN | MLS#: 3512706

Property Details
Status
Active
Type
Manufactured Mobile Home
No. of Stories
1
County
City
Neighborhood
--
Year Built
1999
HOA Fees
-
Finished Area
1,954 sqft
Lot Size
2.01 acres lot
Basement Area
- sqft
MLS Name
Nashville (RealTracs Mid) MLS
MLS Number
3512706
MLS Status
Active
Days on Market
57

Continue Your Journey in App
Find your dream home, receive real-time updates, and many more!
Download App
Continue Your Journey in App
Find your dream home, receive real-time updates, and many more!
Location
Facts & Features
Rooms
Bedrooms & bathrooms
Bedrooms: 4
Bathrooms: 2
Interior
Appliances
Double Oven, Electric Oven, Cooktop
Sewer
Septic Tank
Flooring
Luxury Vinyl
Cooling
Central Air, Electric
Heating
Central, Natural Gas
Interior Features
High Speed Internet
Construction
Year Built
Year Built: 1999
Home type
Manufactured On Land
Construction Materials
Vinyl Siding
Utilities & Energy
Utilities
Electricity Available, Natural Gas Available
Laundry Features
Electric Dryer Hookup, Washer Hookup
Basement
Crawl Space
Water Source
Well
Parking Features
Detached
Other Features
Subdivision Name
Approx 2 Acres
Patio And Porch Features
Deck, Covered
Lot Features
Level
Price History
| Date | Event | Price |
|---|---|---|
08/14/2026 Source: | Coming Soon | $469,900 +6.82% $240/sqft |
08/14/2026 Source: | Listed for Sale | $439,900 -6.38% $225/sqft |
08/14/2026 Source: | Price Increased | $469,900 +4.45% $240/sqft |
08/14/2026 Source: | Price Increased | $449,900 +2.27% $230/sqft |
08/14/2026 Source: | Price Increased | $439,900 +23.57% $225/sqft |

Show more
Find Homes by Property Features in Chapel Hill, TN
Nearby New Homes For Sale

Based on information from Realtracs® through Oct 11, 2026, 02:01AM. Data courtesy of Realtracs® MLS as distributed by MLS GRID. Some IDX listings have been excluded from this website. All data is obtained from various sources and may not have been verified by the broker or MLS GRID. Supplied Open House Information is subject to change without notice. All information should be independently reviewed and verified for accuracy. Properties may or may not be listed by the office/agent presenting the information. IDX information is provided exclusively for consumers’ personal, noncommercial use. It may not be used for any purpose other than to identify prospective properties consumers may be interested in purchasing. The data is deemed reliable but is not guaranteed by MLS GRID. The use of the MLS GRID Data may be subject to an end-user license agreement prescribed by Realtracs® MLS. © 2026 RealTracs Solutions. All Rights Reserved. Angela Fowler Real Estate, LLC | 423.320.4620 | afowler@catt.com Mailing Address: 452 Kailors Cove Cir, Ringgold, GA 30736
 Advertising Broker: Angela Fowler | Angela Fowler Real Estate, LLC.