- Overview
- Description
- Property Details
- Location
- Facts & Features
- Getting Around
- Nearby Homes
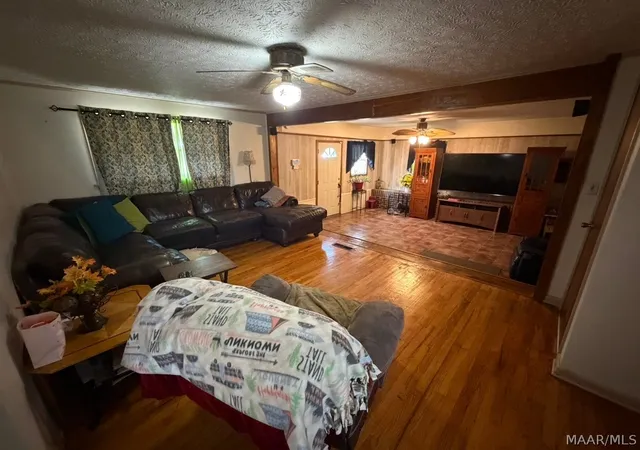

Street View
$395,000
Monthly Est:$1,966
 4 Beds
 2 Baths
2 full baths
 2,133sqft
4980 Longview Rd, Elmore, AL 36025
$395,000
$1,966/moEst:
Get Pre-Approved
Single Family Residence
Built in 1968
$-- HOA
9.62 acres lot
$185/sq.ft
Description
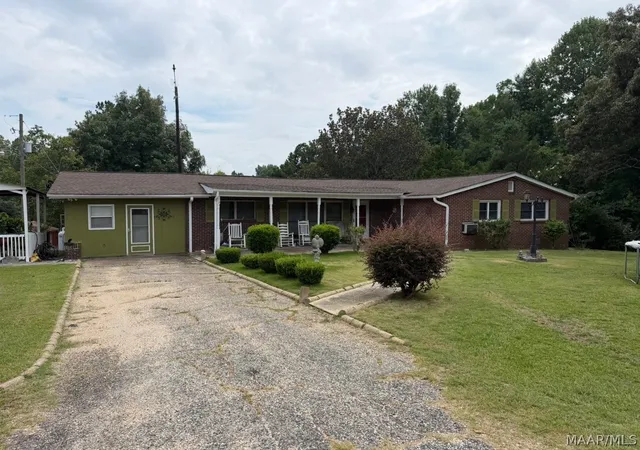
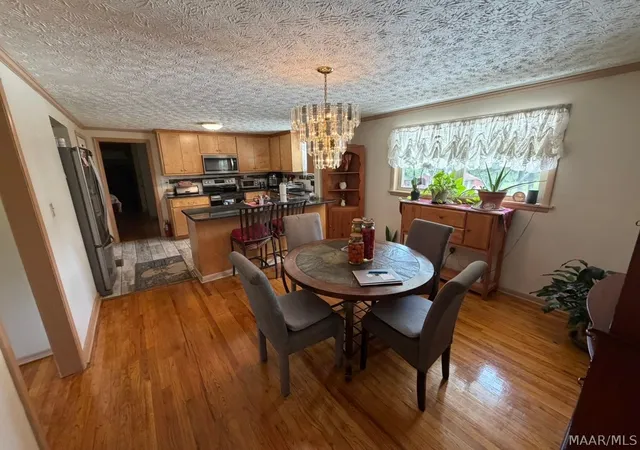
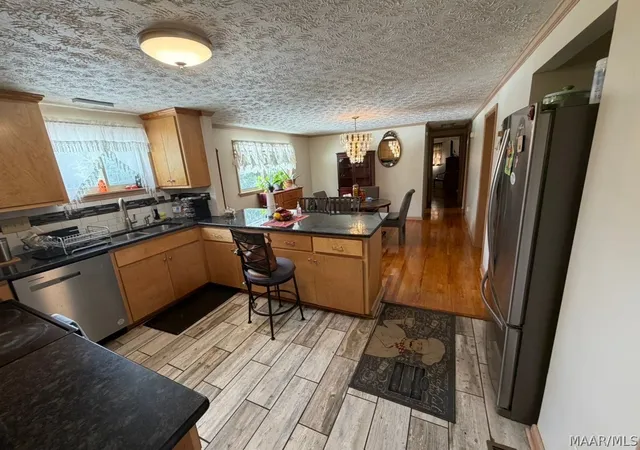
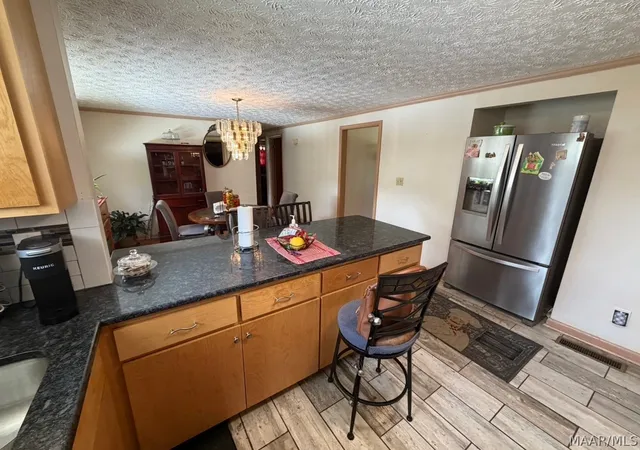
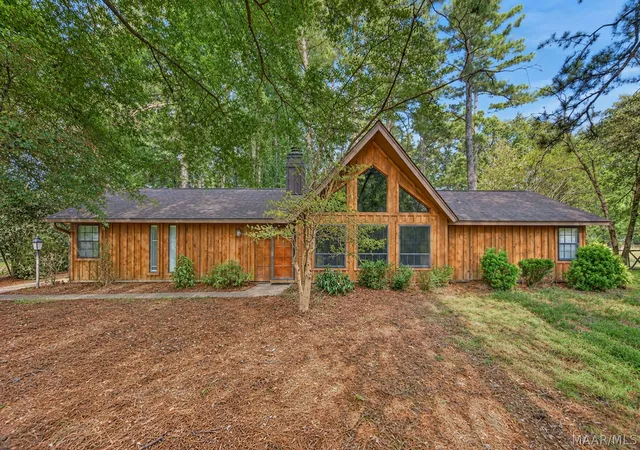
With a beautiful pond on over 9.5 acres, this property is a true treasure to behold. This 4-bedroom, 2-bathroom home offers 2,133 square feet of character-filled living space, featuring original hardwood flooring throughout that adds timeless warmth to every room.
Enjoy the flexibility of a full basement and a bright sunroom — perfect for a home office, playroom, or quiet spot to unwind while taking in views of your sprawling acreage. This home has room for growth, with lots of space to create your own private oasis, whether that means gardens, a workshop, room for animals, or simply the peace and privacy that comes with wide open land.
Recent updates offer great peace of mind, including a new roof (2024), central A/C, and a hot water tank less than 10 years old — major systems already handled so you can focus on making this home your own.
Zoned for Coosada Elementary, Millbrook Middle School, and Stanhope Elmore High School, this property is ideally located for families looking for both acreage and access to well-regarded schools.
Properties like this — with a private pond, mature hardwoods, and 9.5 acres — don't come along often. The possibilities here are as big as you can imagine. This is a must-see! Schedule your showing today.
- Houzeo last checked: 5 hours ago
- Listing updated: September 1, 2026 at 12:15 pm
- Listing Provided by: Michael J. Barber (334) 356-6310 DRE #0132419 | Thomas & Land Real Est Grp LLC (334) 356-6310
- Source: Montgomery Area Association of REALTORS MLS-AL | MLS#: 588621

Property Details
Status
Active
Type
Single Family Residence
No. of Stories
-
County
City
Neighborhood
--
Year Built
1968
HOA Fees
-
Finished Area
2,133 sqft
Lot Size
9.62 acres lot
Basement Area
- sqft
MLS Name
Montgomery Area Association of REALTORS MLS
MLS Number
588621
MLS Status
Active
Days on Market
86
Cumulative Days on Market
229

Continue Your Journey in App
Find your dream home, receive real-time updates, and many more!
Download App
Continue Your Journey in App
Find your dream home, receive real-time updates, and many more!
Location
Facts & Features
Rooms
Bedrooms & bathrooms
Bedrooms: 4
Bathrooms: 2
BonusRoom
Level: First
Sunroom
Level: First
Bathroom
Level: First
Bathroom
Level: First
Office
Level: First
Bedroom
Level: First
Bedroom
Level: First
Bedroom
Level: First
PrimaryBedroom
Level: First
Kitchen
Level: First
DiningRoom
Level: First
GreatRoom
Level: First
Foyer
Level: First
Interior
Sewer
Public Sewer
Interior Features
Double Vanity, Pull Down Attic Stairs, Workshop, Breakfast Bar
Appliances
Dishwasher, Electric Cooktop, Electric Oven, Electric Range, Electric Water Heater, Microwave, Plumbed For Ice Maker, Smooth Cooktop
Exterior Features
Covered Patio, Porch, Storage
Flooring
Concrete, Vinyl, Wood
Cooling
Central Air, Electric, Gas, Multi Units, Window Units
Heating
Central, Electric, Propane
Construction
Year Built
Year Built: 1968
Home type
Single Family Residence
Foundation Details
Basement, Slab
Architectural Style
Split Level
Construction Materials
Brick, Wood Siding
Utilities & Energy
Security Features
Security System
Water Source
Public
Laundry Features
Washer Hookup, Dryer Hookup
Fireplace Features
Free Standing, Gas, Ventless
Utilities
Cable Available, Electricity Available
Basement
Finished
Parking Features
Driveway
Pool Features
None
Other Features
Patio And Porch Features
Covered, Enclosed, Patio, Porch
Lot Features
Outside City Limits, Level, Mature Trees, Pond On Lot, Subdivision
Subdivision Name
Paige Hill Estate
Price History
| Date | Event | Price |
|---|---|---|
07/15/2026 Source: | Listed for Sale | $395,000 -1.25% $185/sqft |
07/05/2026 Source: | Listing Removed | $400,000 $188/sqft |
01/04/2026 Source: | Listed for Sale | $400,000 -1.72% $188/sqft |
06/12/2020 Source: | Price Decreased | $407,000 -1.90% $191/sqft |
04/13/2020 Source: | Sold | $414,900 -2.38% $195/sqft |


Show more
Nearby Homes




Find Homes by Property Features in Elmore, AL

Based on information from the Montgomery Area Association of REALTORS® through Oct 09, 2026, 02:30PM. Information is deemed reliable, but not guaranteed. The information being provided is for consumers' personal, non-commercial use and will not be used for any purpose other than to identify prospective properties consumers may be interested in purchasing. This website may not include listings or property addresses of sellers who have directed their listing brokers to withhold their listing or their property address from display on the Internet. Copyright 2026 Multiple Listing Service of the Montgomery Area Association of REALTORS®. All Rights Reserved.
 Advertising Broker: Daniel Demers | Sell Your Home Services