- Overview
- Description
- Property Details
- Location
- Facts & Features
- Getting Around
- Nearby Homes


Street View
$699,000
Monthly Est:$3,479
 4 Beds
 3 Baths
2 full baths + 1 half bath
 1,926sqft
4989 Alpha St, North Charleston, SC 29405
$699,000
$3,479/moEst:
Get Pre-Approved
Single Family Residence
Built in 2021
$-- HOA
0.14 acre lot
$363/sq.ft
Description
ACCEPTING BACKUP OFFERS! $100K+ in Upgrades and NO HOA! Just over a half mile from the excitement of Park Circle, this gorgeous home combines an incredible location, beautiful interior details, and a truly spectacular backyard that you have to see to believe! From the moment you arrive, the manicured landscaping, charming exterior, and inviting curb appeal set the stage for everything this home has to offer.Step inside to discover a bright and open main level featuring beautiful hardwood floors, crown molding, and abundant natural light. The welcoming family room, accented by a stylish shiplap wall, flows seamlessly into the impressive kitchen.Here you'll find white shaker cabinetry, granite countertops, a subway tile backsplash, stainless steel appliances including a gas range, a pantry, and a large island with seating. The adjoining dining area opens to the screened porch, offering the perfect transition to the home's extraordinary outdoor living space.
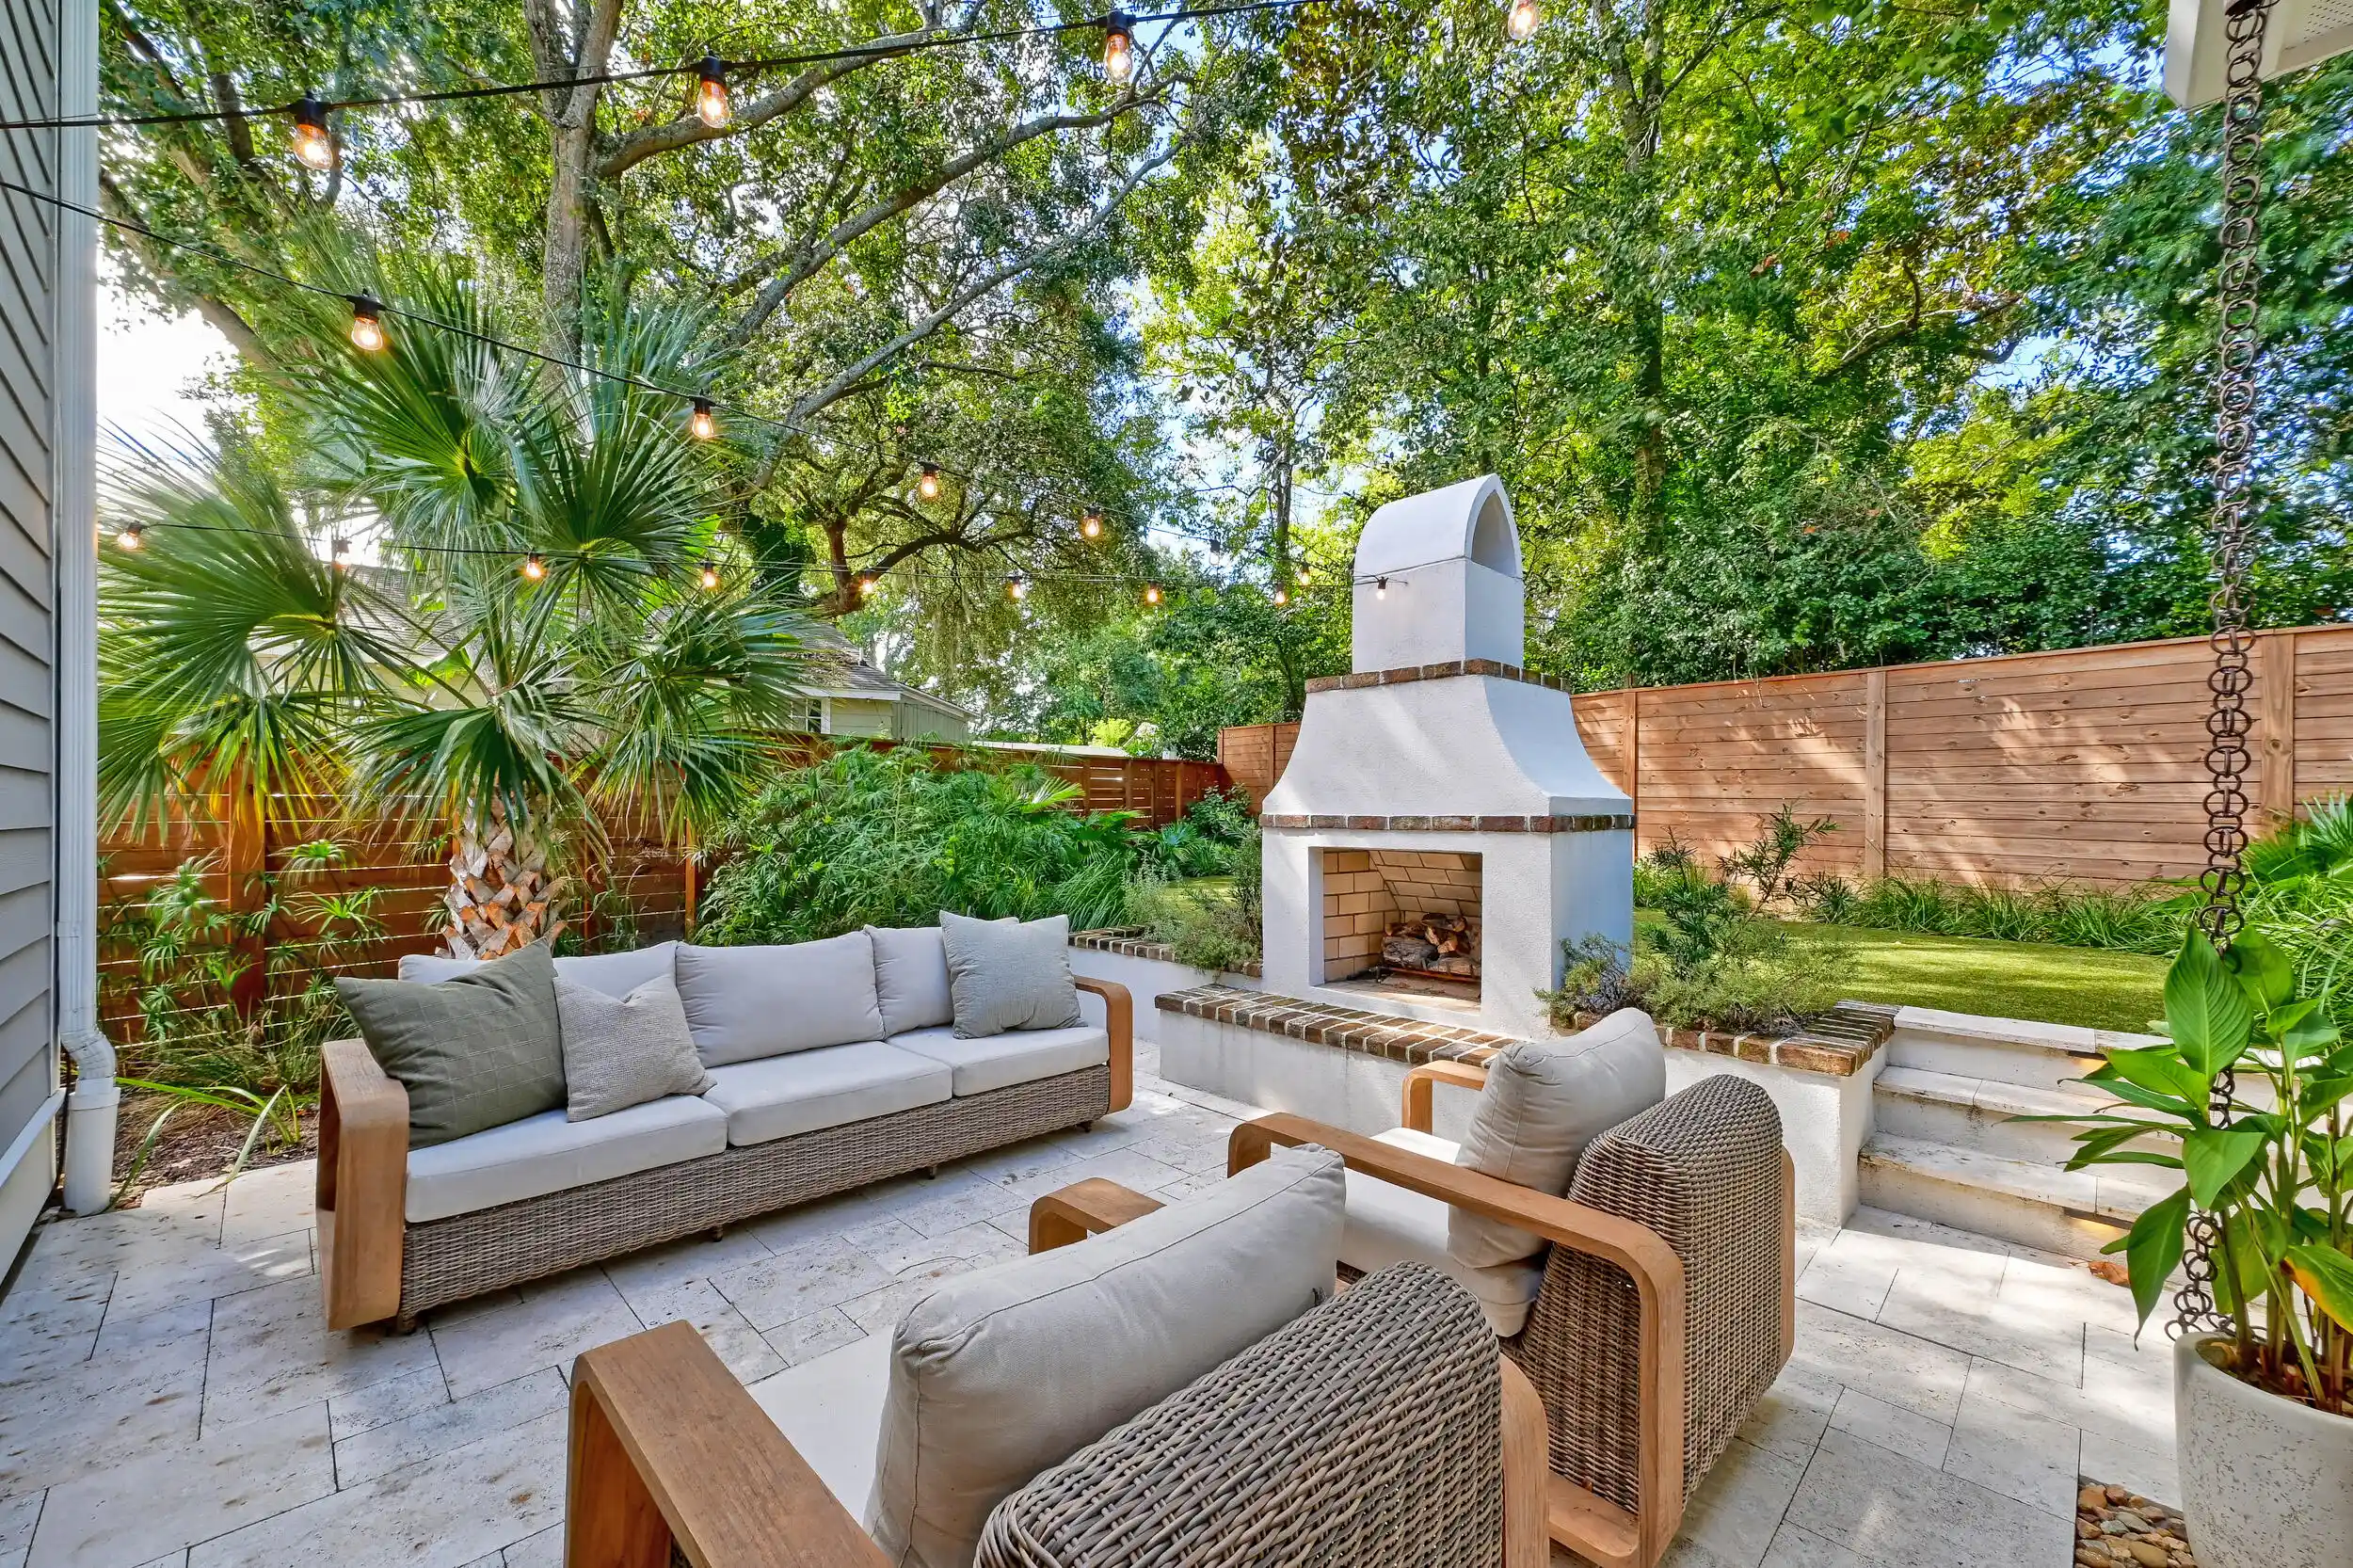
The backyard is nothing short of a showstopper! Professionally designed by Remark Studio and maintained by Artisan Landscaping, this fully fenced outdoor retreat is a masterpiece of thoughtful landscaping and inviting gathering spaces. Gorgeous travertine patios and walkways wind through lush native plantings and palmettos, while a stunning outdoor fireplace creates the perfect setting for relaxing evenings and entertaining guests. Pet-friendly turf and Zoysia grass add to the beauty and functionality of the yard, complemented by a WiFi-controlled drip and sprinkler irrigation system. With its lush surroundings, exceptional design, and wonderfully private feel, this backyard is a rare find and a place you'll want to enjoy year-round.
Upstairs, the primary suite offers a relaxing retreat with a vaulted ceiling, lovely backyard views, and an ensuite bathroom featuring a dual sink vanity, a tiled step-in shower, and a walk-in closet. Three additional bedrooms, including two with beautiful custom paneled millwork, a full bathroom, and a convenient laundry room complete the second level.
Even more thoughtful improvements include smart thermostats, Ultimate Gutter Guards, a water pressure control valve, yard regrading, and an additional parking pad beside the attached two-car garage.
And the location is every bit as impressive as the home itself! Just over a half mile from the Park Circle Playground, I-526, and the popular breweries, restaurants, and bars along E Montague Street, you'll have some of North Charleston's best destinations practically at your doorstep. Charleston International Airport is just 5.2 miles away, Tanger Outlets is 4.6 miles away, and downtown Charleston is under 6 miles away.
With an unforgettable backyard, beautifully appointed interior, and one of the area's most desirable locations, this home offers something truly special. Come experience it for yourself!
Some images have been virtually enhanced.
- Houzeo last checked: 14 minutes ago
- Listing updated: October 17, 2026 at 4:17 pm
- Listing Provided by: Susanna Lee (843) 870-9960 | Matt O'Neill Real Estate
- Source: CHS Regional MLS | MLS#: 26028252

Property Details
Status
Pending
Type
Single Family Residence
No. of Stories
2
County
City
Neighborhood
Year Built
2021
HOA Fees
-
Finished Area
1,926 sqft
Lot Size
0.14 acre lot
Basement Area
- sqft
MLS Name
CHS Regional MLS
MLS Number
26028252
MLS Status
Pending
Days on Market
15

Continue Your Journey in App
Find your dream home, receive real-time updates, and many more!
Continue Your Journey in App
Find your dream home, receive real-time updates, and many more!
Location
Facts & Features
Rooms
Bedrooms & bathrooms
Bedrooms: 4
Bathrooms: 3
Interior
Interior Features
Ceiling Cathedral/vaulted, Kitchen Island, Ceiling Smooth, Walk In Closet(s), Ceiling Fan(s), Entrance Foyer, Living/dining Combo, Pantry
Cooling
Central Air
Exterior Features
Rain Gutters, Lawn Irrigation
Sewer
Public Sewer
Flooring
Ceramic Tile, Carpet, Wood
Construction
Year Built
Year Built: 2021
Home type
Single Family Residence
Architectural Style
Traditional
Foundation Details
Slab
Roof
Architectural
Construction Materials
Cement Siding
Utilities & Energy
Fireplace Features
One, Other
Parking Features
Attached, 2 Car Garage
Laundry Features
Washer Hookup, Laundry Room
Water Source
Public
Utilities
Charleston Water Service, Dominion Energy
Other Features
Lot Features
Interior Lot, 0 .5 Acre
Subdivision Name
Park Circle
Patio And Porch Features
Patio, Screened, Front Porch
Price History
| Date | Event | Price |
|---|---|---|
10/17/2026 Source: | Pending | $699,000 +44.12% $363/sqft |
08/31/2021 Source: | Price Increased | $485,000 +538.16% $252/sqft |
07/31/2020 Source: | Sold | $76,000 $39/sqft |

Getting Around 4989 Alpha St
Bike Score®

Somewhat Bikeable
48/100
Walk Score®

Somewhat Walkable
53/100
Transit Score®

Some Transit
26/100
Data provided by Redfin
Nearby Homes




Find Homes by Property Features in North Charleston, SC
Nearby New Homes For Sale

This representation is based in whole or in part on information supplied by the Charleston Trident Association of REALTORS® or its Multiple Listing Service through Oct 30, 2026, 12:45AM. Information is provided exclusively for personal, non-commercial use, and may not be used for any purpose other than to identify prospective properties consumers may be interested in purchasing.This website may not include listings or property addresses of sellers who have directed their listing brokers to withhold their listing or their property address from display on the Internet. All information deemed reliable but not guaranteed. Charleston Trident Multiple Listing Service, Inc. makes no representation or warranty regarding the accuracy of the data. ©2026 Charleston Trident MLS CTMLS. All rights reserved.
 Advertising Broker: Nicholas Huscroft | Chosen Realty
