- Overview
- Description
- Property Details
- Location
- Facts & Features
- Getting Around
- Nearby Homes




$219,900
Monthly Est:$1,095
 3 Beds
 2 Baths
2 full baths
 1,318sqft
4989 Quail Ridge Dr, Jackson, MS 39212
$219,900
$1,095/moEst:
Get Pre-Approved
Single Family Residence
Built in 2026
$-- HOA
0.16 acre lot
$167/sq.ft
Description
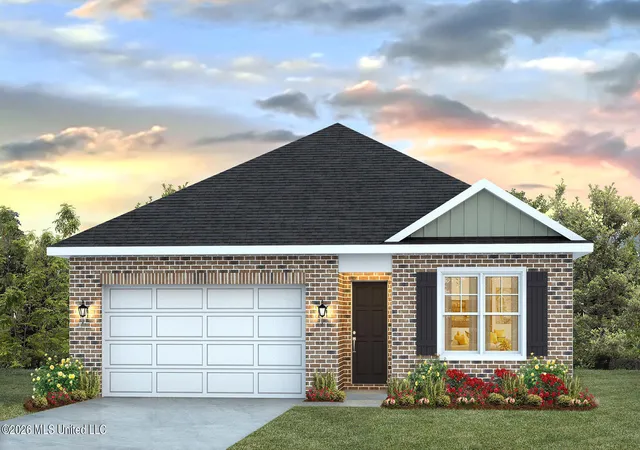
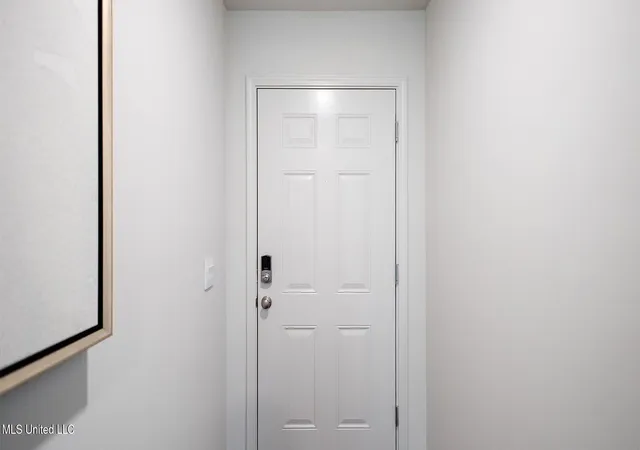
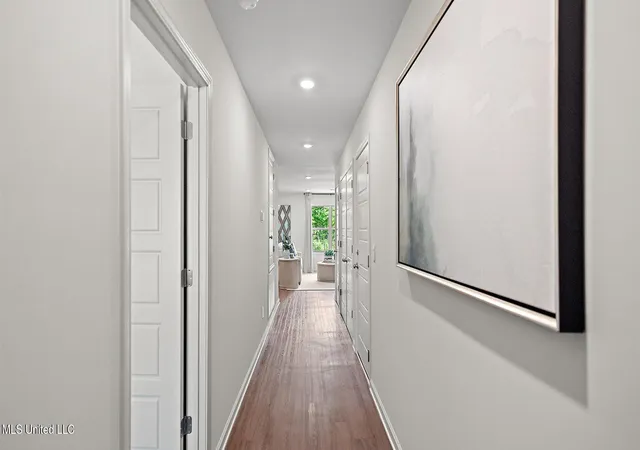
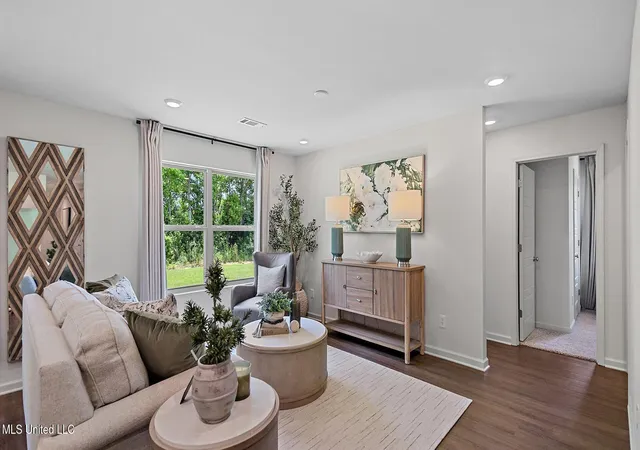
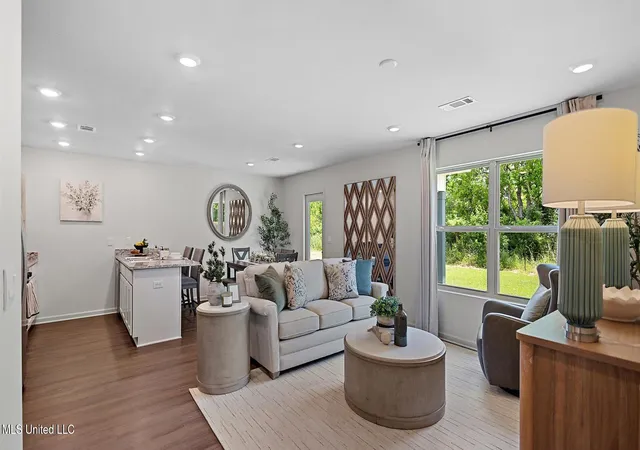
Discover the Aldridge, a charming floor plan in the sought-after Foxwood community. This thoughtfully designed home features 3 bedrooms, 2 bathrooms, and a 2-car garage, all within 1,318 square feet of functional and stylish living space. As you step onto the inviting covered front porch and through the front door, you are greeted by a warm and welcoming foyer. Beyond the foyer, the luxurious primary suite offers a private retreat with airy windows for natural light. The ensuite bath boasts a 5-foot walk-in shower, granite-topped vanity and a spacious walk-in closet. Returning to the hall, you'll find the conveniently located laundry room and direct access to the garage for added convenience. Traveling further into the home, you are greeted by the seamless integration of a modern kitchen overlooking a bright and airy living space. This inviting area, ideal for family gatherings and entertaining, features large windows, and access to a covered back patio. The kitchen is a chef's delight, complete with granite countertops, stainless steel appliances, shaker-style cabinetry, a pantry, and a central island with bar seating. Adjacent to the living space, bedrooms 2 and 3 share a full single-vanity bathroom and ample storage, providing both comfort and practicality. Every Aldridge home includes integrated Smart Home technology for modern living. *Pictures may be of a similar home and not necessarily of the subject property. Pictures are representational only. They are intended for illustrative purposes only. The Aldridge floor plan is an ideal choice for most homeowners, combining comfort and functionality. Don't miss the chance to schedule your tour today! Please note property taxes are based on an unimproved homesite.
- Houzeo last checked: 6 hours ago
- Listing updated: October 1, 2026 at 9:29 pm
- Listing Provided by: Robert E Wantland (228) 224-2972 DRE #B21060 | D R Horton (228) 215-1943
- Source: MLS United-MS | MLS#: 4150606

Property Details
Status
Active
Type
Single Family Residence
No. of Stories
-
County
City
Neighborhood
--
Year Built
2026
HOA Fees
-
Finished Area
1,318 sqft
Lot Size
0.16 acre lot
Basement Area
- sqft
MLS Name
MLS United
MLS Number
4150606
MLS Status
Active
Days on Market
58

Continue Your Journey in App
Find your dream home, receive real-time updates, and many more!
Download App
Continue Your Journey in App
Find your dream home, receive real-time updates, and many more!
Location
Facts & Features
Rooms
Bedrooms & bathrooms
Bedrooms: 3
Bathrooms: 2
Interior
Flooring
Luxury Vinyl, Carpet
Exterior Features
See Remarks
Heating
See Remarks
Cooling
See Remarks
Appliances
Dishwasher, Disposal, Electric Water Heater, Free Standing Electric Range, Microwave, Plumbed For Ice Maker
Sewer
Public Sewer
Window Features
Low Emissivity Windows, Screens, Vinyl
Interior Features
Breakfast Bar, Kitchen Island, Open Floorplan, Pantry, Recessed Lighting, Smart Home, Smart Thermostat
Construction
Year Built
Year Built: 2026
Home type
Single Family Residence
Foundation Details
Post Tension, Slab
Property Condition
New Construction
Architectural Style
Traditional
Roof
Three Tab Shingle
Construction Materials
Masonry, Siding
Utilities & Energy
Utilities
Electricity Available, Sewer Available, Water Available, Smart Home Wired
Water Source
Public
Laundry Features
Electric Dryer Hookup, In Hall, Washer Hookup
Security Features
Smoke Detector(s)
Parking Features
Garage Door Opener, Concrete
Other Features
Subdivision Name
Foxwood
Lot Features
Landscaped, Subdivided
Patio And Porch Features
See Remarks
Disclosures
Usda Rural Dev
Price History
| Date | Event | Price |
|---|---|---|
08/12/2026 Source: | Listed for Sale | $219,900 $167/sqft |
07/06/2026 Source: | Pending | $219,900 $167/sqft |

Nearby Homes



Find Homes by Property Features in Jackson, MS
Nearby New Homes For Sale


Based on information from MLS United, LLC. through Oct 09, 2026, 02:30PM. IDX information is provided exclusively for consumers' personal, non-commercial use, that it may not be used for any purpose other than to identify prospective properties consumers may be interested in purchasing, and that the data is deemed reliable but is not guaranteed accurate by the MLS. © 2026 MLS United, LLC. All Rights Reserved.
 Advertising Broker: Daniel Demers | Sell Your Home Services