

- Overview
- Description
- Property Details
- Location
- HOA Management
- Facts & Features
- Getting Around
 New Construction
$2,275,000
Monthly Est:$11,324
 2 Beds

2 full baths
 987sqft
499 9Th Ave #8GN, New York, NY 10018
$2,275,000
Apartment
Built in 2025
$948/mo HOA
-- sqft lot
$2,305/sq.ft
Description
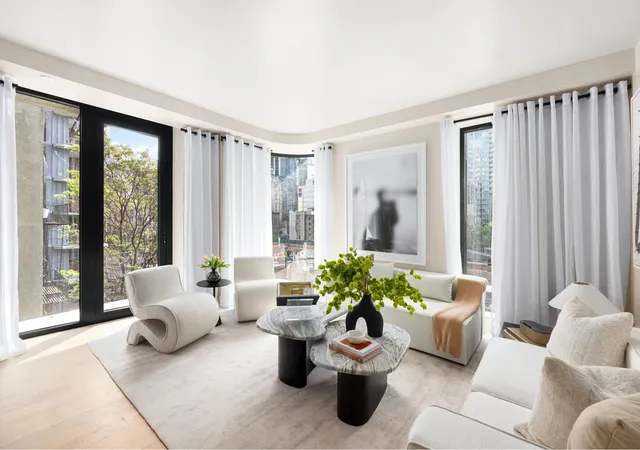
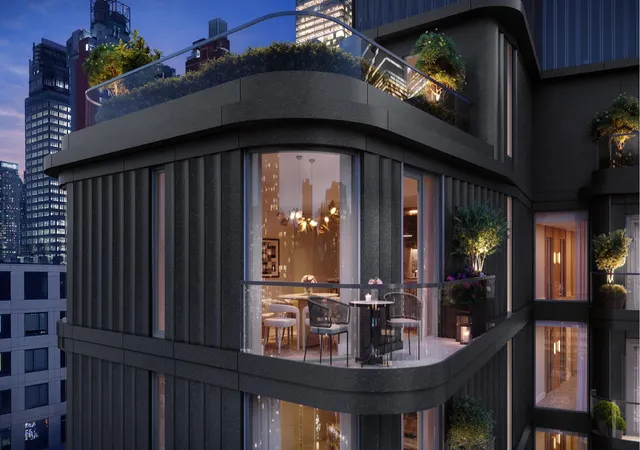
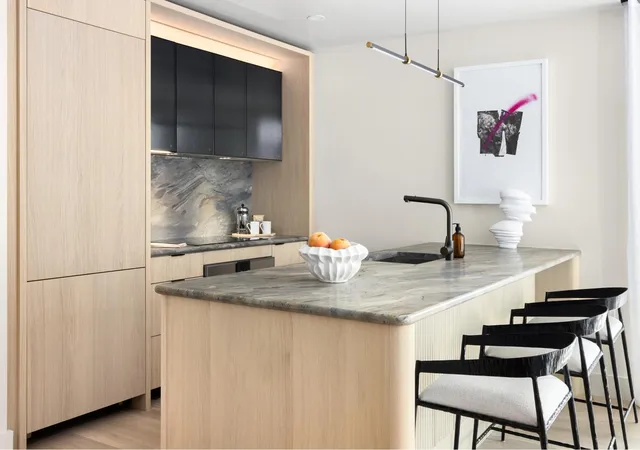
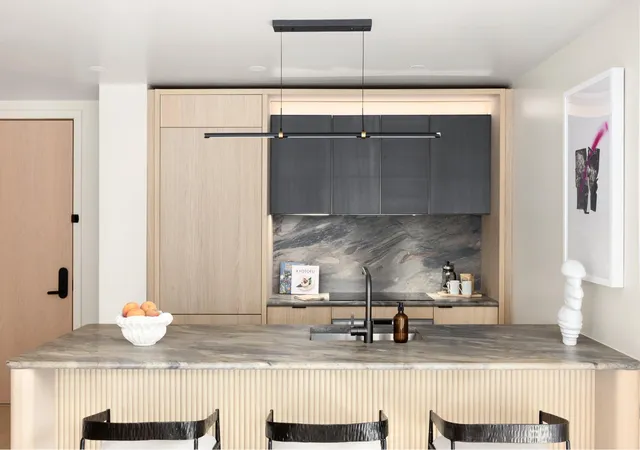
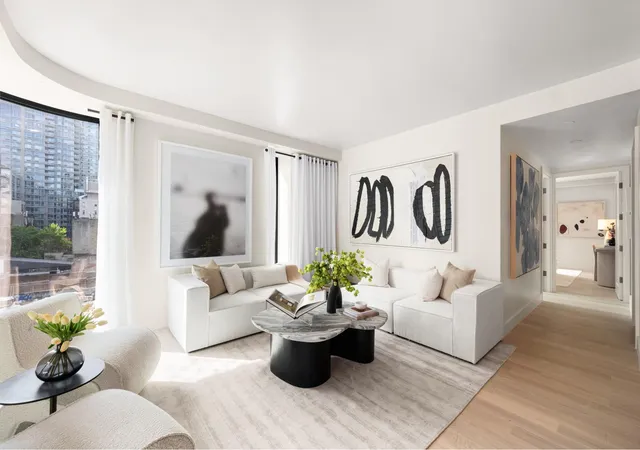
Residence 8G-N Presenting Residence 8G-N - a spectacular two-bedroom, two-bathroom corner residence offering 987 interior square feet and a 73 square-foot private balcony. With exposures to the North, South, and East, this home is filled with brilliant natural light throughout the day. With interiors designed by the acclaimed INC Architecture & Design, Residence 8G-N features oversized, triple-pane windows and wide-plank European Oak flooring that add warmth and sophistication. The custom kitchen is a seamless fusion of style and utility, showcasing soft-close milk oak cabinetry, honed Fusion Blue Quartzite countertops, and top-of-the-line integrated
The primary suite serves as a calm and inviting sanctuary, complete with a large walk-in-closet and an oversized curved window. The en-suite, windowed primary bathroom features honed Grigio Trambiserra marble walls, radiant-heated Bardiglio Versilia mosaic floors, and an oak tambour vanity topped with Bardiglio Trambiserra marble. Thoughtful upgrades like a thermostatic memory shower and a state-of-the-art TOTO Neorest smart toilet elevate the experience.
The secondary bedroom offers excellent storage and versatility, while the secondary bathroom is tastefully finished with handcrafted ceramic tiles and Bardiglio Versilia marble flooring.
Residence 8G-N is enhanced with seamless smart technology throughout, with LATCH keyless entry, Brilliant Smart Home Control system, and Hunter Douglas PowerView automatic shades. A discreet in-unit washer and dryer offer added convenience. This award-winning Passive House development also features central heating and cooling with VRF heat recovery high efficiency heat pumps, air source heat pump hot water heaters which use CO2 to extract heat from the air, and advanced energy recovery ventilators which provide filtered fresh air.
VITA's air-tight building envelope provides high-performance thermal barriers and layered soundproofing, offering a healthy living environment with up to 90% reduced energy consumption - all without compromising everyday comfort.
Wellness and sustainability are at the core of VITA, supported by an unmatched amenity suite. Each building features a 24/7 attended reception with Amazon Hub parcel lockers, while a passageway allows for connected amenities, including a Residents" Lounge with entertaining kitchen, two Technogym-equipped Fitness Centers, a serene spa suite with steam, sauna, experiential shower, and treatment room, a virtual golf simulator, and two landscaped rooftop Sky Parks with BBQ grills, dining areas, and stunning skyline views.
With quiet elegance and forward-thinking design, VITA combines exceptional efficiency with refined comfort - the perfect sanctuary in the heart of Manhattan.
The complete offering terms are in an offering plan available from sponsor. File no. CD23-0321. Sponsor: ZDJ HUDSON YARDS LLC. 60 Cutter Mill Road, Suite 405, Great Neck, NY 11021. Property: 489 & 501 9th Avenue Condominium 489 9th Avenue & 501 9th Avenue, New York, New York 10018. Units will not be offered furnished. All images are artist's renderings. Equal Housing Opportunity.- Houzeo last checked: 8 minutes ago
- Listing updated: November 17, 2026 at 11:54 pm
- Listing Provided by: Nikola Bugarin (917) 650-0494 , Fabio Petrolino (212) 891-7170 | Douglas Elliman Real Estate (212) 891-7000
- Source: Rebny MLS-NY | MLS#:

This condo is in:
Property Details
Status
Pending
Type
Condominium
No. of Stories
12
County
City
Neighborhood
Year Built
2025
HOA Fees
$948/mo
Finished Area
987 sqft
Lot Size
-- sqft lot
Basement Area
- sqft
MLS Name
Rebny MLS
MLS Number
RLS20037863
Days on Market
489
Continue Your Journey in App
Find your dream home, receive real-time updates, and many more!
Location
HOA Management
N/A
HOA Fees
$948/ Monthly
Disclaimer: Amenities are based on third-party information and may vary; buyers must independently verify all amenities, as information is deemed reliable but not guaranteed.
Facts & Features
Rooms
Bedrooms & bathrooms
Bedrooms: 2
Bathrooms: 2
Interior
Exterior Features
Building Roof Deck, Private Outdoor Space Over60sqft
Appliances
Dishwasher
Cooling
Zoned
Utilities & Energy
Basement
Other
Pool Features
Building None
Laundry Features
Building Other
Other Features
Patio And Porch Features
None
Community Features
Sauna
Subdivision Name
Hudson Yards
Price History
| Date | Event | Price |
|---|---|---|
07/18/2025 Source: | Pending | $2,275,000 $2,305/sqft |

Find Homes by Property Features in New York, NY


The real estate listing data marked with this icon comes from the IDX program of the RLS at REBNY Listing Service (RLS). Listing information for certain New York City properties provided courtesy of the Real Estate Board of New York's Residential Listing Service (the "RLS") through Nov 19, 2026, 10:30PM. Information deemed reliable but not guaranteed. Information is provided exclusively for consumers' personal, non-commercial use, and may not be used for any purpose other than the identification of potential properties for purchase. The information contained in this listing has not been verified by the RLS and should be verified by the consumer. The listing information provided here is for the consumer's personal, non-commercial use. Retransmission, redistribution or copying of this listing information is strictly prohibited except in connection with a consumer's consideration of the purchase and/or sale of an individual property. This listing information is not verified for authenticity or accuracy and is not guaranteed and may not reflect all real estate activity in the market. Buyer to verify all information. © 2026 The Real Estate Board of New York, Inc. All rights reserved.
 Advertising Broker: Derek Greene | The Greene Realty Group