The Greene Realty
Powered by 
- 0
- 6
- Overview
- Description
- Property Details
- Location
- Facts & Features
- Getting Around
- Nearby Homes


Street View
$850,000
Monthly Est:$4,231
 3 Beds
 2 Baths
2 full baths
 1,832sqft
499 Harvard St, East Bridgewater, MA 02333
$850,000
$4,231/moEst:
Get Pre-Approved
Single Family Residence
Built in 1985
$-- HOA
5.15 acres lot
$464/sq.ft
Description
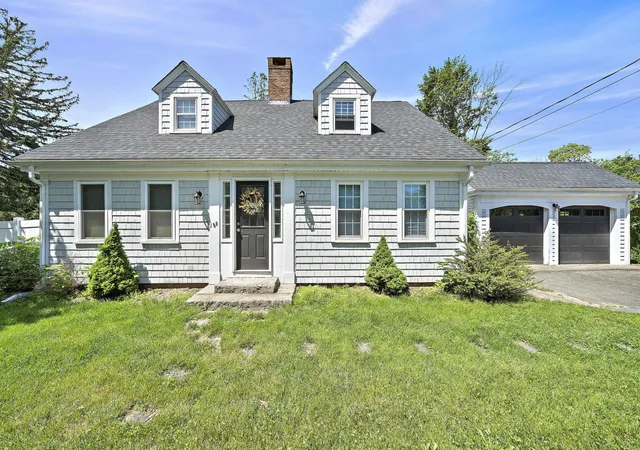
So many possibilities! Set on approximately 5.15 acres, this 3-bedroom, 2-bath raised ranch offers an exciting opportunity for homeowners, investors, builders, or those looking to create a family compound. Conceptual plans are available for two additional lots, offering potential for future development subject to buyer due diligence and all required town approvals. The existing home features approximately 1,832 square feet of living area, including approximately 700 square feet of finished lower-level space. The main level offers a bright, open feel with a cathedral-ceiling living room, bay/bow/box window, ceiling fan, and mostly laminate flooring. The kitchen includes exterior access, a slider, and access to the deck (needs repair). Three bedrooms and a full bath complete the main level. The finished lower level adds valuable flexibility with a spacious family room featuring a gas-log fireplace, wet bar, recessed lighting, closet, and exterior access. A second 3/4 bath and home office provide additional functionality. With its full walk-out, the lower level may offer the possibility of creating an Accessory Dwelling Unit (ADU) or possibly a whole separate ADU home, subject to town approval and applicable requirements. Outdoor features include a patio, storage shed, paved/gravel driveway, and ample off-street parking. The property is served by town water and private sewerage. Central air and forced-air heating provide year-round comfort. Additional updates include an approximately 6-year-old on-demand hot water system and approximately 8-year-old gas furnace. The property also has a Tesla solar system, with the seller reporting approximately $400 per year in electric costs plus a monthly Tesla fee of approximately $30. Whether you're looking for room to spread out, a potential multigenerational setup, a family compound, or a development opportunity, 499 Harvard Street offers an uncommon combination of existing living space, acreage, and future possibilities. Buyers and buyers' agents to perform their own due diligence and verify all information, measurements, utility details, development potential, zoning, septic requirements, and any proposed additional lots or ADU with the appropriate town departments. When sold like this (not subdivided), it would be the buyers responsibility to subdivide the lots after closing if he/she so wishes. Call the list agent today!
- Houzeo last checked: 12 hours ago
- Listing updated: October 3, 2026 at 7:05 am
- Listing Provided by: Cindy Brouwer (508) 542-4362 | Cindy Brouwer Real Estate (508) 542-4362
- Source: MLS Property Information Network-MA | MLS#: 73583630

Property Details
Status
Active
Type
Single Family Residence
No. of Stories
-
County
City
Neighborhood
--
Year Built
1985
HOA Fees
-
Finished Area
1,832 sqft
Lot Size
5.15 acres lot
Basement Area
- sqft
MLS Name
MLS Property Information Network
MLS Number
73583630
MLS Status
Active
Days on Market
5

Continue Your Journey in App
Find your dream home, receive real-time updates, and many more!
Download App
Continue Your Journey in App
Find your dream home, receive real-time updates, and many more!
Location
Facts & Features
Rooms
Bedrooms & bathrooms
Bedrooms: 3
Bathrooms: 2
Interior
Flooring
Vinyl, Carpet, Laminate, Flooring Wall To Wall Carpet
Cooling
Central Air
Heating
Forced Air
Sewer
Inspection Required For Sale, Private Sewer
Exterior Features
Deck Wood, Patio, Storage
Appliances
Gas Water Heater, Range, Dishwasher, Plumbed For Ice Maker
Interior Features
Closet, Closet Linen, Home Office, Center Hall
Construction
Year Built
Year Built: 1985
Home type
Single Family Residence
Roof
Shingle
Construction Materials
Frame
Architectural Style
Raised Ranch
Foundation Details
Concrete Perimeter
Utilities & Energy
Water Source
Public
Parking Features
Off Street, Stone/gravel, Paved
Laundry Features
In Basement, Gas Dryer Hookup, Washer Hookup
Electric
100 Amp Service
Fireplace Features
Family Room
Basement
Full
Utilities
For Gas Range, For Gas Oven, For Gas Dryer, Washer Hookup, Icemaker Connection
Other Features
Lot Features
Flood Plain, Level
Community Features
Shopping, Medical Facility, Highway Access, House Of Worship, Public School
Patio And Porch Features
Deck Wood, Patio
Disclosures
Estimated Ages: Hot Water On Demand Approx 6 Years. Gas Furnace Approx 8 Years. Roof Is 30 Year Shingles. Solar Is Tesla. Seller Pays Approx $400. Per Year In Electric Bills. There Is A Small Monthly Fee From Tesla For $30.ish A Month. Buyers To Confirm All Information Herein.
Price History
| Date | Event | Price |
|---|---|---|
09/29/2026 Source: | Listed for Sale | $850,000 +36.00% $464/sqft |
12/01/2011 Source: | Price Increased | $625,000 +91.78% $341/sqft |
12/01/2011 Source: | Listing Removed | $325,900 $178/sqft |

Nearby Homes





Find Homes by Property Features in East Bridgewater, MA

Based on information provided to and compiled by MLS Property Information Network, Inc. covering through Oct 02, 2026, 09:00AM. The property listing data and information, or the Images, set forth herein were provided to MLS Property Information Network, Inc. from third-party sources, including sellers, lessors and public records, and were compiled by MLS Property Information Network, Inc. The property listing data and information, and the Images, are for the personal, non-commercial use of consumers having a good faith interest in purchasing or leasing listed properties of the type displayed to them and may not be used for any purpose other than to identify prospective properties which such consumers may have a good faith interest in purchasing or leasing. MLS Property Information Network, Inc. and its subscribers disclaim any and all representations and warranties as to the accuracy of the property listing data and information, or as to the accuracy of any of the Images, set forth herein. All information provided is deemed reliable, but is not guaranteed to be accurate and should be independently verified. © 2026 MLS Property Information Network, Inc. All Rights Reserved.
 Advertising Broker: Derek Greene | The Greene Realty Group