- Overview
- Description
- Property Details
- Location
- Facts & Features
- Getting Around
- Nearby Homes




$560,000
Monthly Est:$2,787
 3 Beds
 3 Baths
3 full baths
 2,083sqft
499 Jewel Ct, Belleair Bluffs, FL 33770
$560,000
$2,787/moEst:
Get Pre-Approved
Single Family Residence
Built in 1962
$-- HOA
9,065 sqft lot
$269/sq.ft
Description
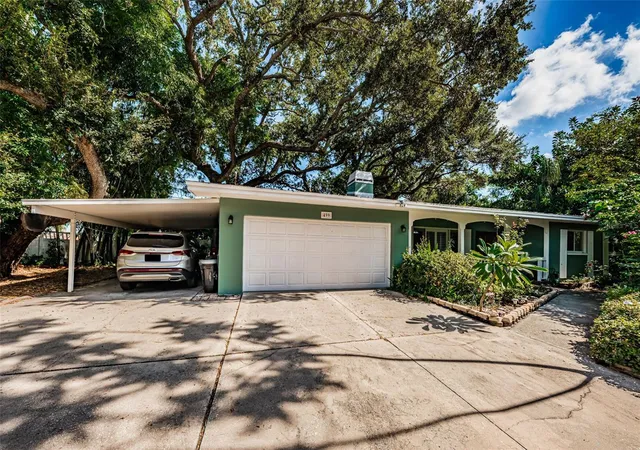
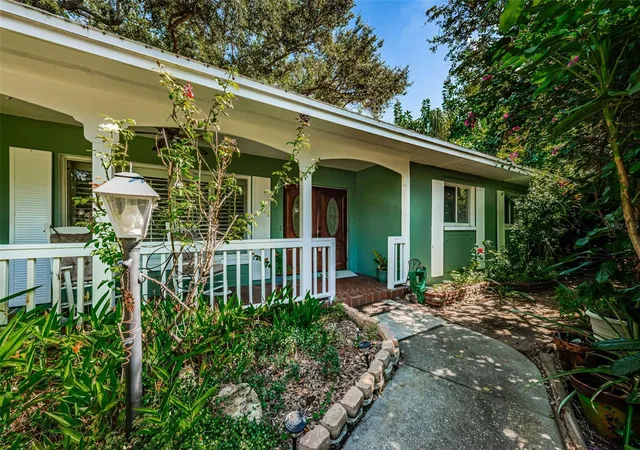
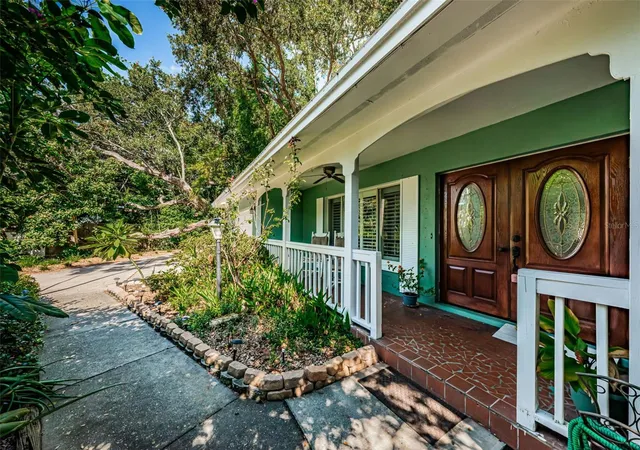
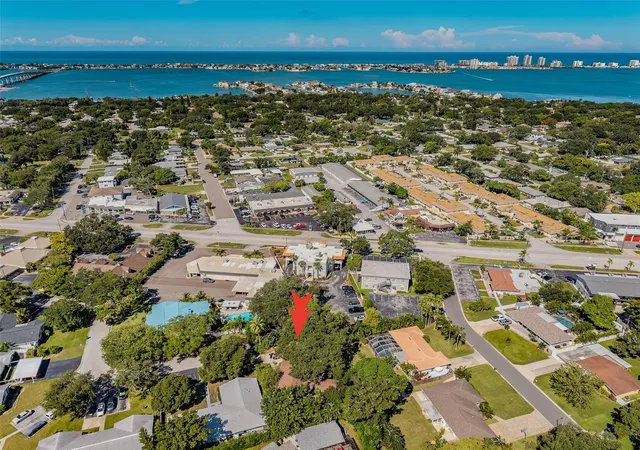
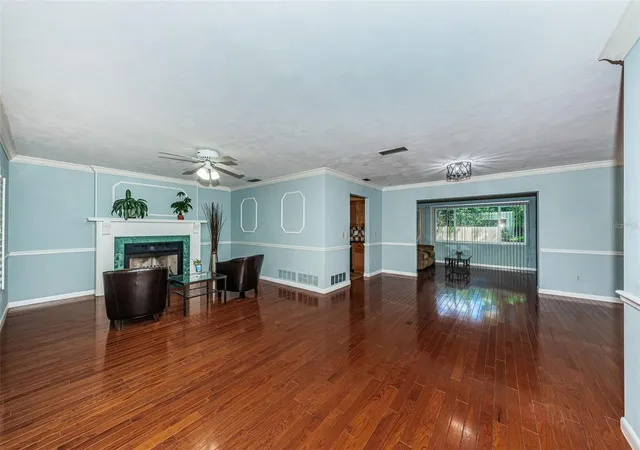
Under contract-accepting backup offers. Welcome Home to your spacious 3-bedroom, 3-bath ranch-style home offering 2,083 square feet of living space in beautiful Belleair Bluffs. Surrounded by mature trees and lush landscaping, this home offers a peaceful, wooded setting that feels tucked away yet conveniently located near everything. Inside, the single-level floor plan features crown molding, ceiling fans, double-pane windows, solid stone countertops, and a beautiful mix of carpet, ceramic tile, wood, and terrazzo flooring. One thing you will immediately appreciate is the incredible amount of storage throughout the home. The primary bedroom features two walk-in closets, and the hallway leading to the bedrooms has three additional oversized closets. The kitchen is well equipped with a built-in oven, range, refrigerator, microwave, and dishwasher, while the indoor laundry area adds everyday convenience. Many key updates are already complete. The roof was replaced in 2017, and 2025 brought an impressive list of improvements, including the air-conditioning system, water heater, dishwasher, microwave, kitchen faucet, washer, and dryer. A new water softener was added in 2026, and the home also features a water filtration system. Step outside and you will quickly understand what makes this property so special. Mature trees and lush vegetation surround the home, creating a beautiful natural backdrop and a wonderful sense of privacy. Birds and butterflies love the vegetation around the property, bringing even more life and beauty to the wooded setting. The fenced yard and front porch supply plenty of opportunities to sit back and enjoy the natural surroundings and Florida weather. Thinking about adding a hot tub? The home already has a dedicated electrical connection and separate breaker for a future hot tub installation. Located in Belleair Bluffs, with convenient access to local restaurants, shopping, parks, and white-sand Gulf beaches. Come see what makes this such a special place to call home.
- Houzeo last checked: 3 minutes ago
- Listing updated: October 15, 2026 at 3:28 pm
- Listing Provided by: Rebecca Collins (727) 251-9235 | TREASURED HOME COLLECTION (727) 210-3282
- Source: Stellar MLS-FL as distributed by MLS GRID | MLS#: TB8550835

Property Details
Status
Active Under Contract
Type
Single Family Residence
No. of Stories
1
County
City
Neighborhood
--
Year Built
1962
HOA Fees
-
Finished Area
2,083 sqft
Lot Size
9,065 sqft lot
Basement Area
- sqft
MLS Name
Stellar MLS
MLS Number
TB8550835
MLS Status
Pending
Days on Market
36
Cumulative Days on Market
3

Continue Your Journey in App
Find your dream home, receive real-time updates, and many more!
Continue Your Journey in App
Find your dream home, receive real-time updates, and many more!
Location
Facts & Features
Rooms
Bedrooms & bathrooms
Bedrooms: 3
Bathrooms: 3
Kitchen
Level: First
Area: 150.00 Square Feet
Dimensions: 15x10
Living Room
Level: First
Area: 270.00 Square Feet
Dimensions: 18x15
Primary Bathroom
Level: First
Area: 90.00 Square Feet
Dimensions: 10x9
Primary Bedroom
Level: First
Area: 300.00 Square Feet
Dimensions: 20x15
Interior
Flooring
Carpet, Ceramic Tile, Terrazzo, Wood
Appliances
Built In Oven, Cooktop, Dishwasher, Disposal, Dryer, Electric Water Heater, Microwave, Range, Refrigerator, Washer, Water Filtration System, Water Softener
Interior Features
Ceiling Fans(s), Eat In Kitchen, L Dining, Living Room/dining Room Combo, Open Floorplan, Primary Bedroom Main Floor, Solid Surface Counters, Solid Wood Cabinets, Stone Counters, Thermostat, Walk In Closet(s), Window Treatments
Sewer
Public Sewer
Window Features
Skylight(s), Double Pane Windows, Insulated Windows
Cooling
Central Air
Heating
Central, Electric
Exterior Features
Hurricane Shutters
Construction
Year Built
Year Built: 1962
Home type
Single Family Residence
Architectural Style
Ranch
Construction Materials
Stucco
Foundation Details
Slab
Property Condition
Completed
Roof
Shingle
Utilities & Energy
Water Source
Public
Laundry Features
Electric Dryer Hookup, Inside, Laundry Closet, Laundry Room, Washer Hookup
Parking Features
Driveway, Garage Door Opener, Off Street, On Street
Fireplace Features
Living Room, Primary Bedroom, Wood Burning
Utilities
Cable Available, Cable Connected, Electricity Available, Electricity Connected, Phone Available, Public, Sewer Available, Sewer Connected, Water Available, Water Connected
Other Features
Lot Features
Corner Lot, Cul De Sac, City Limits, Landscaped, Near Golf Course, Near Marina, Near Public Transit, Paved
Patio And Porch Features
Covered, Front Porch, Porch
Community Features
Street Lights
Subdivision Name
Welch, Jewel Add Lot 7
Vegetation
Bamboo, Fruit Trees, Mature Landscaping, Oak Trees, Trees/landscaped
Price History
| Date | Event | Price |
|---|---|---|
10/15/2026 Source: | Contingent (Active Under Contract) | $560,000 $269/sqft |
10/09/2026 Source: | Listed for Sale | $560,000 $269/sqft |
10/09/2026 Source: | Coming Soon | $560,000 -3.45% $269/sqft |
09/30/2026 Source: | Price Decreased | $580,000 -1.69% $278/sqft |
09/28/2026 Source: | Coming Soon | $590,000 +94.08% $283/sqft |

Show more
Nearby Homes
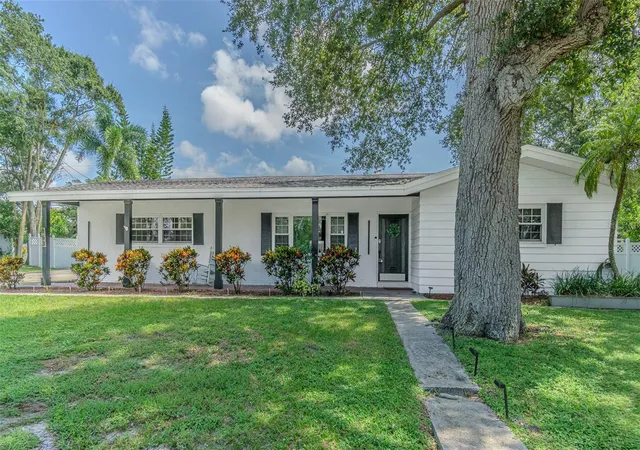
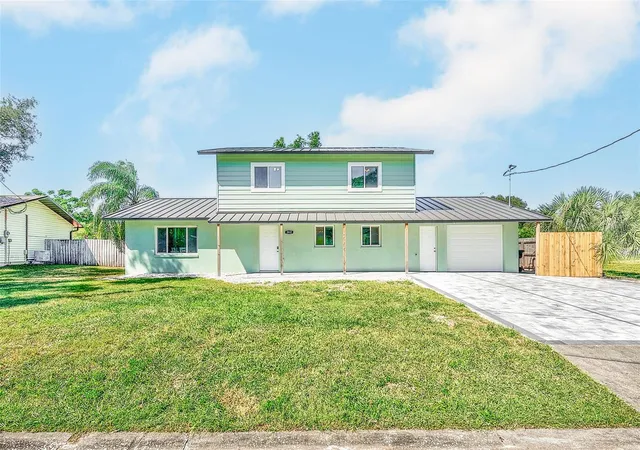
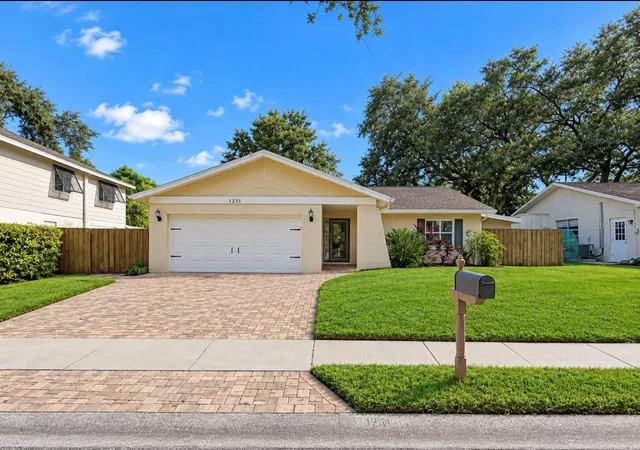
Find Homes by Property Features in Belleair Bluffs, FL
Nearby New Homes For Sale

Based on information from Stellar MLS® through Nov 04, 2026, 08:15AM as submitted to and distributed by MLS GRID. All data is obtained from various sources and may not have been verified by the broker or MLS GRID. Supplied Open House Information is subject to change without notice. All information should be independently reviewed and verified for accuracy. Properties may or may not be listed by the office/agent presenting the information. IDX information is provided exclusively for consumers’ personal non-commercial use. It may not be used for any purpose other than to identify prospective properties consumers may be interested in purchasing. The data is deemed reliable but is not guaranteed by MLS GRID. The use of the MLS GRID Data may be subject to an end-user license agreement prescribed by the Member Participant’s applicable MLS, if any, and as amended from time to time. © 2026 Stellar MLS. All Rights Reserved.
 Advertising Broker: Fred McGill | Simple Showing, Inc
