
- Overview
- Description
- Property Details
- Location
- HOA Management
- Facts & Features
- Getting Around

Street View
$1,199,999
Monthly Est:$5,973
 2 Beds
 3 Baths
2 full baths + 1 half bath
 1,718sqft
499 Van Buren St #1, Brooklyn, NY 11221
$1,199,999
Get Pre-Approved
Apartment
Built in 2023
$590/mo HOA
2,500 sqft lot
$698/sq.ft
Description
Some homes are acquired. This one is claimed.
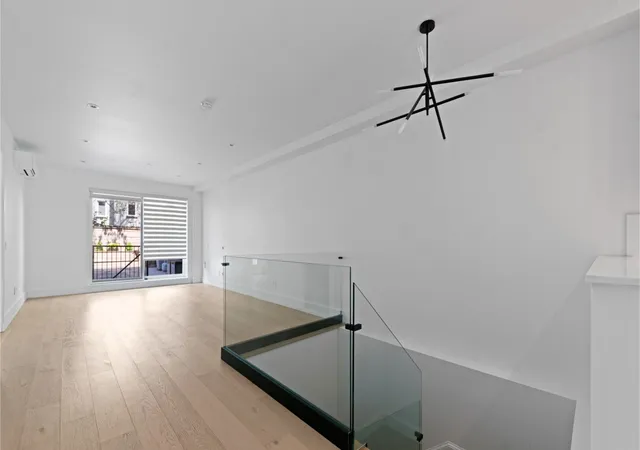
Tucked within an intimate boutique condominium on one of Brooklyn's most quietly coveted blocks, 499 Van Buren Street is a rare townhouse-style duplex that commands attention without demanding it. At 1,718 square feet, spread across two thoughtfully composed levels, this is a residence that lives with the generosity of a private home and the refinement of a designer showcase.
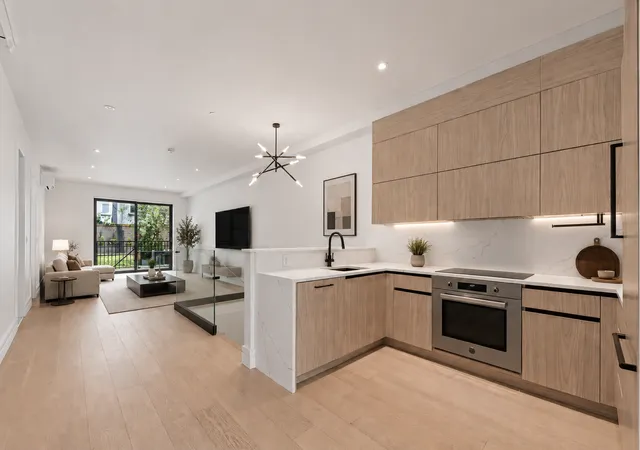
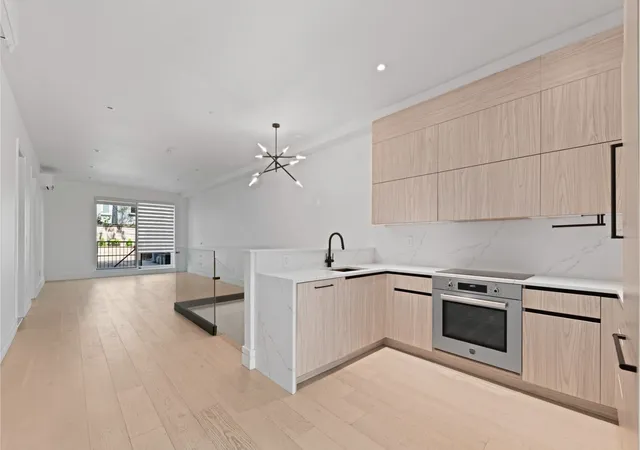
Step inside, and the experience is immediate. Soaring 10-foot ceilings create an openness rarely found in Brooklyn condominium living, while showroom-quality recessed lighting casts a warm, gallery-like glow throughout every room. Oversized Pella windows flood the space with natural light, and underfoot, wide-plank oak hardwood floors ground the interiors with a richness that is at once timeless and thoroughly modern. The palette is calm, considered, and wholly intentional.
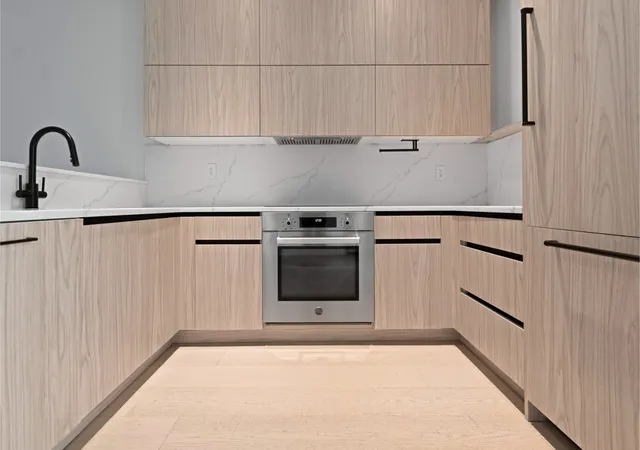
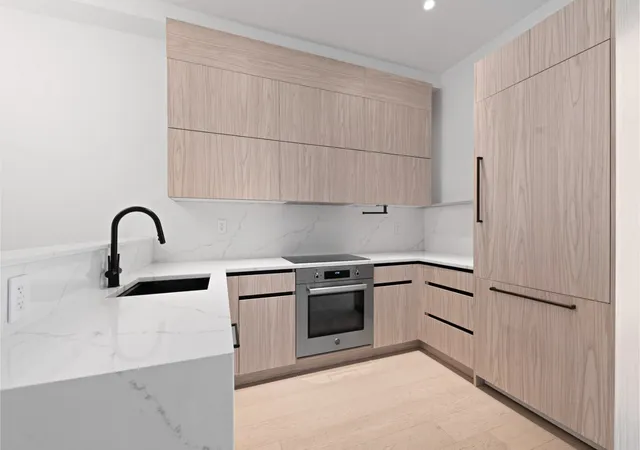
The chef's kitchen is where the home announces its ambitions. Custom cabinetry pairs with sleek quartz countertops and a premium appliance suite by Bertazzoni and Forte, a stage equally suited to a quiet Saturday morning espresso or an intimate dinner party with no shortage of conversation. Every detail has been selected, not settled upon.
The primary suite offers a spa-caliber bathroom of genuine distinction: oversized porcelain tile, matte black fixtures, radiant heated floors, and a luxurious walk-in shower that turns the morning ritual into a considered pleasure. The secondary bath answers with a deep soaking tub, equally deliberate and equally refined. Floating toilets and bespoke finishes throughout speak to an owner who valued substance and style in equal measure.
Beyond the interiors, the duplex opens to something Brooklyn rarely delivers: not one, but two private outdoor spaces. Both the front and rear yards are finished in stamped and poured concrete, offering a seamless extension of the living environment, whether you envision a curated outdoor dining setting, a tranquil urban retreat, or simply room to breathe. Below, a finished recreation room and dedicated basement storage provide the kind of flexibility that elevates daily life.
The home's smart living experience is fully realized. Custom remote-controlled zebra blinds respond effortlessly to voice commands via Amazon Alexa or Google Home, joining a suite of integrated smart home features that place comfort, security, and ambiance at your fingertips. Dual security cameras at the front and rear offer peace of mind as seamlessly as the rest of the home delivers luxury. The residence may be acquired fully furnished, an uncommon turn-key opportunity.
Positioned between the historic character of Stuyvesant Heights and the creative energy of Bushwick, the address places you two blocks from the J train at Kosciuszko Street, and moments from the neighborhood's finest gathering places including Secret Pour, Passionfruit Coffee, Fat Doughnut, Wonderville, and beyond.
This is not simply a condominium in Brooklyn. It is a private world, composed with intention, within one of the borough's most dynamic and evolving neighborhoods.
Private. Spacious. Irreplaceable.
- Houzeo last checked: 1 hour ago
- Listing updated: July 2, 2026 at 4:53 pm
- Listing Provided by: Andrew Moore (718) 638-6500 | Daniel Gale of Brooklyn LLC (718) 638-6500
- Source: Rebny MLS-NY | MLS#: RLS20089676

This condo is in:
Property Details
Status
Active
Type
Townhouse
No. of Stories
4
County
City
Neighborhood
Year Built
2023
HOA Fees
$590/mo
Finished Area
1,718 sqft
Lot Size
2,500 sqft lot
Basement Area
- sqft
MLS Name
Rebny MLS
MLS Number
RLS20089676
Days on Market
177

Continue Your Journey in App
Find your dream home, receive real-time updates, and many more!
Continue Your Journey in App
Find your dream home, receive real-time updates, and many more!
Location
HOA Management
N/A
HOA Fees
$590/ Monthly
Disclaimer: Amenities are based on third-party information and may vary; buyers must independently verify all amenities, as information is deemed reliable but not guaranteed.
Facts & Features
Rooms
Bedrooms & bathrooms
Bedrooms: 2
Bathrooms: 3
Utilities & Energy
Basement
Storage Space
Laundry Features
Building In Basement, In Basement, In Unit
Security Features
Key Card Entry
Other Features
Subdivision Name
Stuyvesant Heights
Price History
| Date | Event | Price |
|---|---|---|
05/07/2026 Source: | Price Increased | $1,249,000 +4.08% $727/sqft |
05/07/2026 Source: | Listed for Sale | $1,199,999 $698/sqft |

Find Homes by Property Features in New York, NY


The real estate listing data marked with this icon comes from the IDX program of the RLS at REBNY Listing Service (RLS). Listing information for certain New York City properties provided courtesy of the Real Estate Board of New York's Residential Listing Service (the "RLS") through Nov 01, 2026, 10:45AM. Information deemed reliable but not guaranteed. Information is provided exclusively for consumers' personal, non-commercial use, and may not be used for any purpose other than the identification of potential properties for purchase. The information contained in this listing has not been verified by the RLS and should be verified by the consumer. The listing information provided here is for the consumer's personal, non-commercial use. Retransmission, redistribution or copying of this listing information is strictly prohibited except in connection with a consumer's consideration of the purchase and/or sale of an individual property. This listing information is not verified for authenticity or accuracy and is not guaranteed and may not reflect all real estate activity in the market. Buyer to verify all information. © 2026 The Real Estate Board of New York, Inc. All rights reserved.
 Advertising Broker: Derek Greene | The Greene Realty Group
