- Overview
- Description
- Property Details
- Location
- Facts & Features
- Getting Around
- Nearby Homes



$1,688,000
Monthly Est:$8,402
 4 Beds
 5 Baths
1 full bath + 1 half bath
 4,744sqft
4990 Black Fox Cir, Elizabeth, CO 80107
$1,688,000
$8,402/moEst:
Get Pre-Approved
Single Family Residence
Built in 2001
$-- HOA
9.7 acres lot
$356/sq.ft
Description
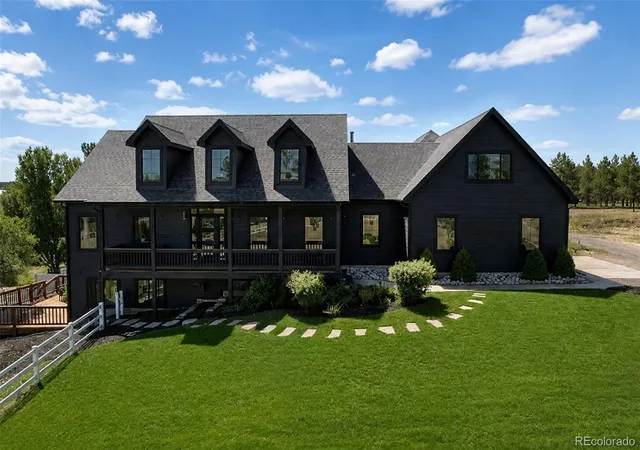
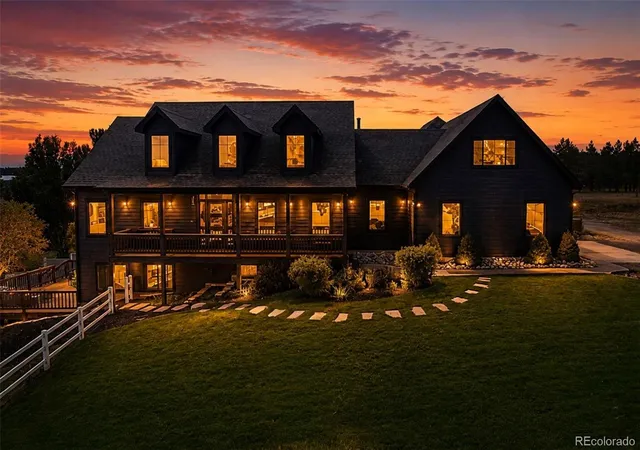
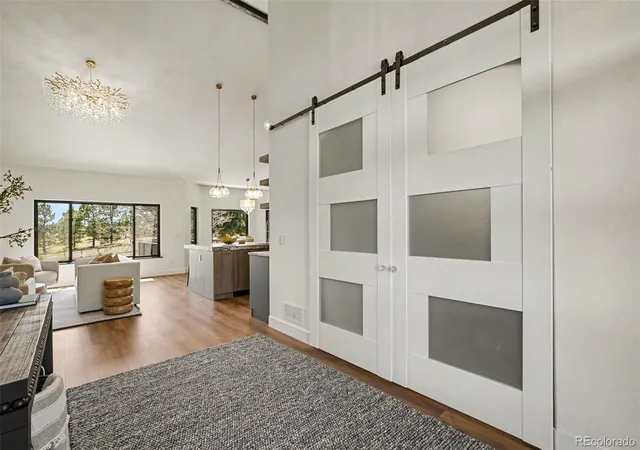
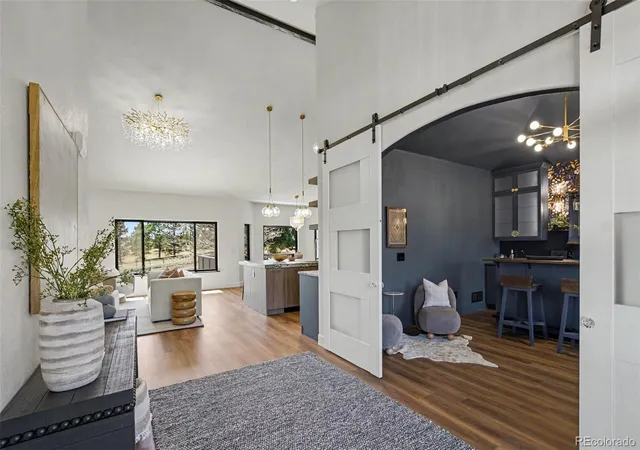
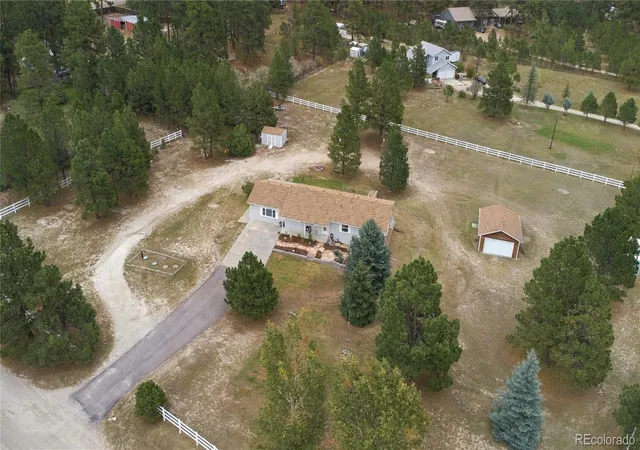
Set on 9.7 peaceful acres framed by towering pines and open pasture, this country estate has been thoughtfully reimagined with exceptional attention to detail, sophisticated finishes and spaces designed for both everyday living and entertaining. A showpiece kitchen anchors the home, appointed with lighted custom cabinetry, leather hardware, slab granite, an expansive island and custom pantry. JennAir appliances include a 48-inch professional gas range with dual ovens and oversized paneled refrigerator, complemented by a pot filler and custom designer vent hood. Just beyond, a private speakeasy creates an unexpected destination for entertaining, with a custom granite bar, wine and beverage refrigeration and built-in ice maker.
The main-level primary suite is a private sanctuary with vaulted beamed ceilings, a custom dressing-room closet and spa-inspired five-piece bath. Upstairs, an expansive loft illuminated by automated Velux skylights offers flexibility for living, work or relaxation while capturing views across the property.
The walk-out lower level lives as a second home, ideal for multigenerational living or extended guests. A private keyless entrance opens to a full kitchen with new Samsung appliances, fireside living area, private laundry and oversized flex space ideal for a theater, fitness studio, game room or office. French doors open to an expansive redwood deck overlooking the pasture.
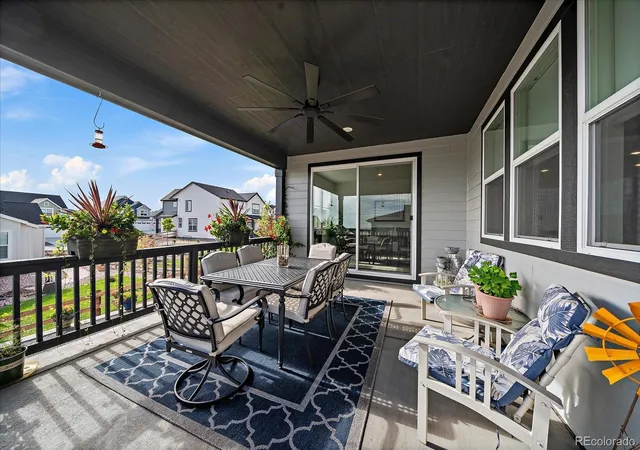
Outdoors, three decks, a natural gas firepit and grill extend the living and entertaining spaces. Fenced pastures, a professional riding arena and Cleary 3-stall barn with tack room, hay storage and wash bay create an exceptional equestrian setting. A new roof, new Andersen windows, central A/C, updated HVAC (2018), oversized 3-car garage and RV storage add practical value. The well permit allows domestic, irrigation, commercial and agricultural uses. Private and serene, yet conveniently connected to Parker, Elizabeth, Denver and Colorado Springs.
- Houzeo last checked: 7 minutes ago
- Listing updated: October 15, 2026 at 4:12 pm
- Listing Provided by: Carlita Plummer (720) 525-3926 | Key Team Real Estate Corp. (720) 263-6079
- Source: DENVER (RE COLORADO) MLS-CO | MLS#: 3349000

Property Details
Status
Active Under Contract
Type
Single Family Residence
No. of Stories
-
County
City
Neighborhood
--
Year Built
2001
HOA Fees
-
Finished Area
4,744 sqft
Lot Size
9.7 acres lot
Basement Area
- sqft
MLS Name
DENVER (RE COLORADO) MLS
MLS Number
3349000
MLS Status
Pending
Days on Market
60

Continue Your Journey in App
Find your dream home, receive real-time updates, and many more!
Download App
Continue Your Journey in App
Find your dream home, receive real-time updates, and many more!
Location
Facts & Features
Rooms
Bedrooms & bathrooms
Bedrooms: 4
Bathrooms: 5
Kitchen
Level: Main
Dining Room
Level: Main
Great Room
Level: Main
Bedroom
Level: Main
Bathroom Full
Level: Main
Bedroom
Level: Main
Bedroom
Level: Main
Bathroom Three Quarter
Level: Main
Bathroom Half
Level: Main
Laundry
Level: Main
Loft
Level: Upper
Kitchen
Level: Basement
Family Room
Level: Basement
Dining Room
Level: Basement
Bedroom
Level: Basement
Bathroom Three Quarter
Level: Basement
Media Room
Level: Basement
Bathroom Three Quarter
Level: Basement
Laundry
Level: Basement
Interior
Appliances
Bar Fridge, Convection Oven, Dishwasher, Disposal, Double Oven, Dryer, Microwave, Range, Range Hood, Refrigerator, Smart Appliance(s), Washer, Wine Cooler
Heating
Forced Air
Interior Features
Ceiling Fan(s), Entrance Foyer, Five Piece Bath, Granite Counters, High Ceilings, In Law Floorplan, Jack & Jill Bathroom, Kitchen Island, Open Floorplan, Pantry, Primary Suite, Vaulted Ceiling(s), Walk In Closet(s), Wet Bar
Window Features
Bay Window(s), Double Pane Windows, Skylight(s)
Cooling
Attic Fan, Central Air
Flooring
Carpet, Stone, Tile
Exterior Features
Barbecue, Fire Pit, Gas Grill, Gas Valve, Lighting, Private Yard, Rain Gutters, Smart Irrigation
Sewer
Septic Tank
Construction
Year Built
Year Built: 2001
Home type
Single Family Residence
Architectural Style
Mountain Contemporary
Roof
Shingle
Foundation Details
Structural
Construction Materials
Frame, Wood Siding
Utilities & Energy
Parking Features
Concrete, Gravel, Dry Walled, Floor Coating, Insulated Garage, Lighted, Oversized
Fireplace Features
Basement, Great Room
Utilities
Electricity Connected, Natural Gas Connected
Basement
Daylight, Finished, Full, Walk Out Access
Water Source
Well
Security Features
Carbon Monoxide Detector(s), Radon Detector, Smoke Detector(s)
Other Features
Subdivision Name
Foxridge
Patio And Porch Features
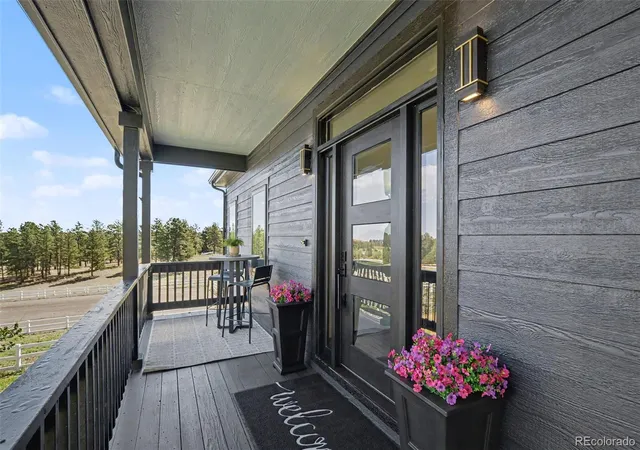
Covered, Deck, Front Porch
Lot Features
Corner Lot, Cul De Sac, Irrigated, Landscaped, Many Trees, Meadow, Sprinklers In Front, Sprinklers In Rear, Suitable For Grazing
Price History
| Date | Event | Price |
|---|---|---|
09/08/2026 Source: | Contingent (Active Under Contract) | $1,688,000 $378/sqft |
08/21/2026 Source: | Coming Soon | $1,688,000 $378/sqft |
08/21/2026 Source: | Listed for Sale | $1,688,000 -3.49% $378/sqft |
07/21/2026 Source: | Listing Removed | $1,749,000 $392/sqft |
07/09/2026 Source: | Price Decreased | $1,749,000 -6.72% $392/sqft |

Show more
Nearby Homes

Find Homes by Property Features in Elizabeth, CO

Based on information from REcolorado®, Inc.through Oct 21, 2026, 05:15PM. Not all properties were listed and/or closed by Company. This representation is based in whole or in part on content supplied by REcolorado®, Inc. REcolorado®, Inc. does not guarantee nor is it in any way responsible for its accuracy. Content maintained by REcolorado®, Inc. may not reflect all real estate activity in the market. Some IDX listings have been excluded from this website. Any use search of data on the website, other than by a consumer looking to purchase real estate, is prohibited. If Houzeo suspect “scraping” of the data has occurred, the suspicion and any evidence will be reported to the MLS. IDX information is provided exclusively for consumers' personal non-commercial use. It may not be used for any purpose other than to identify prospective properties consumers may be interested in purchasing. The data is deemed reliable but is not guaranteed by REcolorado®. The use of the IDX Data may be subject to an end user license agreement prescribed by REcolorado® as amended from time to time.
Based on information submitted to the MLS GRID as of Oct 21, 2026, 05:15PM. All data is obtained from various sources and may not have been verified by broker or MLS GRID. Supplied Open House information is subject to change without notice. All information should be independently reviewed and verified for accuracy. Properties may or may not be listed by the office/agent presenting the information. ©2026 REcolorado®, Inc. All Rights Reserved.
 Advertising Broker: Albert Gollas | Gollas and Company, Inc.
