- Overview
- Description
- Property Details
- Location
- HOA Management
- Facts & Features
- Getting Around
- Nearby Homes



$600,000
Monthly Est:$2,986
 3 Beds
 4 Baths
1 full bath + 2 half baths
 2,649sqft
4990 Marywood Ct, Pahrump, NV 89061
$600,000
$2,986/moEst:
Get Pre-Approved
Single Family Residence
Built in 2017
$22.5/mo HOA
0.45 acre lot
$227/sq.ft
Description
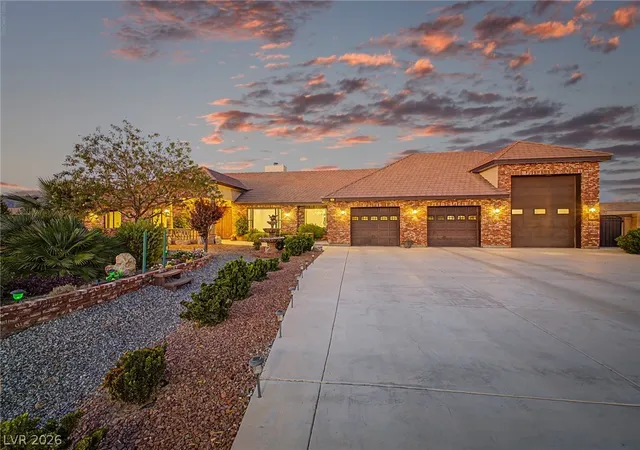
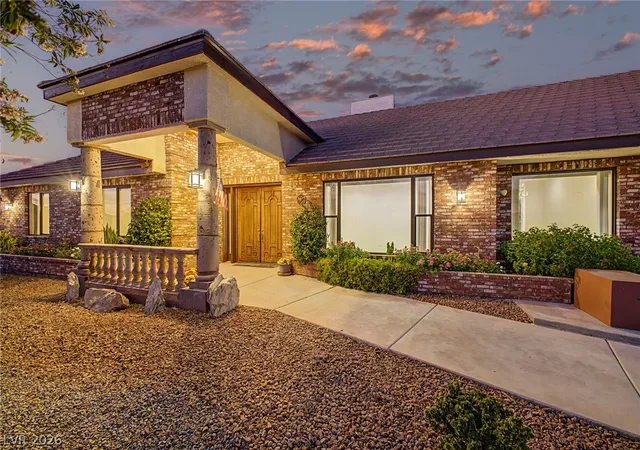
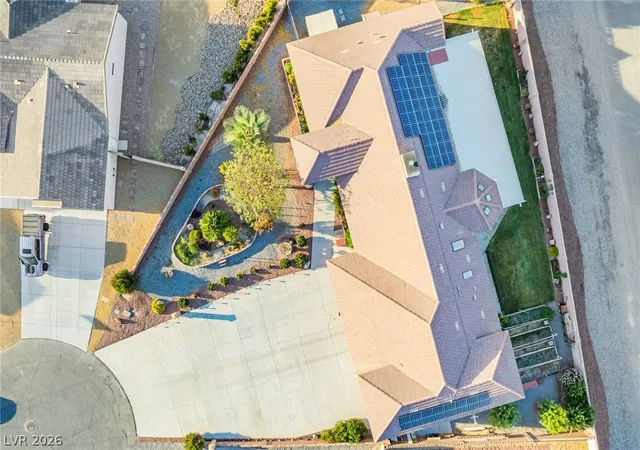
This rare, custom-built brick home utilizes Insulated Concrete Forms (ICF) to deliver superior structural strength, energy efficiency, and long-term durability. Perfectly positioned on a large, private cul-de-sac lot, the property offers exceptional seclusion paired with panoramic mountain views.
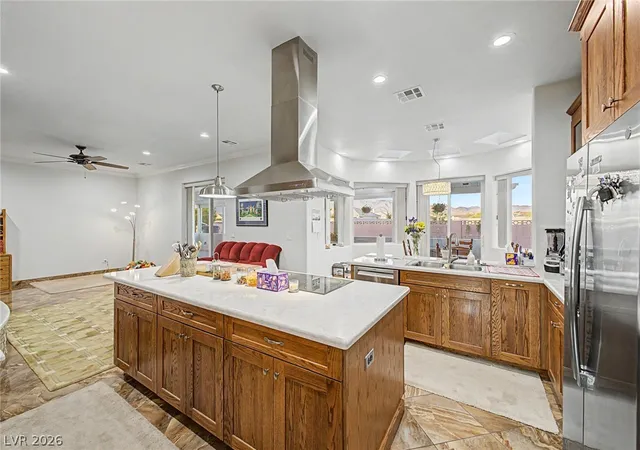
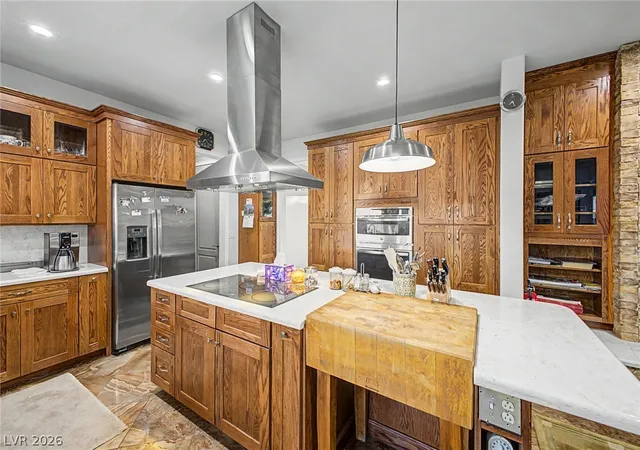
Inside, a traditional floor plan seamlessly blends character and functionality. The interior features Spanish “Grand Canyon” ceramic tile flooring throughout, leading you into a distinctive sunken living room, a formal dining area, and a cozy family room centered around a grand brick wood-burning fireplace. The well-appointed kitchen includes sleek quartz countertops, a center island workspace, and a sunlit breakfast nook. Equipped with fully owned solar panels, the home is engineered for modern efficiency without sacrificing charm.
Outdoors, the property transforms into a private retreat. A Swiss-inspired extended covered patio overlooks a lush setup complete with potted accents, a dedicated vegetable garden, a tranquil waterfall feature, and an enclosed gazebo with a built-in fire pit—all framed by striking mountain backdrops. An additional storage shed provides extra utility.
For hobbyists, car enthusiasts, or travelers, the massive 1,659-square-foot garage is a standout feature. It includes a dedicated 14’ x 40’ RV bay equipped with 50-amp service alongside water and sewer hookups, a deep two-car bay with a built-in workbench, and a convenient half bath.
- Houzeo last checked: 6 minutes ago
- Listing updated: September 24, 2026 at 10:46 pm
- Listing Provided by: Randy Myers (702) 461-5784 DRE #S.0179042 | Keller Williams MarketPlace (702) 939-0000
- Source: Las Vegas REALTORS (LVR) MLS-NV | MLS#: 2802931

- Originating MLS: GLVAR
Property Details
Status
Active
Type
Single Family Residence
No. of Stories
1
County
City
Neighborhood
--
Year Built
2017
HOA Fees
$22.5/mo
Finished Area
2,649 sqft
Lot Size
0.45 acre lot
Basement Area
- sqft
MLS Name
Las Vegas REALTORS (LVR) MLS
MLS Number
2802931
MLS Status
Active
Days on Market
75

Continue Your Journey in App
Find your dream home, receive real-time updates, and many more!
Download App
Continue Your Journey in App
Find your dream home, receive real-time updates, and many more!
Location
HOA Management
Artesia
HOA Fees
$270/ Annually
Amenities
 Amenities and services may be covered by one or multiple associations and service providers.
 Park Playground
 Club House
 AssociationManagement
RecreationFacilities
Disclaimer: Amenities are based on third-party information and may vary; buyers must independently verify all amenities, as information is deemed reliable but not guaranteed.
Facts & Features
Rooms
Bedrooms & bathrooms
Bedrooms: 3
Bathrooms: 4
Interior
Sewer
Public Sewer
Interior Features
Bedroom On Main Level, Ceiling Fans, Primary Downstairs, Skylights, Window Treatments, Central Vacuum
Window Features
Blinds, Double Pane Windows, Low Emissivity Windows, Skylights, Window Treatments
Cooling
Central Air, Electric, Refrigerated, Two Units
Flooring
Carpet, Ceramic Tile
Heating
Central, Electric, Multiple Heating Units, Solar
Exterior Features
Out Buildings, Patio, Private Yard, Sprinkler Irrigation
Appliances
Built In Electric Oven, Dryer, Dishwasher, Electric Cooktop, Disposal, Microwave, Refrigerator, Water Softener Owned, Washer
Construction
Year Built
Year Built: 2017
Home type
Single Family Residence
Property Condition
Resale
Roof
Pitched, Slate, Tile
Architectural Style
One Story
Utilities & Energy
Laundry Features
Cabinets, Electric Dryer Hookup, Main Level, Laundry Room, Sink
Water Source
Public
Utilities
Cable Available
Security Features
Prewired
Electric
Photovoltaics Seller Owned
Association Amenities
Clubhouse, Dog Park, Playground, Park
Fireplace Features
Family Room, Wood Burning
Parking Features
Attached, Finished Garage, Garage, Garage Door Opener, Inside Entrance, Private, Rv Garage, Rv Access Parking, Storage, Workshop In Garage
Other Features
Subdivision Name
Artesiahafen Ranch Phs#4
Disclosures
Covenants Restrictions Disclosure
Lot Features
Quarter To One Acre, Back Yard, Cul De Sac, Drip Irrigation Bubblers, Desert Landscaping, Sprinklers In Rear, Irregular Lot, Landscaped, Rocks
Patio And Porch Features
Covered, Patio
Price History
| Date | Event | Price |
|---|---|---|
08/08/2026 Source: | Price Decreased | $600,000 -11.11% $227/sqft |
07/27/2026 Source: | Listed for Sale | $675,000 $255/sqft |
07/27/2026 Source: | Price Decreased | $675,000 -10.00% $255/sqft |
06/02/2026 Source: | Off Market | $750,000 $283/sqft |
04/28/2026 Source: | Price Decreased | $750,000 -6.25% $283/sqft |

Show more
Nearby Homes


Find Homes by Property Features in Pahrump, NV
Nearby New Homes For Sale


Based on information from the Greater Las Vegas Association of REALTORS® Multiple Listing Service through Oct 11, 2026, 07:15AM. The data relating to real estate for sale on this web site comes in part from the INTERNET DATA EXCHANGE Program of the Greater Las Vegas Association of REALTORS® MLS. Real estate listings held by brokerage firms other than this site owner are marked with the IDX logo. GLVAR MLS deems information reliable but not guaranteed. Copyright 2026 of the Greater Las Vegas Association of REALTORS® MLS. All rights reserved.
 Advertising Broker: Jared Andrew English | Congress Realty, Inc