- Overview
- Description
- Property Details
- Location
- Facts & Features
- Getting Around
- Nearby Homes



$495,000
Monthly Est:$2,464
 3 Beds
 2 Baths
2 full baths
 1,510sqft
4991 Houle Pl, Sarasota, FL 34232
$495,000
$2,464/moEst:
Get Pre-Approved
Single Family Residence
Built in 1987
$-- HOA
11,282 sqft lot
$328/sq.ft
Description
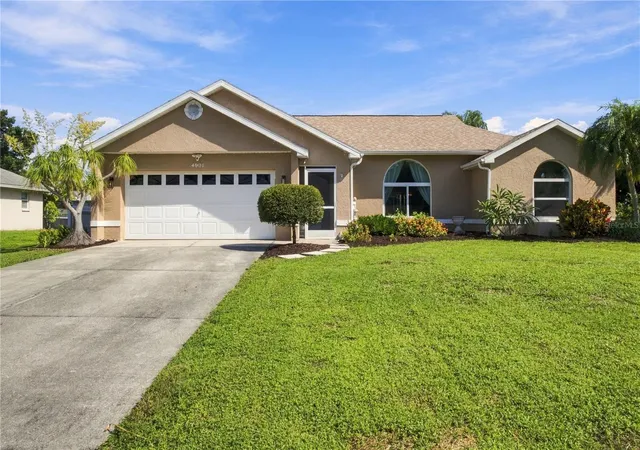
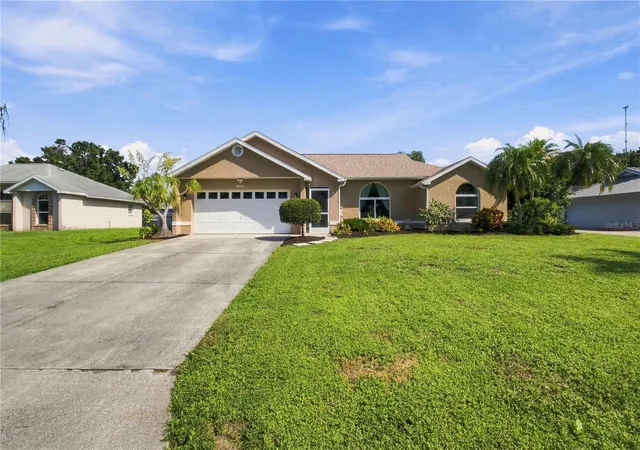
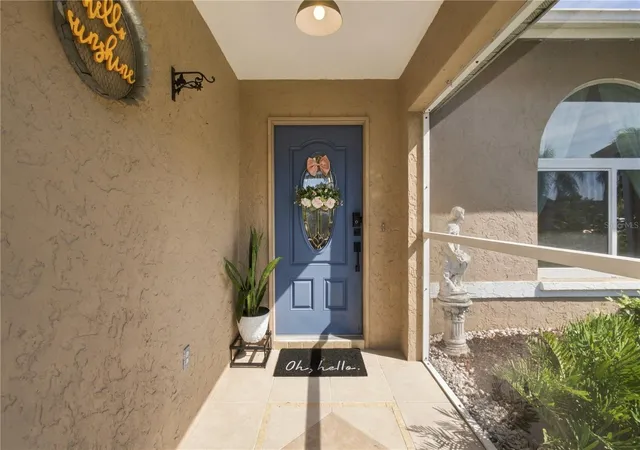
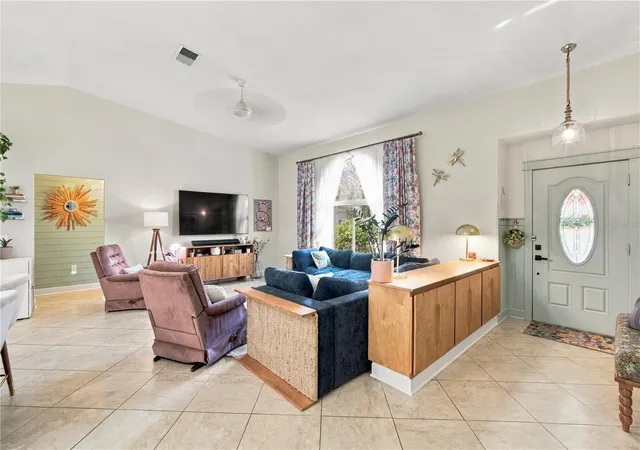
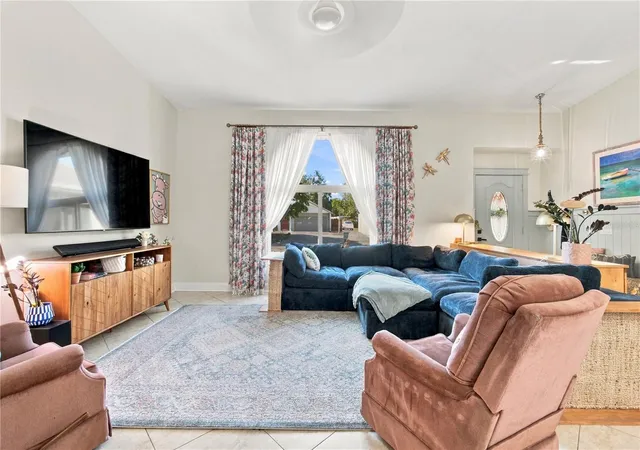
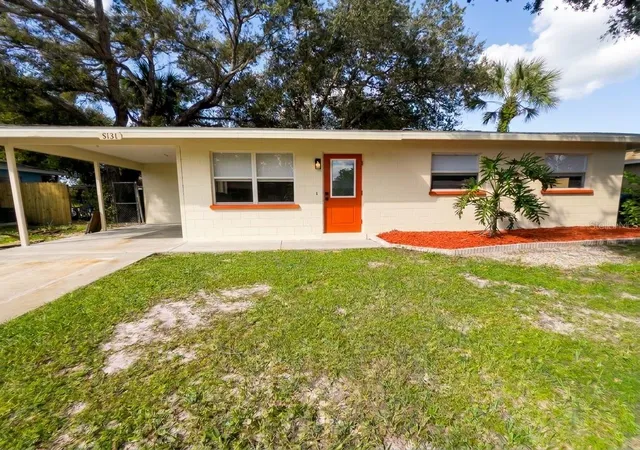
MOVE-IN READY & EXTENSIVELY UPDATED POOL HOME! This beautifully maintained home has been thoughtfully updated with numerous major improvements from 2023 through 2026, offering buyers peace of mind and a truly turn-key opportunity. The 2023 updates include a new roof with 3rd-nail installation, new kitchen appliances, and septic service. In 2024, the kitchen was transformed with new cabinetry, countertops and sink, while the primary bath received a complete remodel with beautifully tiled flooring and shower, new cabinetry and lighting. The outdoor living space was enhanced with pavers on the lanai and extended patio, a new pool pump and upgraded pool/spa controls with convenient app-controlled jets and lighting, and a sink and cabinetry for all of your entertaining needs! In 2025 mini-splits were added to the garage and front bedroom for separate climate control, hurricane-rated windows and sliders were installed, the guest bath was fully remodeled, and smart Govee exterior lighting was added to the perimeter of the home for easy holiday displays and accent lighting. In 2026, the garage side door and exterior garage lights were replaced, rounding out this home's transformation. Several furnishings and household items are included with the sale including kitchen appliances, garage refrigerator, washer and dryer, lanai mini fridge, lanai TV, dining table and chairs, kitchen bar stools, some patio dining furniture, poolside lounge chairs, automatic pool cleaner, and pool storage chest. All other furnishings are negotiable. Even the Little Free Library can remain for the new owners—or be removed if preferred. DO NOT miss out on this great opportunity to own this beautiful home located in one of the most centrally located neighborhoods, close to I-75, Target, Lowes, gas stations, restaurants and much more!
- Houzeo last checked: 2 minutes ago
- Listing updated: September 22, 2026 at 8:54 pm
- Listing Provided by: Yesi Snyder (239) 887-8339 | COLDWELL BANKER REALTY (941) 366-8070
- Source: Stellar MLS-FL as distributed by MLS GRID | MLS#: A4706310

Property Details
Status
Pending
Type
Single Family Residence
No. of Stories
1
County
City
Neighborhood
--
Year Built
1987
HOA Fees
-
Finished Area
1,510 sqft
Lot Size
11,282 sqft lot
Basement Area
- sqft
MLS Name
Stellar MLS
MLS Number
A4706310
MLS Status
Pending
Days on Market
45
Cumulative Days on Market
4

Continue Your Journey in App
Find your dream home, receive real-time updates, and many more!
Continue Your Journey in App
Find your dream home, receive real-time updates, and many more!
Location
Facts & Features
Rooms
Bedrooms & bathrooms
Bedrooms: 3
Bathrooms: 2
Living Room
Level: First
Area: 280.00 Square Feet
Dimensions: 20x14
Primary Bedroom
Level: First
Area: 238.00 Square Feet
Dimensions: 17x14
Bedroom 2
Level: First
Area: 210.00 Square Feet
Dimensions: 15x14
Bedroom 3
Level: First
Area: 196.00 Square Feet
Dimensions: 14x14
Dining Room
Level: First
Area: 150.00 Square Feet
Dimensions: 15x10
Kitchen
Level: First
Area: 126.00 Square Feet
Dimensions: 14x9
Interior
Sewer
Septic Tank
Flooring
Tile
Exterior Features
Rain Barrel/cistern(s)
Appliances
Cooktop, Dishwasher, Refrigerator, Washer
Cooling
Central Air, Wall/window Unit(s)
Heating
Central
Interior Features
High Ceilings, Open Floorplan, Split Bedroom, Vaulted Ceiling(s), Walk In Closet(s), Window Treatments
Construction
Year Built
Year Built: 1987
Home type
Single Family Residence
Roof
Shingle
Construction Materials
Stucco
Foundation Details
Block
Utilities & Energy
Laundry Features
In Garage
Water Source
Public
Utilities
Cable Connected, Electricity Connected, Phone Available, Propane, Underground Utilities, Water Connected
Pool Features
Child Safety Fence, Heated, In Ground, Salt Water, Screen Enclosure
Other Features
Subdivision Name
Cedar Hollow
Price History
| Date | Event | Price |
|---|---|---|
09/22/2026 Source: | Pending | $495,000 $328/sqft |
09/17/2026 Source: | Listed for Sale | $495,000 +16.47% $328/sqft |
09/02/2023 Source: | Price Increased | $425,000 +6.28% $281/sqft |
09/02/2023 Source: | Sold | $399,900 $265/sqft |

Nearby Homes



Find Homes by Property Features in Sarasota, FL

Based on information from Stellar MLS® through Nov 02, 2026, 01:00PM as submitted to and distributed by MLS GRID. All data is obtained from various sources and may not have been verified by the broker or MLS GRID. Supplied Open House Information is subject to change without notice. All information should be independently reviewed and verified for accuracy. Properties may or may not be listed by the office/agent presenting the information. IDX information is provided exclusively for consumers’ personal non-commercial use. It may not be used for any purpose other than to identify prospective properties consumers may be interested in purchasing. The data is deemed reliable but is not guaranteed by MLS GRID. The use of the MLS GRID Data may be subject to an end-user license agreement prescribed by the Member Participant’s applicable MLS, if any, and as amended from time to time. © 2026 Stellar MLS. All Rights Reserved.
 Advertising Broker: Fred McGill | Simple Showing, Inc
