- Overview
- Description
- Property Details
- Location
- Facts & Features
- Getting Around
- Nearby Homes


$955,000
Monthly Est:$4,753
 3 Beds
 3 Baths
2 full baths + 1 half bath
 5acres lot
4991 Schott Rd, Ledbetter, TX 78946
$955,000
$4,753/moEst:
Get Pre-Approved
Residential Lot
Built in 2024
$-- HOA
5 acres lot
--/sqft
Description
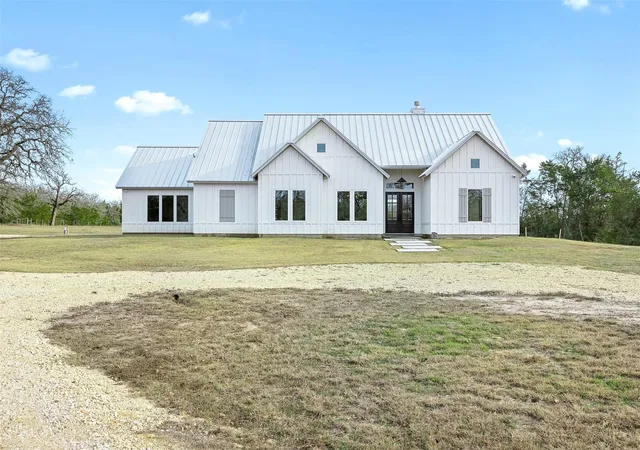
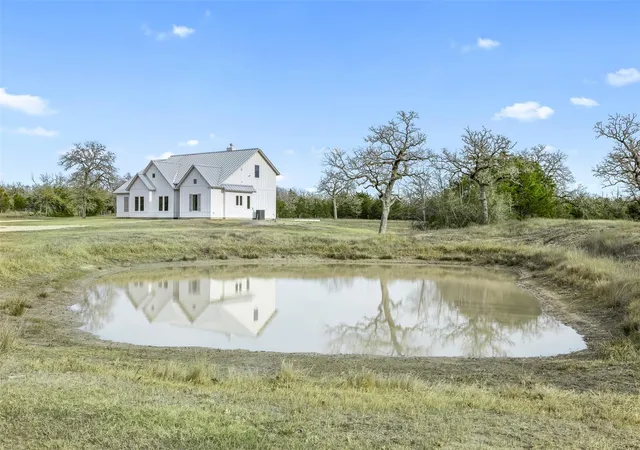
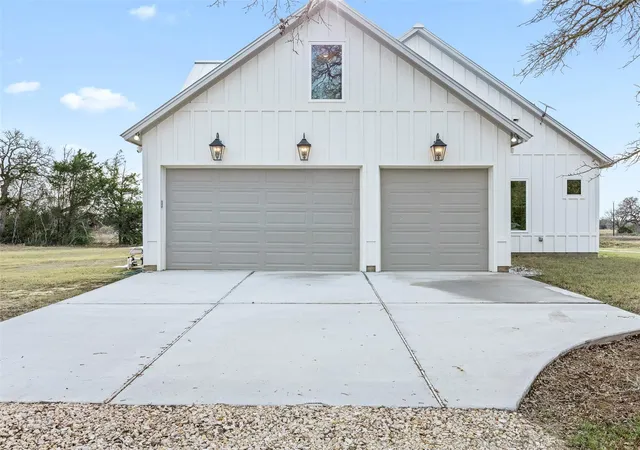
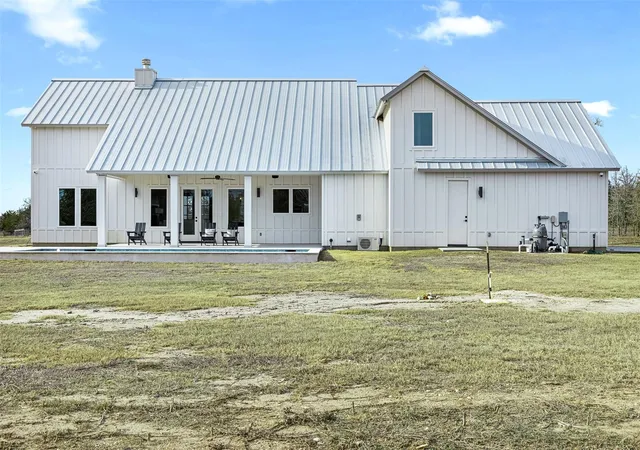
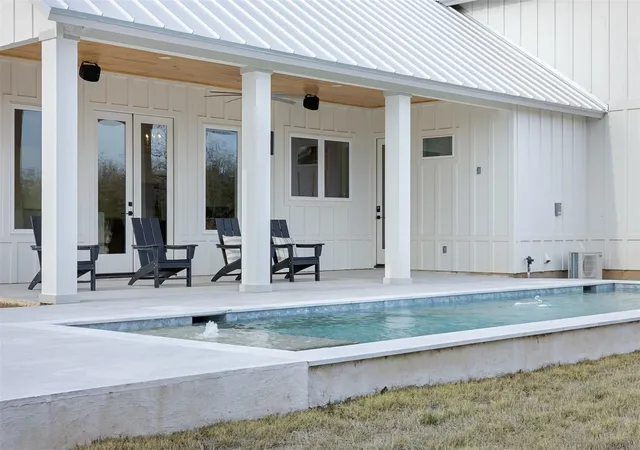
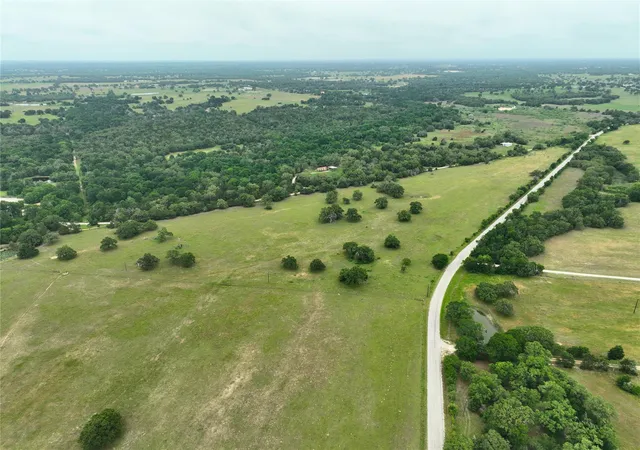
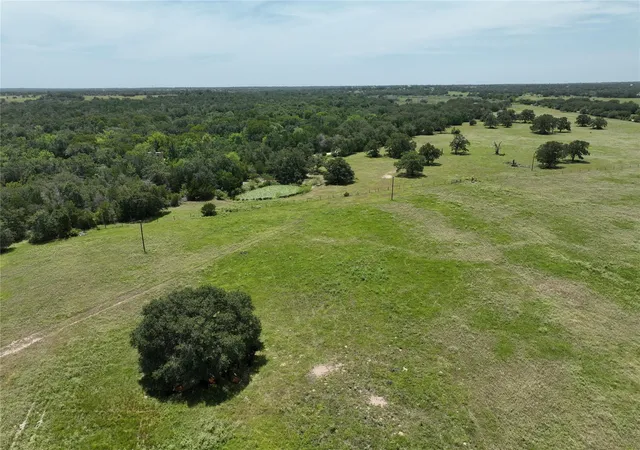
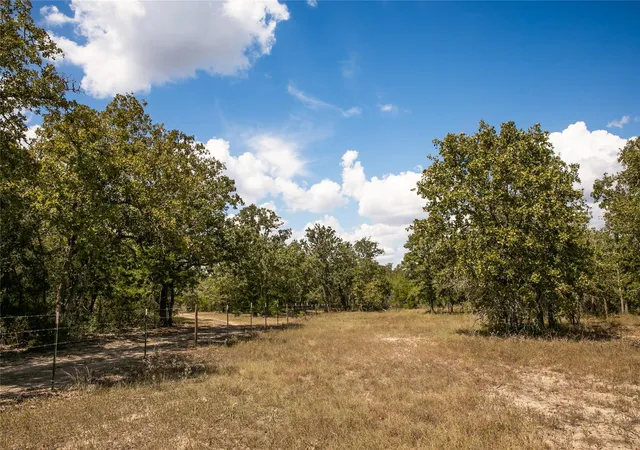
4991 Schott Road. Quiet, peaceful, country living. Modern farm house with open kitchen/ living area with 18' ceiling. Casement windows for lots of natural light. 75" TV and surround sound. Gas log fireplace. High end light fixtures and appliances including a Vaulted Alcove with gas cook top tiled with Mother of Pearl inlay and marble. Island kitchen, built in coffee bar with pocket doors. MUD room and Butler pantry with wine chiller and sink. Office off the living area. Upstairs is a 400+ sq ft bonus room. Spacious primary bedroom with ensuite bath. Bath features double sinks, soaking tub, walk in shower, terrazzo flooring and large walk in California closet with many built ins. Additional 2 bedrooms feature a Jack and Jill bath with walk in shower. Out back is a covered tile patio overlooking a swimming pool. There is a 3 car garage with epoxy coated floor. Central location 15 minutes to Round Top, 20 minutes to La Grange. Fully fenced 5 acres with oak trees and a pond.
- Houzeo last checked: 14 minutes ago
- Listing updated: August 31, 2026 at 4:00 pm
- Listing Provided by: Marcus Starkey (136) 181-52300 | Marcus Starkey, Broker (361) 815-2300
- Source: Houston Association of Realtors | MLS#: 77248978

Property Details
Status
Active
Type
Land
No. of Stories
2
County
City
Neighborhood
--
Year Built
2024
HOA Fees
-
Finished Area
2,533 sqft
Lot Size
5 acres lot
Basement Area
- sqft
MLS Name
Houston Association of Realtors
MLS Number
77248978
MLS Status
Active
Days on Market
197

Continue Your Journey in App
Find your dream home, receive real-time updates, and many more!
Download App
Continue Your Journey in App
Find your dream home, receive real-time updates, and many more!
Location
Facts & Features
Rooms
Bedrooms & bathrooms
Bedrooms: 3
Bathrooms: 3
Interior
Cooling
Ceiling Fan(s), Electric
Window Features
Insulated/low E Windows
Appliances
Water Heater, Disposal, Refrigerator Included, Water Softener, Wine Refrigerator, Double Oven, Electric Oven, Microwave, Gas Cooktop, Dishwasher
Interior Features
High Ceilings, Vaulted Ceiling, Wired For Sound, En Suite Bath, Primary Bed 1st Floor, Split Plan, Walk In Closet(s)
Flooring
Vinyl Plank
Sewer
Septic Tank
Heating
Natural Gas, Propane
Construction
Year Built
Year Built: 2024
Home type
Residential Lot
Foundation Details
Slab
Construction Materials
Spray Foam Insulation, Cement Board
Architectural Style
Farmhouse
Utilities & Energy
Laundry Features
Electric Dryer Hookup, Washer Hookup
Pool Features
In Ground
Fireplace Features
Gas Log
Parking Features
Driveway Gate, Attached, Garage Door Opener, Circular Driveway
Water Source
Well
Other Features
Disclosures
Owner/agent, Sellers Disclosure
Lot Features
Wooded, 2 Up To 5 Acres
Subdivision Name
G W Brazeale Surv A 126
Price History
| Date | Event | Price |
|---|---|---|
03/27/2026 Source: | Price Increased | $975,000 +2.09% $385/sqft |
03/27/2026 Source: | Listed for Sale | $955,000 $377/sqft |

Nearby Homes








Find Homes by Property Features in Ledbetter, TX

Based on information from the Houston Realtors® Information Service or its MLS through Oct 10, 2026, 12:15PM. IDX feed of MLS data is provided exclusively to Participants or Subscribers for display on their website solely for consumers’ personal, non commercial use. MLS data may not be used for any purpose other than to display prospective properties consumers may be interested in purchasing or leasing, and the MLSdata is not guaranteed accurate by the MLS. All information provided should be independently verified. This website may not include listings or property addresses of sellers who have directed their listing brokers to withhold their listing or their property address from display on the Internet. © 2026, Houston Realtors Information Service, Inc. All Rights Reserved
 Advertising Broker: Michelle Brecker | Pathway To Home Realty